BACK ON THE MARKET AT NO FAULT OF SELLER. Nestled on a spacious, beautifully landscaped lot in the well established Twin Acres development, this beautiful brick home offers timeless charm and exceptional outdoor living. Featuring 3 bedrooms and 2.5 baths, the spacious interior has been refreshed with neutral paint throughout, creating a bright and welcoming atmosphere. Step outside to a generous fenced backyard designed for both relaxation and entertaining, complete with an inviting outdoor living area, cozy fireplace and play space. Garden enthusiasts will fall in love with the abundant space for flowers, landscaping, and creating their own private oasis. Located in Lexington Country Club, this home combines comfort, character, and outdoor beauty in a setting you'll be proud to call home. Jut a quick walk to golf, tennis and swimming. Tax value is current, but tax amount for 2026 TBD. Seller unsure if outdoor accent lighting is functional. Addl parcel 11341E0000006 included
Pending
Price cut: $8K (8/19)
$492,000
201 Hemlock Dr, Lexington, NC 27292
3beds
2,814sqft
Stick/Site Built, Residential, Single Family Residence
Built in 1974
-- sqft lot
$-- Zestimate®
$--/sqft
$-- HOA
What's special
Private oasisSpacious beautifully landscaped lotBeautiful brick homePlay spaceGenerous fenced backyardSpacious interiorBright and welcoming atmosphere
- 142 days
- 422
- 25
Zillow last checked:
Listing updated:
Listed by:
Elizabeth Lancaster 336-596-9889,
Center Towne Realtors,
Courtney Brown 336-250-1551,
Center Towne Realtors
Source: Triad MLS,MLS#: 1221777
Facts & features
Interior
Bedrooms & bathrooms
- Bedrooms: 3
- Bathrooms: 3
- Full bathrooms: 2
- 1/2 bathrooms: 1
- Main level bathrooms: 1
Primary bedroom
- Level: Second
- Dimensions: 20 x 12
Bedroom 2
- Level: Second
- Dimensions: 13.92 x 13
Bedroom 3
- Level: Second
- Dimensions: 13 x 11.83
Breakfast
- Level: Main
- Dimensions: 11 x 8
Den
- Level: Main
- Dimensions: 19 x 15
Dining room
- Level: Main
- Dimensions: 13.83 x 13
Kitchen
- Level: Main
- Dimensions: 13 x 11.83
Living room
- Level: Main
- Dimensions: 19.92 x 12.92
Office
- Level: Main
- Dimensions: 12 x 11
Heating
- Forced Air, Heat Pump, Electric, Natural Gas
Cooling
- Central Air, Heat Pump
Appliances
- Included: Microwave, Dishwasher, Free-Standing Range, Gas Water Heater
- Laundry: Dryer Connection, Washer Hookup
Features
- Pantry
- Flooring: Carpet, Laminate, Tile, Wood
- Basement: Unfinished, Basement, Crawl Space
- Number of fireplaces: 4
- Fireplace features: Gas Log, Basement, Den, Living Room, Outside
Interior area
- Total structure area: 3,599
- Total interior livable area: 2,814 sqft
- Finished area above ground: 2,814
Property
Parking
- Total spaces: 2
- Parking features: Garage, Paved, Driveway, Attached, Garage Faces Side
- Attached garage spaces: 2
- Has uncovered spaces: Yes
Features
- Levels: Two
- Stories: 2
- Exterior features: Lighting, Sprinkler System
- Pool features: None
- Fencing: Fenced
Lot
- Dimensions: 250 RF x 150 x 125 x 108.19 x 95
- Features: City Lot
Details
- Additional structures: Storage
- Parcel number: 11341E0000004
- Zoning: SN
- Special conditions: Owner Sale
- Other equipment: Irrigation Equipment, Sump Pump
Construction
Type & style
- Home type: SingleFamily
- Property subtype: Stick/Site Built, Residential, Single Family Residence
Materials
- Brick
Condition
- Year built: 1974
Utilities & green energy
- Sewer: Public Sewer
- Water: Public
Community & HOA
Community
- Security: Security System
- Subdivision: Twin Acres
HOA
- Has HOA: No
Location
- Region: Lexington
Financial & listing details
- Tax assessed value: $362,110
- Annual tax amount: $4,196
- Date on market: 5/30/2026
- Cumulative days on market: 96 days
- Listing agreement: Exclusive Right To Sell
- Listing terms: Cash,Conventional,FHA,VA Loan
Estimated market value
Not available
Estimated sales range
Not available
Not available
Price history
| Date | Event | Price |
|---|---|---|
| 9/29/2026 | Pending sale | $492,000 |
Source:  Triad MLS #1221777 Report a problem Triad MLS #1221777 Report a problem | ||
| 8/19/2026 | Price change | $492,000-1.6% |
Source: Triad MLS #1221777 Report a problem | ||
| 8/10/2026 | Listed for sale | $500,000 |
Source: Triad MLS #1221777 Report a problem | ||
| 7/4/2026 | Pending sale | $500,000 |
Source: Triad MLS #1221777 Report a problem | ||
| 5/31/2026 | Listed for sale | $500,000+108.3% |
Source: Triad MLS #1221777 Report a problem | ||
| 4/28/2003 | Sold | $240,000$85/sqft |
Source: Agent Provided Report a problem | ||
Public tax history
| Year | Property taxes | Tax assessment |
|---|---|---|
| 2026 | -- | $320,370 |
| 2025 | $4,197 | $320,370 |
| 2024 | $4,197 | $320,370 |
| 2023 | $4,197 | $320,370 |
| 2022 | $4,197 | $320,370 |
| 2021 | $4,197 +17.7% | $320,370 +17.7% |
| 2020 | $3,564 | $272,090 |
| 2019 | -- | $272,090 |
| 2018 | $3,511 | $272,090 |
| 2017 | $3,511 | $272,090 |
| 2016 | $3,511 | $272,090 |
| 2015 | $3,511 +2.2% | $272,090 -0.2% |
| 2014 | $3,436 | $272,690 |
| 2013 | -- | $272,690 |
| 2012 | -- | $272,690 |
| 2011 | -- | $272,690 |
| 2010 | -- | -- |
| 2009 | -- | -- |
| 2008 | -- | -- |
| 2007 | -- | -- |
| 2006 | -- | -- |
| 2005 | -- | -- |
| 2004 | -- | -- |
| 2003 | -- | -- |
| 2002 | -- | -- |
| 2001 | -- | -- |
| 2000 | -- | -- |
| 1999 | -- | -- |
Find assessor info on the county website
Monthly payment
Est. payment
Payment breakdown
Explore the cost of this home by adjusting the details. Changes won't be saved.Climate risks
Neighborhood: 27292

Similar homes
- $473,0004 bd4 ba3.9k sqft201 Partridge Ln, Lexington, NC 27292For Sale
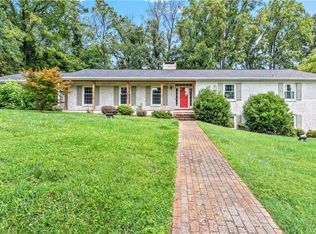
 MLS ID #1207440, Kasia Reeder. Triad MLS
 - $499,0003 bd3 ba2.4k sqft250 Prospectors Way, Lexington, NC 27292For Sale
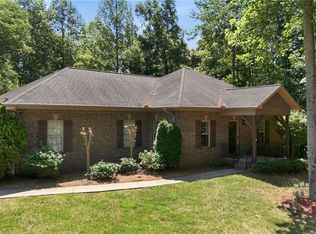 MLS ID #1220526, Bonnie Owens. Triad MLS
 - $549,9005 bd4 ba3.6k sqft108 Highgate Ln, Lexington, NC 27292For Sale
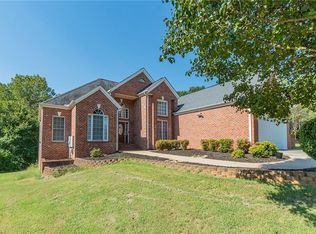 MLS ID #1231270, Sandy Walker. Triad MLS
 - $525,0004 bd4 ba3.1k sqft287 Fawn Trl, Lexington, NC 27292For Sale
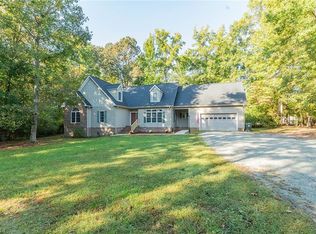 MLS ID #1239181, Samuel Colbert. Triad MLS
 - $254,5004 bd3 ba2.7k sqft3 Forest Dr, Lexington, NC 27292For SaleMLS ID #1207439, Michele Bowman. Triad MLS
- $259,9003 bd2 ba1.5k sqft1719 E Center Street Ext, Lexington, NC 27292For SaleMLS ID #1234549, Chasity Medlin. Triad MLS
- $625,0003 bd5 ba3.3k sqft160 Prospectors Trl, Lexington, NC 27292For SaleMLS ID #1223853, Deborah H. Saintsing. Triad MLS
- $599,9003 bd3 ba2.4k sqft102 Cherokee Dr, Lexington, NC 27295For SaleMLS ID #1216506, Brandon Kent. Triad MLS
- $274,5004 bd2 ba2k sqft122 Park Ln, Lexington, NC 27292For SaleMLS ID #1228186, Megan Williams. Triad MLS
- $589,0004 bd3 ba2.9k sqft102 Tomahawk Trl, Lexington, NC 27295For SaleMLS ID #1200126, Tara Thomas. Triad MLS
- $439,9994 bd4 ba2.7k sqft802 Kingston Dr, High Point, NC 27262For SaleMLS ID #1239228, Bryan Colquitt. Triad MLS
- $489,0003 bd2 ba3.7k sqft2825 Fuller Mill Rd N, Thomasville, NC 27360For SaleMLS ID #1237921, Christopher Duggins. Triad MLS
- $724,9003 bd2 ba2.6k sqft140 Admirals Ct, Lexington, NC 27292For SaleMLS ID #1235734, Doylelaleana S Foister. Triad MLS
- $649,9003 bd3 ba2.3k sqft710 Riverwood Dr, Lexington, NC 27292For SaleMLS ID #1217393, Chris Amburn. Triad MLS
- $434,0003 bd3 ba2.4k sqft5356 Graycliff Ln, Clemmons, NC 27012For SaleMLS ID #1238673, Arlene Rouse. Triad MLS
- $589,9004 bd3 ba2.6k sqft152 Tifton St, Bermuda Run, NC 27006For SaleMLS ID #1239376, Amanda Cranfill. Triad MLS
- $489,9814 bd5 ba3.8k sqft682 Cecil St, Thomasville, NC 27360For SaleMLS ID #1230114, Faith Bryant. Triad MLS
- $299,0003 bd4 ba3.4k sqft2034 Waterford Pointe Rd, Lexington, NC 27292AuctionMLS ID #1221910, Edward Kearns. Triad MLS
- $649,9003 bd4 ba3.9k sqft114 Seminole Ln, Lexington, NC 27295For SaleMLS ID #1210436, Kim Adams. Triad MLS
