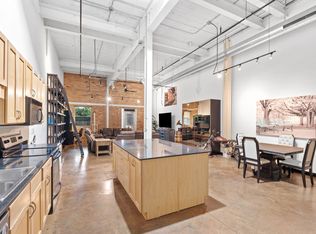
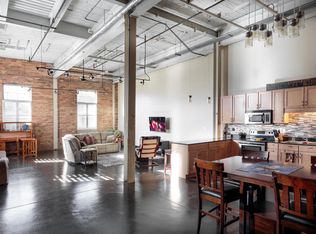
Authentic Loft Living in Lexington's Next Great Urban District. Own a piece of Lexington history at Lorillard Lofts, a striking redevelopment of a 1946 tobacco processing factory transformed into contemporary loft-style condominiums. Inside, you'll find soaring 15+ foot ceilings, expansive open living spaces, and authentic industrial character rarely available in today's market. The result is a home that's ideal for entertaining, working remotely, or simply enjoying a unique urban lifestyle. What truly sets this opportunity apart is location. The loft is adjacent to the beautiful Lexington Cemetery, just 3 minutes from Rupp Arena and downtown Lexington, and only minutes from the Distillery District, one of the city's most vibrant destinations for restaurants, breweries, entertainment, and nightlife. Even more exciting, Turner Commons is beginning to open just an 11-minute walk away. This transformative mixed-use development will bring new restaurants, entertainment venues, recreation spaces, retail, and a major concert and event venue to the neighborhood, with additional attractions opening later this fall and beyond. Smart buyers know that some of the best real estate opportunities are found before a neighborhood's transformation is complete. Lorillard Lofts offers the rare chance to buy into an area with significant momentum while prices remain highly attractive relative to the location, amenities, and future growth potential. Add in a large covered parking garage, on-site fitness center, quick access to New Circle Road, and a 10-minute drive to Blue Grass Airport, a 3-minute drive to Rupp Arena, and you have one of Lexington's most compelling combinations of character, convenience, and value. Whether you're seeking a distinctive home or a potentially lucrative rental investment, this property offers exceptional space, historic character, and a front-row seat to one of Lexington's most exciting emerging urban districts. Buy before the transformation is complete. Enjoy the lifestyle today, and benefit from the growth happening all around you. Schedule your private showing today.
For sale
$280,000
201 Price Rd APT 117, Lexington, KY 40511
1beds
1,651sqft
Condominium
Built in 2006
-- sqft lot
$273,100 Zestimate®
$170/sqft
$456/mo HOA
What's special
Authentic industrial characterLarge covered parking garageExpansive open living spaces
- 2 days
- 181
- 17
Zillow last checked:
Listing updated:
Listed by:
Eric C Bumm,
The Brokerage
Source: Imagine MLS,MLS#: 26024972
Facts & features
Interior
Bedrooms & bathrooms
- Bedrooms: 1
- Bathrooms: 1
- Full bathrooms: 1
Primary bedroom
- Level: First
Great room
- Level: First
Kitchen
- Level: First
Heating
- Electric, Heat Pump
Cooling
- Electric
Appliances
- Included: Dryer, Disposal, Dishwasher, Microwave, Refrigerator, Washer, Oven, Range
- Laundry: Electric Dryer Hookup, Washer Hookup
Features
- Breakfast Bar, Elevator
- Flooring: Concrete
- Windows: Window Treatments
- Has basement: No
- Has fireplace: No
Interior area
- Total structure area: 1,651
- Total interior livable area: 1,651 sqft
- Finished area above ground: 1,651
- Finished area below ground: 0
Property
Parking
- Total spaces: 1
- Parking features: Attached Garage, Off Street
- Garage spaces: 1
Features
- Levels: One
- Fencing: None
Details
- Parcel number: 38193450
Construction
Type & style
- Home type: Condo
- Property subtype: Condominium
Materials
- Solid Masonry
- Foundation: Slab
- Roof: Membrane
Condition
- Year built: 2006
Utilities & green energy
- Sewer: Public Sewer
- Water: Public
- Utilities for property: Electricity Connected, Sewer Connected, Underground Utilities, Water Connected
Community & HOA
Community
- Subdivision: Price
HOA
- Has HOA: Yes
- Amenities included: Recreation Room
- Services included: Insurance, Trash, Snow Removal, Maintenance Grounds
- HOA fee: $456 monthly
Location
- Region: Lexington
Financial & listing details
- Price per square foot: $170/sqft
- Tax assessed value: $171,500
- Annual tax amount: $1,882
- Date on market: 9/11/2026
Estimated market value
$273,100
$259,000 - $287,000
$1,407/mo
Price history
| Date | Event | Price |
|---|---|---|
| 9/11/2026 | Listed for sale | $280,000+337.5%$170/sqft |
Source:  Imagine MLS #26024972 Report a problem Imagine MLS #26024972 Report a problem | ||
| 10/27/2015 | Sold | $64,000$39/sqft |
Source: Public Record Report a problem | ||
Public tax history
| Year | Property taxes | Tax assessment |
|---|---|---|
| 2025 | $1,882 | $171,500 |
| 2024 | $1,882 | $171,500 |
| 2023 | $1,882 -3.3% | $171,500 |
| 2022 | $1,946 +28.9% | $171,500 +28.9% |
| 2021 | $1,509 | $133,000 |
| 2020 | $1,509 | $133,000 |
| 2019 | $1,509 | $133,000 |
| 2018 | $1,509 +78% | $133,000 +68.6% |
| 2017 | $848 -48.9% | $78,900 |
| 2015 | $1,659 | $78,900 -36.3% |
| 2014 | $1,659 | $123,800 0% |
| 2012 | $1,659 | $123,825 |
| 2011 | -- | -- |
| 2010 | -- | -- |
| 2009 | -- | -- |
| 2008 | -- | $170,000 |
| 2006 | -- | -- |
Find assessor info on the county website
Monthly payment
Est. payment
Payment breakdown
Explore the cost of this home by adjusting the details. Changes won't be saved.Climate risks
Neighborhood: Douglas High School
Nearby schools
Schools provided by the listing agent
- Elementary: Coventry Oak
- Middle: Leestown
- High: Dunbar
Source: Imagine MLS. This data may not be complete. We recommend contacting the local school district to confirm school assignments for this home.

Similar homes
- $295,0003 bd2 ba1.2k sqft217 Woodbrook Pl, Lexington, KY 40511For Sale
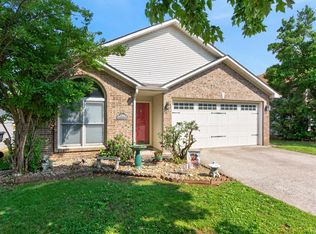
 MLS ID #26013718, Steve Patterson, The Local Agents. Imagine MLS
 - $280,0003 bd2 ba1.2k sqft2409 Prescott Ln, Lexington, KY 40511For Sale
 MLS ID #26023497, Courtney Bowling, Keller Williams Commonwealth. Imagine MLS
 - $255,0003 bd2 ba1.5k sqft305 E 4th St, Lexington, KY 40508For Sale
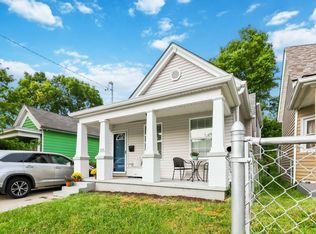 MLS ID #26024871, Raya Rivera, The Brokerage. Imagine MLS
 - $280,0003 bd1 ba1k sqft1101 Kalone Way, Lexington, KY 40515For Sale
 MLS ID #26023982, Brenda Ayotte, The LEXpert. Imagine MLS
 - $299,0003 bd1 ba1.4k sqft378 Preston Ave, Lexington, KY 40502For SaleMLS ID #26024941, Meredith S Walker, Bluegrass Sotheby's International Realty. Imagine MLS
- $314,9003 bd2 ba1.3k sqft1661 Liberty Rd, Lexington, KY 40505For SaleMLS ID #26024973, Randi Mjos, Building The Bluegrass Realty. Imagine MLS
- $279,5003 bd2 ba1.2k sqft944 Winding Oak Trl, Lexington, KY 40511For SaleMLS ID #26014728, Corey Watson, Bluegrass Sotheby's International Realty. Imagine MLS
- $305,0003 bd2 ba1.3k sqft268 Long Branch Ln, Lexington, KY 40511For SaleMLS ID #26023194, Hannah Emig, Kirkpatrick & Company. Imagine MLS
- $309,9003 bd2 ba1.3k sqft2848 Gateway Park Ln, Lexington, KY 40511For SaleMLS ID #26022068, Jordan Hall, CENTURY 21 Simpson & Associates. Imagine MLS
- $250,0002 bd2 ba1.4k sqft395 Redding Rd APT 230, Lexington, KY 40517For SaleMLS ID #26020321, Joseph Svec, Building The Bluegrass Realty. Imagine MLS
- $290,0003 bd3 ba1.8k sqft501 Southwind Ter, Lexington, KY 40517For SaleMLS ID #26023383, Jessica Johnson, Pinnacle Real Estate Group. Imagine MLS
- $305,0003 bd2 ba1.3k sqft2708 Green Valley Ct, Lexington, KY 40511For SaleMLS ID #26010353, Philip PJ Elder, Omega Real Estate Brokerage LLC. Imagine MLS
- $240,0002 bd1 ba860 sqft585 S Upper St APT 147, Lexington, KY 40508For SaleMLS ID #26011623, John N Rice, The LEXpert. Imagine MLS
- $325,0003 bd2 ba2k sqft2068 Saint Teresa Dr, Lexington, KY 40502For SaleMLS ID #26025013, Shane T Underwood, Keller Williams Commonwealth. Imagine MLS
- $275,0002 bd2 ba1.3k sqft607 N Broadway, Lexington, KY 40508For SaleMLS ID #26012078, Taylor Martin, Keller Williams Bluegrass Realty. Imagine MLS
- $330,0004 bd2 ba1.5k sqft141 White Oak Trce, Lexington, KY 40511For SaleMLS ID #26013876, Caleb Speck, Bluegrass Home Group. Imagine MLS
- $330,0001 bd1 ba908 sqft355 S Broadway Unit 303, Lexington, KY 40508For SaleMLS ID #26022924, Lynne Sneed, Lynne Sneed Real Estate. Imagine MLS
- $275,0003 bd1 ba1.2k sqft721 Headley Ave, Lexington, KY 40508For SaleMLS ID #26019579, J Corey Griffo, RE/MAX Elite Lexington. Imagine MLS
- $319,9001 bd1 ba1k sqft535 S Upper St #116, Lexington, KY 40507For SaleMLS ID #26009377, Lana B Stephens, The Local Agents. Imagine MLS
- $299,0004 bd2 ba1.7k sqft1013 Darley Dr, Lexington, KY 40505For SaleMLS ID #26023579, Maxine Litkenhus, RO&CO Real Estate. Imagine MLS
