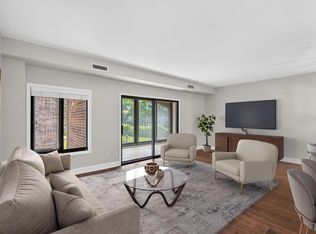
Live above it all, at Hotel Ivy. This 17th-floor residence offers striking city views and refined, modern finishes in one of Downtown’s premier luxury buildings. The 1-bedroom, 1-bath layout is thoughtfully designed with a clean, efficient footprint that lives larger than expected.
Wide-plank wood flooring anchors the main living space, complemented by a solid maple kitchen and solid maple doors throughout. The bedroom features plush wool carpet for comfort, while the spa-inspired bath is finished with Carrara marble tile. Custom California Closets provide exceptional organization throughout.
Floor-to-ceiling windows fill the home with natural light and showcase the skyline from above. A built-in Murphy bed offers a smart, flexible solution for hosting overnight guests.
Residents enjoy full-service amenities including Breva Bar & Grill, , Masa & Agave Tequilaria, Bar Edera, the Anda Spa, and an exceptional fitness facility—all within the building. A guest suite is also available at a preferred rate for visiting friends and family.
Located just moments from U.S. Bank Stadium, Minneapolis Convention Center, and Orchestra Hall, this is true lock-and-leave city living.
Valet service allows for easy loading and unloading, and while this unit does not include a garage space, contracted parking options are readily available nearby.
Pending
$265,000
201 S 11th St Unit 1740, Minneapolis, MN 55403
1beds
875sqft
:
Get pre-qualified$2,488/mo
(CC) High Rise (4+ Levels)
Built in 2009
-- sqft lot
$254,300 Zestimate®
$303/sqft
$787/mo HOA
What's special
- 102 days |
- 249 |
- 13 |
Zillow last checked:
Listing updated:
Listed by:
TJ Pierret 651-755-6669,
Coldwell Banker Realty
Source: NorthstarMLS as distributed by MLS GRID,MLS#: 7052901
Facts & features
Interior
Bedrooms & bathrooms
- Bedrooms: 1
- Bathrooms: 1
- Full bathrooms: 1
Bedroom
- Level: Main
- Area: 121 Square Feet
- Dimensions: 11 x 11
Kitchen
- Level: Main
- Area: 99 Square Feet
- Dimensions: 11 x 9
Living room
- Level: Main
- Area: 266 Square Feet
- Dimensions: 19 x 14
Heating
- Baseboard, Hot Water
Cooling
- Central Air
Appliances
- Included: Dishwasher, Dryer, Range, Refrigerator, Stainless Steel Appliance(s), Washer
- Laundry: Laundry Closet, In Unit
Features
- Basement: None
- Has fireplace: No
Interior area
- Total structure area: 875
- Total interior livable area: 875 sqft
- Finished area above ground: 875
- Finished area below ground: 0
Video & virtual tour
Property
Parking
- Parking features: More Parking Offsite for Fee
Accessibility
- Accessibility features: Doors 36"+, No Stairs External, No Stairs Internal
Features
- Levels: One
- Stories: 1
Lot
- Size: 0.46 Acres
- Features: Near Public Transit, Zero Lot Line
Details
- Foundation area: 875
- Parcel number: 2702924140583
- Zoning description: Business/Commercial,Residential-Multi-Family
Construction
Type & style
- Home type: Condo
- Property subtype: (CC) High Rise (4+ Levels)
- Attached to another structure: Yes
Condition
- New construction: No
- Year built: 2009
Utilities & green energy
- Gas: Electric
- Sewer: City Sewer/Connected
- Water: City Water/Connected
Community & HOA
Community
- Security: Fire Sprinkler System
- Subdivision: The Ivy Residences
HOA
- Has HOA: Yes
- Amenities included: Concrete Floors & Walls, Elevator(s), Fire Sprinkler System, Lobby Entrance, Security Building
- Services included: Air Conditioning, Maintenance Structure, Controlled Access, Electricity, Gas, Hazard Insurance, Heating, Internet, Maintenance Grounds, Professional Mgmt, Sanitation, Sewer, Snow Removal, Water
- HOA fee: $787 monthly
- HOA name: First Service Residential
- HOA phone: 612-760-2370
Location
- Region: Minneapolis
Financial & listing details
- Price per square foot: $303/sqft
- Annual tax amount: $4,045
- Date on market: 4/14/2026
- Cumulative days on market: 99 days
- Road surface type: Paved
Estimated market value
$254,300
$242,000 - $267,000
$1,984/mo
Price history
| Date | Event | Price |
|---|---|---|
| 7/25/2026 | Pending sale | $265,000$303/sqft |
Source:  NorthstarMLS as distributed by MLS GRID #7052901 Report a problem NorthstarMLS as distributed by MLS GRID #7052901 Report a problem | ||
| 4/17/2026 | Listed for sale | $265,000+15.2%$303/sqft |
Source: NorthstarMLS as distributed by MLS GRID #7052901 Report a problem | ||
| 6/10/2013 | Sold | $230,000$263/sqft |
Source: NorthstarMLS as distributed by MLS GRID #4346216 Report a problem | ||
Public tax history
Tax history is unavailable.
Monthly payment
Est. payment
Payment breakdown
Explore the cost of this home by adjusting the details. Changes won't be saved.Climate risks
Neighborhood: Downtown West
Nearby schools
GreatSchools rating
- 6/10Kenwood Elementary SchoolGrades: K-5Distance: 1.8 mi
- 1/10Anwatin Middle Com & Spanish D IGrades: 6-8Distance: 2.2 mi
- 3/10North Academy Senior HighGrades: 9-12Distance: 2.1 mi
- $525,0003 bd2 ba1.8k sqft201 S 11th St UNIT 1630, Minneapolis, MN 55403Sold

- $250,0001 bd1 ba482 sqft201 S 11th St UNIT 960, Minneapolis, MN 55403Sold
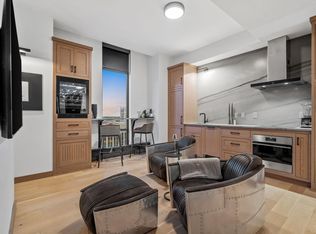
- $259,0001 bd1 ba875 sqft201 S 11th St UNIT 1040, Minneapolis, MN 55403Sold
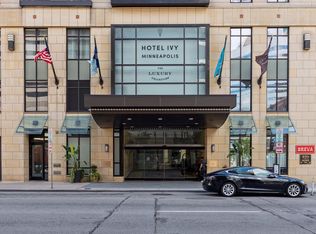
- $937,5001 bd2 ba2.2k sqft201 S 11th St UNIT 2520, Minneapolis, MN 55403Sold
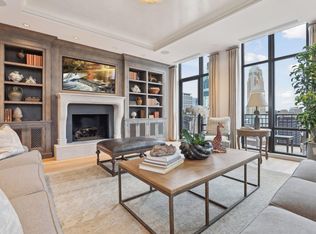
- $499,9992 bd2 ba1.9k sqft201 S 11th St UNIT 1530, Minneapolis, MN 55403For Sale
- $1,295,0002 bd3 ba3.8k sqft201 S 11th St UNIT 2500, Minneapolis, MN 55403For Sale
- $450,0002 bd2 ba1.4k sqft201 S 11th St UNIT 930, Minneapolis, MN 55403Sold
- $475,0002 bd2 ba1.8k sqft201 S 11th St UNIT 1030, Minneapolis, MN 55403Sold
- $515,0002 bd2 ba1.8k sqft201 S 11th St UNIT 1130, Minneapolis, MN 55403Sold
A local agent can set up tours, give advice and negotiate with sellers.
Similar homes
- $289,9002 bd2 ba1.2k sqft301 Oak Grove St APT 314, Minneapolis, MN 55403For Sale

 MLS ID #7111665, Freddy L Jara, Coldwell Banker Realty - Lakes. NorthstarMLS as distributed by MLS GRID
 - $269,0002 bd2 ba1.1k sqft500 E Grant St APT 205, Minneapolis, MN 55404For Sale
 MLS ID #7056465, Cathryn Perinovic, Curated Realty Group. NorthstarMLS as distributed by MLS GRID
 - $279,9002 bd2 ba952 sqft929 Portland Ave APT 2003, Minneapolis, MN 55404For Sale
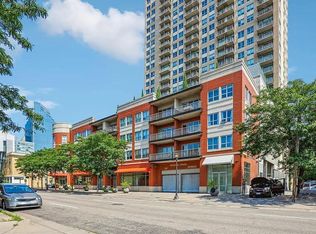 MLS ID #7107050, Anthony Hicks, RES Realty. NorthstarMLS as distributed by MLS GRID
 - $269,9001 bd1 ba1.1k sqft1235 Yale Pl APT 101, Minneapolis, MN 55403For Sale
 MLS ID #7103379, Aaron Christen, Keller Williams Realty Integrity Lakes. NorthstarMLS as distributed by MLS GRID
 - $270,0001 bd1 ba943 sqft500 E Grant St APT 1806, Minneapolis, MN 55404For SaleMLS ID #7021454, Mark P. Abdel, RE/MAX Advantage Plus. NorthstarMLS as distributed by MLS GRID
- $285,0001 bd2 ba1.2k sqft301 Clifton Ave APT 1H, Minneapolis, MN 55403For SaleMLS ID #7036577, Martha J Webb, Edina Realty, Inc.. NorthstarMLS as distributed by MLS GRID
- $254,9002 bd2 ba1.1k sqft121 Washington Ave S APT 1104, Minneapolis, MN 55401For SaleMLS ID #7104652, Nicole Y Wang, RE/MAX Results. NorthstarMLS as distributed by MLS GRID
- $265,0001 bd1 ba885 sqft918 3rd St N #203, Minneapolis, MN 55401For SaleMLS ID #7067979, Brooks Borrell, Compass. NorthstarMLS as distributed by MLS GRID
- $275,0001 bd1 ba883 sqft720 N 4th St Unit 405, Minneapolis, MN 55401For SaleMLS ID #7106406, Jaclyn A Gavzy, Compass. NorthstarMLS as distributed by MLS GRID
- $269,9001 bd1 ba539 sqft728 N 3rd St #504, Minneapolis, MN 55401New ConstructionMLS ID #7087328, Corey McCracken, RE/MAX Professionals. NorthstarMLS as distributed by MLS GRID
- $269,9001 bd1 ba832 sqft401 S 1st St Unit 518, Minneapolis, MN 55401For SaleMLS ID #7064656, Caitlin Margaret McGuire, Keller Williams Realty Integrity Lakes. NorthstarMLS as distributed by MLS GRID
- $274,0002 bd1 ba833 sqft748 3rd St N #406, Minneapolis, MN 55401For SaleMLS ID #7085635, Josh A Pomerleau, JPW Realty. NorthstarMLS as distributed by MLS GRID
- $274,9001 bd1 ba988 sqft918 3rd St N #207, Minneapolis, MN 55401For SaleMLS ID #7063076, Isaac Arthur Kuehn, DRG. NorthstarMLS as distributed by MLS GRID
- $375,0002 bd2 ba1.1k sqft740 Portland Ave #808, Minneapolis, MN 55415For SaleMLS ID #7114820, Patrick White, RE/MAX Results. NorthstarMLS as distributed by MLS GRID
- $369,0002 bd2 ba1k sqft740 Portland Ave #1109, Minneapolis, MN 55415For SaleMLS ID #7113362, Heather Mickelson, J H Callahan & Associates. NorthstarMLS as distributed by MLS GRID
- $285,0002 bd2 ba1.2k sqft301 Clifton Ave APT 3D, Minneapolis, MN 55403For SaleMLS ID #7059677, Robert E Kessler, Coldwell Banker Realty - Lakes. NorthstarMLS as distributed by MLS GRID
- $285,0001 bd1 ba858 sqft720 N 4th St Unit 507, Minneapolis, MN 55401For SaleMLS ID #7075298, Molly Burgeson, Edina Realty, Inc.. NorthstarMLS as distributed by MLS GRID
- $275,0001 bd1 ba832 sqft401 S 1st St Unit 1306, Minneapolis, MN 55401For SaleMLS ID #6824553, Russell Henriksen, Edina Realty, Inc.. NorthstarMLS as distributed by MLS GRID
- $195,0001 bd1 ba859 sqft210 W Grant St APT 516, Minneapolis, MN 55403For SaleMLS ID #7026350, Cheryllyne Vaz - 612-564-5605, Keller Williams Premier Realty. NorthstarMLS as distributed by MLS GRID
- $165,0001 bd1 ba880 sqft1200 Nicollet Mall APT 914, Minneapolis, MN 55403For SaleMLS ID #7098658, Nicole A. Lettner, Edina Realty, Inc.. NorthstarMLS as distributed by MLS GRID
