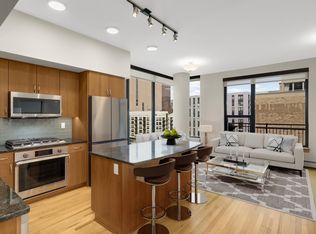
Spacious pied-a-terre at The Hotel IVY + Residences, a Luxury Collection Hotel. Skyway connected for easy access to all of your favorite places. This Flatiron floor plan features an open layout. Amenities in the building include Breva Bar & Grill, Masa Agave Cantina, a vibrant lobby bar, Anda Spa, a large fitness center, and valet parking.
Active
$365,000
201 S 11th St Unit 2130, Minneapolis, MN 55403
1beds
986sqft
:
Get pre-qualified$3,514/mo
(CC) High Rise (4+ Levels)
Built in 2007
-- sqft lot
$354,800 Zestimate®
$370/sqft
$1,169/mo HOA
What's special
Open layoutSpacious pied-a-terre
- 10 days |
- 276 |
- 14 |
Zillow last checked:
Listing updated:
Listed by:
John Terrill Wanninger 952-240-7600,
Lakes Sotheby's International Realty
Source: NorthstarMLS as distributed by MLS GRID,MLS#: 7109307
Facts & features
Interior
Bedrooms & bathrooms
- Bedrooms: 1
- Bathrooms: 1
- Full bathrooms: 1
Bedroom
- Level: Main
- Area: 210 Square Feet
- Dimensions: 15x14
Kitchen
- Level: Main
- Area: 136 Square Feet
- Dimensions: 17x8
Living room
- Level: Main
- Area: 440 Square Feet
- Dimensions: 22x20
Heating
- Baseboard, Forced Air
Cooling
- Central Air
Appliances
- Included: Cooktop, Dishwasher, Microwave, Refrigerator, Wall Oven
Features
- Basement: None
- Has fireplace: No
Interior area
- Total structure area: 986
- Total interior livable area: 986 sqft
- Finished area above ground: 986
- Finished area below ground: 0
Video & virtual tour
Property
Parking
- Total spaces: 1
- Parking features: Covered, Secured, Underground
- Garage spaces: 1
Accessibility
- Accessibility features: Accessible Elevator Installed, No Stairs Internal
Features
- Levels: One
- Stories: 1
Lot
- Size: 0.47 Acres
- Features: Irregular Lot
Details
- Foundation area: 986
- Parcel number: 2702924140598
- Zoning description: Residential-Single Family
Construction
Type & style
- Home type: Condo
- Property subtype: (CC) High Rise (4+ Levels)
- Attached to another structure: Yes
Condition
- New construction: No
- Year built: 2007
Utilities & green energy
- Electric: Circuit Breakers
- Gas: Natural Gas
- Sewer: City Sewer/Connected
- Water: City Water/Connected
Community & HOA
Community
- Security: Fire Sprinkler System, Secured Garage/Parking
- Subdivision: Cic 1431 Ivy Resdidence
HOA
- Has HOA: Yes
- Amenities included: Guard - 24 Hour, Elevator(s), Fire Sprinkler System, Lobby Entrance, Security Building
- Services included: Air Conditioning, Maintenance Structure, Cable TV, Electricity, Hazard Insurance, Heating, Internet, Maintenance Grounds, Professional Mgmt, Sanitation, Security Staff, Shared Amenities, Snow Removal, Valet Parking
- HOA fee: $1,169 monthly
- HOA name: First Service Residential
- HOA phone: 952-277-2700
Location
- Region: Minneapolis
Financial & listing details
- Price per square foot: $370/sqft
- Annual tax amount: $4,380
- Date on market: 7/14/2026
- Cumulative days on market: 18 days
Estimated market value
$354,800
$337,000 - $373,000
$2,100/mo
Price history
| Date | Event | Price |
|---|---|---|
| 7/14/2026 | Listed for sale | $365,000-7.6%$370/sqft |
Source:  NorthstarMLS as distributed by MLS GRID #7109307 Report a problem NorthstarMLS as distributed by MLS GRID #7109307 Report a problem | ||
| 7/31/2020 | Sold | $395,000+34.4%$401/sqft |
Source: NorthstarMLS as distributed by MLS GRID #5551550 Report a problem | ||
| 3/27/2013 | Sold | $294,000$298/sqft |
Source: NorthstarMLS as distributed by MLS GRID #4340313 Report a problem | ||
Public tax history
Tax history is unavailable.
Monthly payment
Est. payment
Payment breakdown
Explore the cost of this home by adjusting the details. Changes won't be saved.Climate risks
Neighborhood: Downtown West
Nearby schools
GreatSchools rating
- 6/10Kenwood Elementary SchoolGrades: K-5Distance: 1.8 mi
- 1/10Anwatin Middle Com & Spanish D IGrades: 6-8Distance: 2.2 mi
- 3/10North Academy Senior HighGrades: 9-12Distance: 2.1 mi
- $419,0002 bd2 ba1.4k sqft201 11th St S #730, Minneapolis, MN 55403Sold
- $407,9002 bd2 ba1.4k sqft201 11th St S #830, Minneapolis, MN 55403Off Market

- $592,0002 bd2 ba1.9k sqft201 11th St S #1000, Minneapolis, MN 55403Off Market
- $540,0002 bd2 ba1.9k sqft201 11th St S #1420, Minneapolis, MN 55403Sold

- $550,0003 bd2 ba1.8k sqft201 S 11th St #1430, Minneapolis, MN 55403Sold
- $269,0001 bd1 ba875 sqft201 11th St S #1440, Minneapolis, MN 55403Sold
- $643,6002 bd2 ba1.9k sqft201 11th St S #1800, Minneapolis, MN 55403Off Market
- $1,192,9003 bd3 ba2.7k sqft201 11th St S #2040, Minneapolis, MN 55403Off Market
- $287,8001 bd1 ba883 sqft201 11th St S #2430, Minneapolis, MN 55403Off Market
A local agent can set up tours, give advice and negotiate with sellers.
Similar homes
- $369,0002 bd2 ba1k sqft740 Portland Ave #1109, Minneapolis, MN 55415For Sale

 MLS ID #7113362, Heather Mickelson, J H Callahan & Associates. NorthstarMLS as distributed by MLS GRID
 - $425,0002 bd2 ba1.4k sqft201 S 11th St Unit 430, Minneapolis, MN 55403For Sale
 MLS ID #7113607, Adam G Fonda, Compass. NorthstarMLS as distributed by MLS GRID
 - $375,0002 bd2 ba1.1k sqft740 Portland Ave #808, Minneapolis, MN 55415For Sale
 MLS ID #7114820, Patrick White, RE/MAX Results. NorthstarMLS as distributed by MLS GRID
 - $369,9002 bd2 ba1.3k sqft500 E Grant St APT 407, Minneapolis, MN 55404For Sale
 MLS ID #7100252, Brian D Scates, Scates Real Estate, LLC. NorthstarMLS as distributed by MLS GRID
 - $365,0002 bd2 ba1.3k sqft500 E Grant St APT 907, Minneapolis, MN 55404For SaleMLS ID #7088048, Mary B. McEvoy, Edina Realty, Inc.. NorthstarMLS as distributed by MLS GRID
- $285,0002 bd2 ba1k sqft301 Oak Grove St APT 308, Minneapolis, MN 55403For SaleMLS ID #7108803, Eli Johnson, Engel & Volkers Minneapolis. NorthstarMLS as distributed by MLS GRID
- $289,9002 bd2 ba1.2k sqft301 Oak Grove St APT 314, Minneapolis, MN 55403For SaleMLS ID #7111665, Freddy L Jara, Coldwell Banker Realty - Lakes. NorthstarMLS as distributed by MLS GRID
- $319,9001 bd1 ba1k sqft290 Market St Unit 616, Minneapolis, MN 55405For SaleMLS ID #7114779, Tim Sheetz, CRS, CLHMS, RE/MAX Results. NorthstarMLS as distributed by MLS GRID
- $289,9002 bd1 ba1k sqft521 S 7th St Unit 508, Minneapolis, MN 55415For SaleMLS ID #7111907, Danielle Glover, Core Properties. NorthstarMLS as distributed by MLS GRID
- $330,0002 bd2 ba1.3k sqft308 E 18th St APT 305, Minneapolis, MN 55404For SaleMLS ID #7105118, Dan Nelson-Sohus Real Estate Group, Edina Realty, Inc.. NorthstarMLS as distributed by MLS GRID
- $--2 bd2 ba1.4k sqft121 Washington Ave S APT 501, Minneapolis, MN 55401AuctionAuction.com 2
- $249,5002 bd2 ba1.1k sqft433 S 7th St APT 1701, Minneapolis, MN 55415For SaleMLS ID #7109159, Alec Roth, Edina Realty, Inc.. NorthstarMLS as distributed by MLS GRID
- $354,9002 bd2 ba1k sqft601 Marquette Ave APT 604, Minneapolis, MN 55402For SaleMLS ID #7104761, Austin Allen Housh, DRG. NorthstarMLS as distributed by MLS GRID
- $279,9002 bd2 ba952 sqft929 Portland Ave APT 2003, Minneapolis, MN 55404For SaleMLS ID #7107050, Anthony Hicks, RES Realty. NorthstarMLS as distributed by MLS GRID
- $299,9002 bd2 ba1.2k sqft301 Oak Grove St APT 414, Minneapolis, MN 55403For SaleMLS ID #7027399, Sierra A Bethea, RE/MAX Results. NorthstarMLS as distributed by MLS GRID
- $399,0002 bd2 ba1.1k sqft215 10th Ave S Unit 533, Minneapolis, MN 55415For SaleMLS ID #7099203, Nessa Sander, Compass. NorthstarMLS as distributed by MLS GRID
- $269,9001 bd1 ba1.1k sqft1235 Yale Pl APT 101, Minneapolis, MN 55403For SaleMLS ID #7103379, Aaron Christen, Keller Williams Realty Integrity Lakes. NorthstarMLS as distributed by MLS GRID
- $285,0001 bd2 ba1.2k sqft301 Clifton Ave APT 1H, Minneapolis, MN 55403For SaleMLS ID #7036577, Martha J Webb, Edina Realty, Inc.. NorthstarMLS as distributed by MLS GRID
- $369,9002 bd2 ba1.3k sqft500 E Grant St APT 707, Minneapolis, MN 55404For SaleMLS ID #7046154, Lynn Burn, Compass. NorthstarMLS as distributed by MLS GRID
- $350,0002 bd2 ba1.3k sqft607 Washington Ave S APT 204, Minneapolis, MN 55415For SaleMLS ID #7097098, Sarah McKee, Keller Williams Realty Integrity Lakes. NorthstarMLS as distributed by MLS GRID
