Welcome to this stunning 3-bedroom, 2.5-bathroom custom-built home featuring exceptional curb appeal, timeless style, and beautiful amenities throughout! Situated in the highly desirable Fairview Estates subdivision, this home offers a thoughtfully designed split floor plan that combines elegance, comfort, and functionality. The spacious living room showcases a beautiful mantel and hearth with a wood-burning fireplace, creating a warm and inviting atmosphere. The living area flows seamlessly into the formal dining room and kitchen with a charming breakfast nook. The kitchen features granite countertops, custom cabinetry with abundant storage, a gas stove, pantry, and convenient eat-in bar. The primary suite offers a lovely dressing area leading into a spacious walk-in closet and en-suite bathroom complete with a relaxing garden tub and separate shower. One of the home’s most captivating features is its beautifully positioned courtyard, offering delightful views and a wonderful setting for entertaining family and friends. Enjoy peaceful mornings or relaxing evenings on the covered rear patio. Parking is exceptional with an extended driveway accommodating a minimum of seven vehicles, PLUS a spacious two-car rear-entry garage! Conveniently located near popular restaurants, shopping, and commercial businesses, this home offers the added benefit of easy commutes along the west side of the river. Beautiful curb appeal, custom craftsmanship, generous parking, and inviting outdoor living spaces make this home truly special! Don’t miss the opportunity to make this gorgeous property your own. Schedule your private showing today!
For sale
$380,000
2010 Fairview Ave, Pt Allen, LA 70767
3beds
2,130sqft
Single Family Residence, Residential
Built in 1994
0.38 Acres Lot
$-- Zestimate®
$178/sqft
$10/mo HOA
What's special
Generous parkingInviting outdoor living spacesCovered rear patioSpacious two-car rear-entry garageGas stoveGranite countertopsExceptional curb appeal
- 2 days
- 232
- 15
Zillow last checked:
Listing updated:
Listed by:
Kim Blanchard,
Compass - Perkins 225-769-1500
Source: ROAM MLS,MLS#: 2026018617
Facts & features
Interior
Bedrooms & bathrooms
- Bedrooms: 3
- Bathrooms: 3
- Full bathrooms: 2
- Partial bathrooms: 1
Rooms
- Room types: Bedroom, Primary Bedroom, Breakfast Room, Dining Room, Kitchen, Living Room
Primary bedroom
- Features: En Suite Bath, Ceiling 9ft Plus, Ceiling Fan(s), Split
- Level: First
- Area: 330
- Dimensions: 22 x 15
Bedroom 1
- Level: First
- Area: 180
- Dimensions: 15 x 12
Bedroom 2
- Level: First
- Area: 179.2
- Dimensions: 14 x 12.8
Primary bathroom
- Features: Dressing Area, Walk-In Closet(s), Separate Shower, Soaking Tub
Dining room
- Level: First
- Area: 224
- Dimensions: 16 x 14
Kitchen
- Features: Granite Counters, Pantry
- Level: First
- Area: 192
- Dimensions: 16 x 12
Living room
- Level: First
- Area: 396
- Dimensions: 22 x 18
Heating
- Central
Cooling
- Central Air, Ceiling Fan(s)
Appliances
- Included: Gas Cooktop, Dishwasher, Disposal, Microwave, Range/Oven, Self Cleaning Oven, Gas Water Heater
- Laundry: Electric Dryer Hookup, Washer Hookup, Inside, Laundry Room
Features
- Breakfast Bar, Eat-in Kitchen, Ceiling 9'+, Ceiling Varied Heights, Computer Nook, Crown Molding
- Flooring: Carpet, Ceramic Tile, Wood
- Windows: Window Treatments
- Attic: Attic Access,Walk-up
- Number of fireplaces: 1
- Fireplace features: Wood Burning
Interior area
- Total structure area: 3,693
- Total interior livable area: 2,130 sqft
Video & virtual tour
Property
Parking
- Total spaces: 2
- Parking features: 2 Cars Park, Attached, Covered, Garage Faces Rear, Off Street, Other, Concrete, Driveway, Garage Door Opener
- Has attached garage: Yes
Features
- Stories: 1
- Patio & porch: Covered, Patio
- Exterior features: Lighting, Rain Gutters
- Fencing: None
- Frontage length: 100
Lot
- Size: 0.38 Acres
- Dimensions: 100 x 168
- Features: Landscaped
Details
- Additional structures: Storage
- Special conditions: Standard
Construction
Type & style
- Home type: SingleFamily
- Architectural style: Traditional
- Property subtype: Single Family Residence, Residential
Materials
- Brick Siding, Fiber Cement, Brick
- Foundation: Slab
- Roof: Shingle
Condition
- New construction: No
- Year built: 1994
Utilities & green energy
- Gas: City/Parish
- Sewer: Public Sewer
- Water: Public
Community & HOA
Community
- Security: Smoke Detector(s)
- Subdivision: Fairview Estates
HOA
- Has HOA: Yes
- Services included: Maint Subd Entry HOA
- HOA fee: $125 annually
Location
- Region: Pt Allen
Financial & listing details
- Price per square foot: $178/sqft
- Price range: $380K - $380K
- Date on market: 10/13/2026
- Listing terms: Cash,Conventional,FHA,FMHA/Rural Dev,VA Loan
Estimated market value
Not available
Estimated sales range
Not available
Not available
Price history
| Date | Event | Price |
|---|---|---|
| 10/13/2026 | Listed for sale | $380,000$178/sqft |
Source:  ROAM MLS #2026018617 Report a problem ROAM MLS #2026018617 Report a problem | ||
| 7/15/2020 | Sold | -- |
Source: ROAM MLS #2020001385 Report a problem | ||
Public tax history
Tax history is unavailable.
Monthly payment
Est. payment
Payment breakdown
Explore the cost of this home by adjusting the details. Changes won't be saved.Climate risks
Neighborhood: 70767
Nearby schools
Schools provided by the listing agent
- District: West BR Parish
Source: ROAM MLS. This data may not be complete. We recommend contacting the local school district to confirm school assignments for this home.

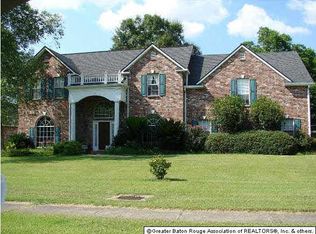
Similar homes
- $365,0003 bd3 ba2.2k sqft4707 Shelter Ct, Port Allen, LA 70767For Sale

 MLS ID #2026018446, Kim Blanchard, Compass - Perkins. ROAM MLS
 - $379,0004 bd3 ba2.3k sqft6113 Belle Grove Dr, Baton Rouge, LA 70820For Sale
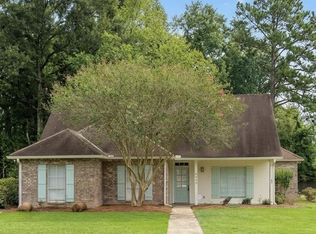 MLS ID #2026015689, Marci Rome, CENTURY 21 Bessette Flavin. ROAM MLS
 - $--4 bd2 ba1.8k sqft243 W Main St, Brusly, LA 70719Auction
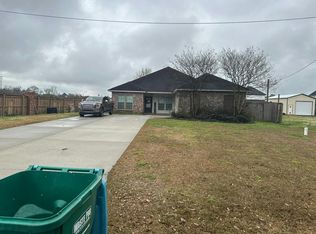 Auction.com 2
 - $225,0003 bd2 ba1.7k sqft2054 Rowcliff Dr, Port Allen, LA 70767For Sale
 MLS ID #2026015303, Aimee Blount, RE/MAX Professional. ROAM MLS
 - $399,0004 bd4 ba2.4k sqft5979 Belle Grove Ave, Baton Rouge, LA 70820For SaleMLS ID #2026015623, Stacy Belanger, Compass - Perkins. ROAM MLS
- $525,0003 bd3 ba2.8k sqft3433 Emily Dr, Port Allen, LA 70767For SaleMLS ID #2026016157, Charley Robinson, Homestead Realty. ROAM MLS
- $292,0004 bd2 ba1.8k sqft4535 Trial Dr, Addis, LA 70710For SaleMLS ID #2026018761, Kim Blanchard, Compass - Perkins. ROAM MLS
- $380,0004 bd3 ba2.5k sqft3702 Sandbar Dr, Addis, LA 70710For SaleMLS ID #2026015581, Krystle Wilson, Goodwood Realty. ROAM MLS
- $235,0003 bd2 ba1.4k sqft521 Gwin St, Brusly, LA 70719For SaleMLS ID #2026018679, Madeline Landry Thompson, Exit Realty Group. ROAM MLS
- $345,0003 bd3 ba2.2k sqft4418 Union Dr, Addis, LA 70710For SaleMLS ID #2026011861, Shannon Kennedy-Perri, Dawson Grey Real Estate. ROAM MLS
- $349,9004 bd3 ba2.3k sqft4354 Union Dr, Addis, LA 70710For SaleMLS ID #2026013329, Kim Blanchard, Compass - Perkins. ROAM MLS
- $261,9003 bd2 ba1.7k sqft720 Avenue C, Port Allen, LA 70767For SaleMLS ID #2026005302, Ross Doran, Borne2Sell Realty. ROAM MLS
- $354,9004 bd3 ba2.6k sqft4012 Sandbar Dr, Addis, LA 70710For SaleMLS ID #2026009583, Leigh Moss, Highland Road Realty. ROAM MLS
- $419,0003 bd4 ba2.1k sqft336 Sycamore Cir, Brusly, LA 70719For SaleMLS ID #2026013789, Aimee Blount, RE/MAX Professional. ROAM MLS
- $326,9003 bd3 ba2.2k sqft4110 Union Dr, Addis, LA 70710For SaleMLS ID #2026004474, Michael Platte, Supreme. ROAM MLS
- $340,0004 bd3 ba2.2k sqft4453 Trial Dr, Addis, LA 70710For SaleMLS ID #2026012610, Lisa Carline, Keller Williams Realty Red Stick Partners. ROAM MLS
- $442,0004 bd3 ba2.4k sqft231 Delgado Dr, Baton Rouge, LA 70808For SaleMLS ID #2026017168, Caroline Shirley, Compass - Perkins. ROAM MLS
- $267,5003 bd2 ba1.6k sqft4016 Monte Vista Dr, Addis, LA 70710For SaleMLS ID #2026018125, Trey Willard, The W Group Real Estate LLC. ROAM MLS
