Beautiful 4-bedroom, 2-bathroom home situated on a spacious lot in the highly desirable Sugar Mill Plantation subdivision! This lovely home offers an inviting open floor plan with wonderful amenities throughout. The kitchen features granite countertops, custom 42” Beechwood cabinets with abundant storage, electric cooktop, range oven, microwave, pantry, disposal, and a convenient eat-in counter bar. The kitchen flows seamlessly through the breakfast area into the spacious living room, featuring a cozy ventless gas fireplace—perfect for relaxing or entertaining. The desirable split floor plan offers privacy, with the primary suite thoughtfully separated from the three additional bedrooms. The primary suite features a spacious walk-in closet and an en-suite bathroom complete with double vanities, a garden soaking tub, separate shower, and an additional closet for extra storage. Step outside and enjoy the covered patio, conveniently located just steps from the kitchen—ideal for outdoor dining, entertaining guests, or simply relaxing. The spacious backyard is completely enclosed with a privacy fence, offering a wonderful outdoor retreat. An extended driveway provides ample off-street parking. Enjoy the convenience of walking to the neighborhood ponds and nearby YMCA! Ideally located near shopping, dining, and everyday conveniences, this home also offers easy access to the west side corridor for stress-free commutes. With its spacious lot, functional floor plan, and desirable location, this beautiful home has so much to offer! Call today to schedule your private showing!
Pending
$292,000
4535 Trial Dr, Addis, LA 70710
4beds
1,885sqft
Single Family Residence
Built in 2012
0.26 Acres Lot
$-- Zestimate®
$155/sqft
$21/mo HOA
What's special
Desirable split floor planInviting open floor planPrimary suiteSeparate showerCovered patioGranite countertopsElectric cooktop
- 29 days
- 281
- 15
Zillow last checked:
Listing updated:
Listed by:
Kim Blanchard,
Compass - Perkins 225-769-1500
Source: ROAM MLS,MLS#: 2026018761
Facts & features
Interior
Bedrooms & bathrooms
- Bedrooms: 4
- Bathrooms: 2
- Full bathrooms: 2
Primary bedroom
- Level: First
- Area: 243 Square Feet
- Dimensions: 15.0 x 16.2
Bedroom
- Level: First
- Area: 132 Square Feet
- Dimensions: 12.0 x 11.0
Bedroom
- Level: First
- Area: 132 Square Feet
- Dimensions: 12.0 x 11.0
Bedroom
- Level: First
- Area: 129.8 Square Feet
- Dimensions: 11.8 x 11.0
Dining room
- Level: First
- Area: 132 Square Feet
- Dimensions: 12.0 x 11.0
Kitchen
- Level: First
- Area: 192 Square Feet
- Dimensions: 12.0 x 16.0
Living room
- Level: First
- Area: 353.71 Square Feet
- Dimensions: 16.3 x 21.7
Heating
- Central, Natural Gas
Cooling
- Central Air, Ceiling Fan(s)
Appliances
- Included: Disposal, Dishwasher, Electric Cooktop, Microwave, Refrigerator, Gas Water Heater, Tankless Water Heater, Range
- Laundry: Electric Dryer Hookup, Washer Hookup, Inside
Features
- Breakfast Bar, Double Vanity, Eat-in Kitchen, Pantry, Walk-In Closet(s), High Ceilings, Separate Shower, Varied Ceiling Heights, Crown Molding, En Suite
- Flooring: Carpet, Ceramic Tile, Wood
- Windows: Screens
- Fireplace features: Ventless, Gas Log
Interior area
- Total structure area: 2,825
- Total interior livable area: 1,885 sqft
Property
Parking
- Total spaces: 2
- Parking features: Detached Garage, Off Street, Covered
- Has garage: Yes
Features
- Levels: One
- Stories: 1
- Exterior features: Lighting
- Fencing: Full,Wood
- On waterfront: Yes
- Waterfront features: Walk To Water
Lot
- Size: 0.26 Acres
- Dimensions: 80 x 140
- Features: Landscaped, Level
Details
- Parcel number: 014700065500
- Zoning: Res Single Family Zone
Construction
Type & style
- Home type: SingleFamily
- Architectural style: Traditional
- Property subtype: Single Family Residence
Materials
- Brick, Stucco, Vinyl Siding
- Foundation: Slab
- Roof: Shingle
Condition
- Year built: 2012
Details
- Builder model: BON TEMPS
- Builder name: DSLD, LLC
Utilities & green energy
- Sewer: Public Sewer
- Water: Public
Community & HOA
Community
- Features: Playground
- Subdivision: Sugar Mill Plantation
HOA
- Has HOA: Yes
- Services included: Common Area
- HOA fee: $250 annually
Location
- Region: Addis
Financial & listing details
- Price per square foot: $155/sqft
- Tax assessed value: $246,500
- Annual tax amount: $1,695
- Date on market: 10/15/2026
- Listing terms: Cash,Conventional,FHA,USDA Loan,VA Loan
Estimated market value
Not available
Estimated sales range
Not available
Not available
Price history
| Date | Event | Price |
|---|---|---|
| 10/26/2026 | Pending sale | $292,000$155/sqft |
Source:  ROAM MLS #2026018761 Report a problem | ||
| 10/15/2026 | Listed for sale | $292,000$155/sqft |
Source: ROAM MLS #2026018761 Report a problem | ||
| 4/25/2013 | Sold | -- |
Source: ROAM MLS #201215060 Report a problem | ||
Public tax history
| Year | Property taxes | Tax assessment |
|---|---|---|
| 2025 | $1,695 +2% | $24,650 |
| 2024 | $1,661 +7.6% | $24,650 +10.2% |
| 2023 | $1,544 -1% | $22,370 |
| 2022 | $1,560 -2.2% | $22,370 |
| 2021 | $1,595 +16.6% | $22,370 +11.1% |
| 2020 | $1,368 -12.5% | $20,130 -5.8% |
| 2019 | $1,564 | $21,360 |
| 2018 | $1,564 -1.8% | $21,360 |
| 2017 | $1,592 +8.3% | $21,360 +0.8% |
| 2015 | $1,470 -17.8% | $21,180 |
| 2014 | $1,790 +505.1% | $21,180 +505.1% |
| 2013 | $296 | $3,500 |
| 2012 | $296 +87.8% | $3,500 +100% |
| 2011 | $157 | $1,750 |
Find assessor info on the county website
Monthly payment
Est. payment
Payment breakdown
Explore the cost of this home by adjusting the details. Changes won't be saved.Climate risks
Neighborhood: 70710


Similar homes
- $287,5004 bd2 ba1.9k sqft4382 Olivia Dr, Addis, LA 70710For Sale

 MLS ID #2026017963, Kim Blanchard, Compass - Perkins. ROAM MLS
- $275,0004 bd3 ba1.8k sqft4789 Viola Farms Dr, Addis, LA 70710For Sale
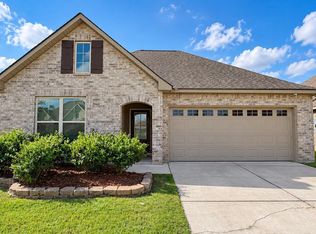 MLS ID #2026018928, LaTonya Johnson, Keller Williams Realty-First Choice. ROAM MLS
- $295,0003 bd2 ba1.8k sqft3835 Poplar Grove Dr, Addis, LA 70710For Sale
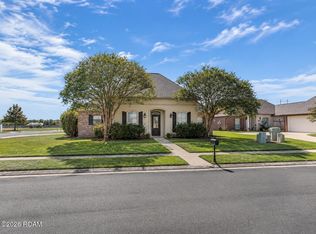 MLS ID #200ORF, Michael Kowal, Davis Realty Group. ROAM MLS
- $267,5003 bd2 ba1.6k sqft4016 Monte Vista Dr, Addis, LA 70710For Sale
 MLS ID #2026018125, Trey Willard, The W Group Real Estate LLC. ROAM MLS
- $335,0004 bd3 ba2.2k sqft4453 Trial Dr, Addis, LA 70710For SaleMLS ID #2026012610, Lisa Carline, Keller Williams Realty Red Stick Partners. ROAM MLS
- $326,9003 bd3 ba2.2k sqft4110 Union Dr, Addis, LA 70710For SaleMLS ID #2026004474, Michael Platte, Supreme. ROAM MLS
- $274,0003 bd2 ba1.5k sqft4670 Boulevard Acadian, Addis, LA 70710For SaleMLS ID #200IQF, Lisa Carline, Keller Williams Realty Red Stick Partners. ROAM MLS
- $345,0003 bd3 ba2.2k sqft4418 Union Dr, Addis, LA 70710For SaleMLS ID #2026011861, Shannon Kennedy-Perri, Dawson Grey Real Estate. ROAM MLS
- $312,0004 bd3 ba1.8k sqft4948 Catalpa Dr, Addis, LA 70710For SaleMLS ID #2026018282, Kim Blanchard, Compass - Perkins. ROAM MLS
- $380,0004 bd3 ba2.5k sqft3702 Sandbar Dr, Addis, LA 70710For SaleMLS ID #2026015581, Krystle Wilson, Goodwood Realty. ROAM MLS
- $225,0003 bd2 ba1.4k sqft3942 Cypress Hall Dr, Addis, LA 70710For SaleMLS ID #2026018179, Trey Willard, The W Group Real Estate LLC. ROAM MLS
- $307,0003 bd2 ba1.7k sqft59735 Thomas Ross Dr, Plaquemine, LA 70764For SaleMLS ID #200OBV, Renee Warren, Keller Williams Realty Premier Partners. ROAM MLS
- $275,0003 bd2 ba1.9k sqft12435 Parkvilla Ave, Baton Rouge, LA 70816For SaleMLS ID #200SJX, Joseph Brantley, Patton Brantley Realty Group. ROAM MLS
- $292,0004 bd3 ba2.3k sqft2513 Lancelot Dr, Baton Rouge, LA 70816For SaleMLS ID #2026018009, Angela Pitts, Craft Realty. ROAM MLS
- $250,0003 bd2 ba1.5k sqft3809 Southpass Ave, Baton Rouge, LA 70820For SaleMLS ID #2026011235, Tracy Mathis, The Southern Homes Real Estate Team. ROAM MLS
- $295,0003 bd2 ba1.7k sqft951 Woodhue Dr, Baton Rouge, LA 70810For SaleMLS ID #200ISH, Phyllis Nola, Compass - Perkins. ROAM MLS
- $299,9003 bd2 ba1.9k sqft14124 Shenandoah Ave, Baton Rouge, LA 70817For SaleMLS ID #200HYQ, Joyce Sasser, CENTURY 21 Bessette Flavin. ROAM MLS
- $284,0003 bd2 ba1.4k sqft7631 W Pelican Lakes Ave, Baton Rouge, LA 70820For SaleMLS ID #2026018057, Payton McMullen, Tiger Town Realty. ROAM MLS
- $280,0003 bd2 ba1.6k sqft634 Summer Breeze Dr, Baton Rouge, LA 70810For SaleMLS ID #2026018111, Matt Noel, Coldwell Banker ONE. ROAM MLS
