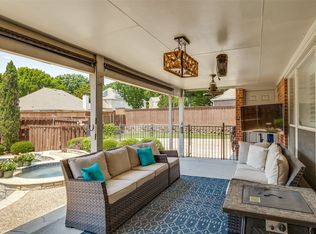
Nestled in the highly sought-after Fairways of Sherrill Park golf course community, this beautifully updated 4-bedroom, 3.5-bath residence offers the perfect blend of luxury, comfort, and convenience. Ideally located just minutes from CityLine, premier shopping, dining, and DART access, with easy connectivity to both George Bush Turnpike and Central Expressway. Inside, extensive updates can be found throughout the home, including a stunning oversized eat-in kitchen featuring a designer backsplash, custom island, upgraded appliances, and abundant storage. Meticulously maintained and truly move-in ready, every space has been thoughtfully enhanced for modern living. Step outside to your own quiet and secluded backyard oasis — perfect for relaxing or entertaining all summer long — complete with generous outdoor living space and a large storage shed for added functionality. Residents also enjoy access to the community’s gorgeous park and playground, adding to the exceptional lifestyle this neighborhood provides. PLANO ISD!
Pending
$679,000
2011 Primrose Dr, Richardson, TX 75082
4beds
3,808sqft
:
Get pre-qualified$4,820/mo
Single Family Residence
Built in 1993
9,147 Square Feet Lot
$673,500 Zestimate®
$178/sqft
$46/mo HOA
What's special
Move-in readyMeticulously maintainedLarge storage shedGenerous outdoor living spaceAbundant storageCustom islandDesigner backsplash
- 70 days |
- 105 |
- 2 |
Likely to sell faster than
Zillow last checked:
Listing updated:
Listed by:
James Britt 0662330 214-957-7378,
Keller Williams Realty Allen 972-747-5100
Source: NTREIS,MLS#: 21271304
Facts & features
Interior
Bedrooms & bathrooms
- Bedrooms: 4
- Bathrooms: 4
- Full bathrooms: 3
- 1/2 bathrooms: 1
Primary bedroom
- Level: Second
- Dimensions: 20 x 16
Bedroom
- Level: Second
- Dimensions: 13 x 12
Bedroom
- Level: Second
- Dimensions: 14 x 12
Bedroom
- Level: Second
- Dimensions: 14 x 13
Living room
- Level: First
- Dimensions: 20 x 16
Heating
- Central, Natural Gas
Cooling
- Central Air, Ceiling Fan(s), Electric
Appliances
- Included: Double Oven, Dishwasher, Electric Cooktop, Electric Oven, Disposal
- Laundry: Washer Hookup, Dryer Hookup
Features
- Decorative/Designer Lighting Fixtures, Double Vanity, Eat-in Kitchen, High Speed Internet, Kitchen Island, Pantry, Cable TV
- Flooring: Ceramic Tile, Wood
- Has basement: No
- Number of fireplaces: 1
- Fireplace features: Gas, Gas Log, Gas Starter
Interior area
- Total interior livable area: 3,808 sqft
Video & virtual tour
Property
Parking
- Total spaces: 2
- Parking features: Additional Parking, Alley Access, Door-Multi, Driveway, Electric Gate, Gated
- Attached garage spaces: 2
Features
- Levels: Two
- Stories: 2
- Patio & porch: Rear Porch
- Pool features: None
- Fencing: Wood
Lot
- Size: 9,147 Square Feet
- Features: Backs to Greenbelt/Park, Interior Lot, Landscaped, Level, Few Trees
Details
- Additional structures: Storage
- Parcel number: R187701700901
Construction
Type & style
- Home type: SingleFamily
- Architectural style: Traditional,Detached
- Property subtype: Single Family Residence
Materials
- Brick, Frame
- Foundation: Slab
- Roof: Composition
Condition
- Year built: 1993
Utilities & green energy
- Sewer: Public Sewer
- Water: Public
- Utilities for property: Sewer Available, Water Available, Cable Available
Community & HOA
Community
- Features: Park
- Subdivision: White Chapel Ph 1a
HOA
- Has HOA: Yes
- Services included: All Facilities
- HOA fee: $550 annually
- HOA name: Neighborhood Mgt Inc
- HOA phone: 972-359-1548
Location
- Region: Richardson
Financial & listing details
- Price per square foot: $178/sqft
- Tax assessed value: $683,369
- Annual tax amount: $11,512
- Date on market: 5/15/2026
- Cumulative days on market: 54 days
- Listing terms: Cash,Conventional,FHA
Estimated market value
$673,500
$640,000 - $707,000
$4,218/mo
Price history
| Date | Event | Price |
|---|---|---|
| 6/3/2026 | Pending sale | $679,000$178/sqft |
Source: NTREIS #21271304 Report a problem | ||
| 5/18/2026 | Contingent | $679,000$178/sqft |
Source: NTREIS #21271304 Report a problem | ||
| 5/15/2026 | Listed for sale | $679,000+66%$178/sqft |
Source: NTREIS #21271304 Report a problem | ||
| 10/24/2019 | Listing removed | $409,000$107/sqft |
Source: Listing Results, LLC #14057913 Report a problem | ||
| 9/30/2019 | Pending sale | $409,000$107/sqft |
Source: Listing Results, LLC #14057913 Report a problem | ||
| 9/10/2019 | Price change | $409,000-3.5%$107/sqft |
Source: Listing Results, LLC #14057913 Report a problem | ||
| 8/1/2019 | Price change | $424,000-4.5%$111/sqft |
Source: Listing Results, LLC #14057913 Report a problem | ||
| 7/8/2019 | Price change | $444,000-3.3%$117/sqft |
Source: Listing Results, LLC #14057913 Report a problem | ||
| 5/9/2019 | Price change | $459,000-3.2%$121/sqft |
Source: Listing Results, LLC #14057913 Report a problem | ||
| 5/6/2019 | Pending sale | $474,000$124/sqft |
Source: Listing Results, LLC #14057913 Report a problem | ||
| 4/3/2019 | Listed for sale | $474,000+18.5%$124/sqft |
Source: Listing Results, LLC #14057913 Report a problem | ||
| 10/24/2017 | Sold | -- |
Source: Agent Provided Report a problem | ||
| 10/4/2017 | Pending sale | $399,900$105/sqft |
Source: Ebby Halliday, REALTORS #13689930 Report a problem | ||
| 9/8/2017 | Price change | $399,900-5.9%$105/sqft |
Source: Ebby Halliday, REALTORS #13689930 Report a problem | ||
| 7/28/2017 | Price change | $424,900-2.3%$112/sqft |
Source: Ebby Halliday, REALTORS #13689930 Report a problem | ||
| 6/30/2017 | Price change | $435,000+1.2%$114/sqft |
Source: Owner Report a problem | ||
| 4/12/2017 | Listed for sale | $429,900$113/sqft |
Source: Owner Report a problem | ||
Public tax history
| Year | Property taxes | Tax assessment |
|---|---|---|
| 2025 | $9,894 +6.7% | $635,196 +10% |
| 2024 | $9,274 +7.8% | $577,451 +10% |
| 2023 | $8,604 -7% | $524,955 +10% |
| 2022 | $9,252 +1.6% | $477,232 +10% |
| 2021 | $9,110 +6% | $433,847 +6.6% |
| 2020 | $8,595 -7.4% | $407,000 -2.7% |
| 2019 | $9,283 -0.9% | $418,421 +3.9% |
| 2018 | $9,366 +85.4% | $402,628 +15.6% |
| 2017 | $5,051 | $348,254 -3.9% |
| 2016 | $5,051 +1.1% | $362,507 +20.6% |
| 2015 | $4,995 | $300,487 +5.4% |
| 2014 | $4,995 | $284,992 +4.4% |
| 2013 | -- | $273,029 +8.7% |
| 2012 | -- | $251,213 -0.9% |
| 2011 | -- | $253,377 -2.1% |
| 2010 | -- | $258,888 -0.9% |
| 2009 | -- | $261,256 +2.4% |
| 2008 | -- | $255,214 +2.3% |
| 2007 | -- | $249,557 +1.5% |
| 2006 | -- | $245,815 -3.1% |
| 2005 | -- | $253,642 +2.9% |
| 2003 | -- | $246,387 -4.2% |
| 2002 | -- | $257,145 +8.6% |
| 2001 | -- | $236,740 +6.1% |
| 2000 | -- | $223,217 |
Find assessor info on the county website
Monthly payment
Est. payment
Payment breakdown
Explore the cost of this home by adjusting the details. Changes won't be saved.Climate risks
Neighborhood: Fairways of Sherril Park
Nearby schools
GreatSchools rating
- 9/10Stinson Elementary SchoolGrades: K-5Distance: 2.4 mi
- 8/10Otto Middle SchoolGrades: 6-8Distance: 2.1 mi
- 8/10Plano East Sr High SchoolGrades: 9-12Distance: 4 mi
Schools provided by the listing agent
- Elementary: Mendenhall
- Middle: Bowman
- High: Williams,Plano East
- District: Plano ISD
Source: NTREIS. This data may not be complete. We recommend contacting the local school district to confirm school assignments for this home.
- $615,2005 bd3 ba3.7k sqft2009 Primrose Dr, Richardson, TX 75082Off Market
- $688,6005 bd3 ba4.3k sqft2101 Primrose Dr, Richardson, TX 75082Off Market
- $635,0004 bd3 ba3.7k sqft2008 Woodbury Pl, Richardson, TX 75082Off Market
- $678,0004 bd3 ba4.2k sqft2007 Primrose Dr, Richardson, TX 75082Off Market
- $518,5003 bd2 ba2.6k sqft2006 Woodbury Pl, Richardson, TX 75082Off Market
- $--4 bd3 ba3k sqft2103 Primrose Dr, Richardson, TX 75082Sold
- $563,0004 bd3 ba2.8k sqft2102 Woodbury Pl, Richardson, TX 75082Off Market
- $658,8004 bd3 ba3.4k sqft2004 Woodbury Pl, Richardson, TX 75082Off Market
A local agent can set up tours, give advice and negotiate with sellers.
A local lender can help you make sure your offer is ready when you are.
Similar homes
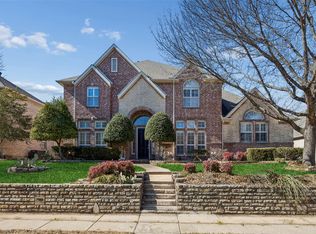
- $635,0005 bd4 ba3.6k sqft4405 Courtney Ln, Richardson, TX 75082For Sale
 MLS ID #21215436, Dede Coats. NTREIS
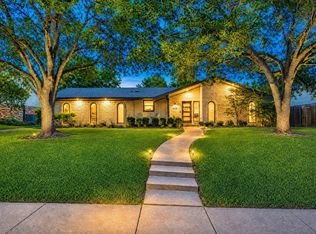
 - $759,0005 bd5 ba4k sqft3703 Trailwood Dr, Richardson, TX 75082For Sale
 MLS ID #21137941, Rachael Wang. NTREIS
 - $679,0004 bd4 ba4.1k sqft201 Stanford Ct, Heath, TX 75032For Sale
 MLS ID #21334210, Vicky Chesna. NTREIS
 - $739,0004 bd3 ba2.4k sqft2506 Grandview Dr, Richardson, TX 75080For Sale
 MLS ID #21304681, Ryan Kirkpatrick. NTREIS
 - $695,0005 bd3 ba3.2k sqft4112 Blackpool Dr, Plano, TX 75093For SaleMLS ID #21331829, Sean Parsons. NTREIS
- $699,9004 bd3 ba3.3k sqft2112 Glendale Dr, Plano, TX 75023For SaleMLS ID #21287160, Bryan Fuentes. NTREIS
- $750,0004 bd3 ba3.5k sqft712 Water Oak Dr, Plano, TX 75025For SaleMLS ID #21291585, Razita Eizeldin. NTREIS
- $675,0005 bd5 ba3.7k sqft1417 Imperial Dr, Allen, TX 75013For SaleMLS ID #21250452, Garrett Lamb. NTREIS
- $589,0004 bd4 ba3.4k sqft421 Soren Dr, Murphy, TX 75094For SaleMLS ID #21199767, Edgard Sammour. NTREIS
- $624,9994 bd3 ba2.6k sqft6748 Burr Oak Dr, Plano, TX 75023For SaleMLS ID #21325699, Nav Singh. NTREIS
- $620,0004 bd3 ba2.6k sqft9503 Saddle Dr, Frisco, TX 75035For SaleMLS ID #21320516, Lindsay Reyes. NTREIS
- $699,9004 bd3 ba2.5k sqft905 Rolling Meadows Ct, Allen, TX 75013For SaleMLS ID #21303356, Michelle Jones. NTREIS
- $700,0004 bd3 ba3.3k sqft4021 Carmichael Dr, Plano, TX 75024For SaleMLS ID #21256324, Randall Potz. NTREIS
- $650,0004 bd3 ba3k sqft2510 Maywood Ln, McKinney, TX 75072For SaleMLS ID #21285016, Michelle Essien. NTREIS
- $649,9904 bd4 ba4k sqft1436 Susan Ln, Carrollton, TX 75007For SaleMLS ID #21271104, Darby Merriman. NTREIS
- $672,5004 bd3 ba2.5k sqft8716 Echo Valley Dr, Dallas, TX 75243For SaleMLS ID #21278510, Konnie Clayton. NTREIS
- $649,0005 bd3 ba3.1k sqft4908 Arbor Glen Dr, McKinney, TX 75072For SaleMLS ID #21291903, Vanessa Buchalski. NTREIS
- $759,9503 bd3 ba2.3k sqft1302 Cheyenne Dr, Richardson, TX 75080For SaleMLS ID #21300050, Becca Jacoy. NTREIS
- $575,0004 bd3 ba2.9k sqft2705 Prairie Creek Ct, Plano, TX 75075For SaleMLS ID #21271789, Michael Harvey. NTREIS
- $769,0005 bd4 ba3.3k sqft3904 Davis Cir, Plano, TX 75023For SaleMLS ID #21260639, Zach Bell. NTREIS
