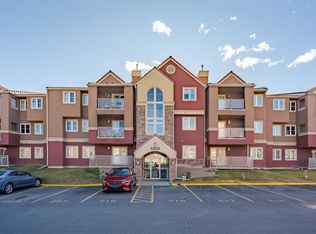
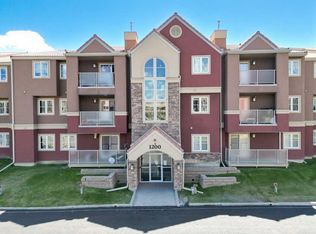
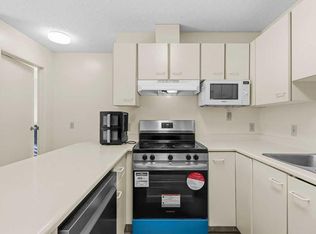
Beautifully updated main-floor apartment offers a bright modern feel throughout. Sunny balcony facing green area. Open concept living and dining area, two bedrooms on each side of the spacious living room which is highlighted by a cozy gas fireplace. Primary bedroom with a walk-through closet leading to a 3-piece ensuite. Features in-suite laundry, assigned parking stall close to the building. Recent renovation includes upgraded vinyl plank, new bathrooms, new kitchen countertops with new sink, new taps and new paints. Amenities include a swimming pool, hot tub, steam room, gym, games room, social room with full kitchen.
For sale
C$227,900
2013 S Edenwold Hts NW #13, Calgary, AB T3A 3Y2
2beds
876sqft
Apartment
Built in 1990
-- sqft lot
$-- Zestimate®
C$260/sqft
C$684/mo HOA
What's special
Bright modern feel throughoutCozy gas fireplaceIn-suite laundryNew bathrooms
- 13 hours |
- 6 |
- 1 |
Zillow last checked:
Listing updated:
Listed by:
Terry Lau, Associate,
Grand Realty
Source: courtesy of Pillar9 System,MLS®#: A2331280 Originating MLS®#: Calgary
Originating MLS®#: CalgaryFacts & features
Interior
Bedrooms & bathrooms
- Bedrooms: 2
- Bathrooms: 2
- Full bathrooms: 2
Other
- Level: Main
- Dimensions: 11`0" x 12`7"
Bedroom
- Level: Main
- Dimensions: 10`9" x 13`9"
Other
- Level: Main
- Dimensions: 7`5" x 4`11"
Other
- Level: Main
- Dimensions: 9`1" x 5`6"
Dining room
- Level: Main
- Dimensions: 8`6" x 7`11"
Kitchen
- Level: Main
- Dimensions: 8`0" x 7`11"
Laundry
- Level: Main
- Dimensions: 7`6" x 2`8"
Living room
- Level: Main
- Dimensions: 11`10" x 13`0"
Walk in closet
- Level: Main
- Dimensions: 7`2" x 5`3"
Heating
- Baseboard, Natural Gas
Cooling
- None
Appliances
- Included: Dishwasher, Electric Range, Microwave, Microwave Hood Fan, Refrigerator, Washer/Dryer Stacked
- Laundry: In Unit
Features
- Breakfast Bar, Laminate Counters, No Animal Home, No Smoking Home, Pantry
- Windows: Window Coverings
- Number of fireplaces: 1
- Fireplace features: Gas, Living Room
- Common walls with other units/homes: 2+ Common Walls,End Unit
Interior area
- Total interior livable area: 876 sqft
Property
Parking
- Total spaces: 1
- Parking features: Stall, Assigned
Features
- Levels: Single Level Unit
- Stories: 3
- Entry location: Ground
- Patio & porch: Deck
- Exterior features: Playground, Private Yard
Details
- Zoning: M-C1 d65
Construction
Type & style
- Home type: Apartment
- Property subtype: Apartment
- Attached to another structure: Yes
Materials
- Wood Frame
- Roof: Clay Tile
Condition
- New construction: No
- Year built: 1990
Community & HOA
Community
- Features: Clubhouse, Park, Playground, Sidewalks, Street Lights
- Subdivision: Edgemont
HOA
- Has HOA: Yes
- Amenities included: Clubhouse, Fitness Center, Indoor Pool
- Services included: Amenities of HOA/Condo, Common Area Maintenance, Heat, Insurance, Maintenance Grounds, Parking, Professional Management, Reserve Fund Contributions, Sewer, Snow Removal, Trash, Water
- HOA fee: C$684 monthly
Location
- Region: Calgary
Financial & listing details
- Price per square foot: C$260/sqft
- Date on market: 7/25/2026
- Inclusions: None
Terry Lau, Associate
Terry Lau, Associate
(403) 650-1238
By pressing Contact Agent, you agree that the real estate professional identified above may call/text you about your search, which may involve use of automated means and pre-recorded/artificial voices. You don't need to consent as a condition of buying any property, goods, or services. Message/data rates may apply. You also agree to our Terms of Use. Zillow does not endorse any real estate professionals. We may share information about your recent and future site activity with your agent to help them understand what you're looking for in a home.
Price history
Price history is unavailable.
Public tax history
Tax history is unavailable.
Climate risks
Neighborhood: Edgemont
Nearby schools
GreatSchools rating
No schools nearby
We couldn't find any schools near this home.
- C$228,5002 bd2 ba877 sqft1234 N Edenwold Hts NW #34, Calgary, AB T3A3T5For Sale
- C$219,9122 bd2 ba869 sqft1211 N Edenwold Hts NW, Calgary, AB T3A3T5For Sale
- C$248,8422 bd2 ba864 sqft1612 W Edenwold Hts NW, Calgary, AB T3A3V2For Sale

- C$249,9002 bd2 ba868 sqft2422 W Edenwold Hts NW #3400, Calgary, AB T3A3Y2For Sale
- C$298,8922 bd2 ba856 sqft2612 S Edenwold Hts NW, Calgary, AB T3A3Y5For Sale
- C$--2 bd2 ba1k sqft1933 Edenwold Hts NW #33, Calgary, AB T3A3T5Off Market
- C$--2 bd2 ba1k sqft1900 Edenwold Hts NW #1900, Calgary, AB T3A3V2Off Market
- C$425,0002 bd2 ba1.1k sqft29 N Edenwold Grn NW, Calgary, AB T3A5B8For Sale
Similar homes
- C$249,9002 bd2 ba868 sqft2422 W Edenwold Hts NW #3400, Calgary, AB T3A 3Y2For SaleMLS ID #A2326602, Hasib Rahman, Associate, Century 21 Argos Realty. courtesy of Pillar9 System
- C$225,0002 bd1 ba852 sqft5204 SW Dalton Dr NW #803, Calgary, AB T3A 3H1For Sale
 MLS ID #A2332041, Jason Hunter, Broker, Coldwell Banker Home Smart Real Estate. courtesy of Pillar9 System
 - C$228,5002 bd2 ba877 sqft1234 N Edenwold Hts NW #34, Calgary, AB T3A 3T5For SaleMLS ID #A2294846, Danny Wai, Associate, Re/Max Real Estate (Mountain View). courtesy of Pillar9 System
- C$219,9122 bd2 ba869 sqft1211 N Edenwold Hts NW, Calgary, AB T3A 3T5For SaleMLS ID #A2304294, Deric A. Burton, Associate, Real Broker. courtesy of Pillar9 System
- C$246,0002 bd2 ba1k sqft3730 W 50th St NW #212, Calgary, AB T3A 2V9For SaleMLS ID #A2331361, Rod Burriss, Associate, Re/Max First. courtesy of Pillar9 System
- C$248,8422 bd2 ba864 sqft1612 W Edenwold Hts NW, Calgary, AB T3A 3V2For SaleMLS ID #A2286919, Deric A. Burton, Associate, Real Broker. courtesy of Pillar9 System
- C$259,9002 bd2 ba864 sqft4944 SE Dalton Dr NW #413, Calgary, AB T3A 2E6For SaleMLS ID #A2331087, Jessica Chan, Broker, Jessica Chan Real Estate & Management Inc.. courtesy of Pillar9 System
- C$235,0002 bd1 ba690 sqft3103 W Blakiston Dr NW #102, Calgary, AB T2L 1L7For SaleMLS ID #A2329996, Jessica Chan, Broker, Jessica Chan Real Estate & Management Inc.. courtesy of Pillar9 System
- C$230,0002 bd1 ba865 sqft5204 NE Dalton Dr NW #1110, Calgary, AB T3A 3H1For SaleMLS ID #A2326700, Bryan Cheung, Associate, Cir Realty. courtesy of Pillar9 System
- C$205,0002 bd1 ba744 sqft5601 W Dalton Dr NW #402C, Calgary, AB T3A 2E2For SaleMLS ID #A2328348, Austin Reid-Brezinski, Associate, Exp Realty. courtesy of Pillar9 System
- C$315,0002 bd2 ba995 sqft3515 S Hawksbrow Point NW #515, Calgary, AB T3G 4C9For SaleMLS ID #A2331627, Merli Rojas, Associate, Re/Max House Of Real Estate. courtesy of Pillar9 System
- C$199,9902 bd1 ba791 sqft4944 SE Dalton Dr NW #410, Calgary, AB T3A 2E6For SaleMLS ID #A2328864, Danny Raposo, Associate, Real Broker. courtesy of Pillar9 System
- C$214,9002 bd1 ba722 sqft5601 E Dalton Dr NW #107A, Calgary, AB T3A 2E2For SaleMLS ID #A2317038, Carolyn Watson, Associate, Nineteen 88 Real Estate. courtesy of Pillar9 System
- C$298,8922 bd2 ba856 sqft2612 S Edenwold Hts NW, Calgary, AB T3A 3Y5For SaleMLS ID #A2299303, Deric A. Burton, Associate, Real Broker. courtesy of Pillar9 System
- C$199,9002 bd1 ba866 sqft5204 E Dalton Dr NW #106, Calgary, AB T3A 3H1For SaleMLS ID #A2322784, Elaine Pippi, Associate, Diamond Realty & Associates Ltd. courtesy of Pillar9 System
- C$229,0001 bd1 ba716 sqft1000 NE Citadel Meadow Point NW #209, Calgary, AB T3G 5N5For SaleMLS ID #A2329237, Mike Zarowny, Associate, Maxwell Capital Realty. courtesy of Pillar9 System
- C$208,8881 bd1 ba712 sqft5204 S Dalton Dr NW #716, Calgary, AB T3A 3H1For SaleMLS ID #A2314512, Deric A. Burton, Associate, Real Broker. courtesy of Pillar9 System
- C$205,0002 bd1 ba741 sqft5601 E Dalton Dr NW #202A, Calgary, AB T3A 2E2For SaleMLS ID #A2314505, Curtis Prokopchuk, Associate, Exp Realty. courtesy of Pillar9 System
- C$198,7002 bd1 ba738 sqft5601 SW Dalton Dr NW #202C, Calgary, AB T3A 2E2For SaleMLS ID #A2313142, Sharon R. Weir, Associate, Trec The Real Estate Company. courtesy of Pillar9 System
- C$199,9902 bd1 ba786 sqft4944 Dalton Dr NW #711, Calgary, AB T3A 2E6For SaleMLS ID #A2321301, Jinny Jin, Broker, Classic Property Management & Realty Ltd. courtesy of Pillar9 System
