Sneak Peek! Welcome to the Curated Cottage on Castleman that you don't want to miss!
With interior direction influenced by Lindsay Rhodes Interiors, this home has been meticulously tailored with thoughtful improvements that set it apart — marble, brass, custom baseboards and trim-work, paired with new windows, french doors, new roof, and systems. Every room has been thoughtfully curated from custom wallpaper to drapery to built-ins. Still yet, the takeaway may just be the home's masterful floor plan! With a primary suite downstairs, four bedrooms up, a large bonus room, a spacious living room, two wood-burning fireplaces, two porches, a gorgeous courtyard, half-acre lot with hydrangeas, roses, and peonies peeking around every corner, a large backyard, and a DADU over the two-car garage, this home invites you to live comfortably and beautifully — indoors and out, all year round! Let's not forget the putting green! This is not your standard Green Hills home. It’s the exception to the rule. See attachments for an outline of all finishes in the home!
More photos coming soon to share more of its story, but for now, these can get you started!
Photos by Mary Craven Photography. Third floor is referring to the DADU square footage.
Under contract - showing
$2,200,000
2013B Castleman Dr #B, Nashville, TN 37215
6beds
4,401sqft
:
Get pre-qualified$12,425/mo
Single Family Residence, Residential
Built in 2013
0.56 Acres Lot
$-- Zestimate®
$500/sqft
$-- HOA
What's special
- 35 days |
- 133 |
- 5 |
Likely to sell faster than
Zillow last checked:
Listing updated:
Listed by:
Drew Shannon 843-813-9334,
Compass RE 615-475-5616
Source: RealTracs MLS as distributed by MLS GRID,MLS#: 3265736
Facts & features
Interior
Bedrooms & bathrooms
- Bedrooms: 6
- Bathrooms: 5
- Full bathrooms: 4
- 1/2 bathrooms: 1
- Main level bedrooms: 1
Bedroom 1
- Features: Suite
- Level: Suite
- Area: 224 Square Feet
- Dimensions: 14x16
Bedroom 2
- Features: Walk-In Closet(s)
- Level: Walk-In Closet(s)
- Area: 208 Square Feet
- Dimensions: 13x16
Bedroom 3
- Features: Walk-In Closet(s)
- Level: Walk-In Closet(s)
- Area: 195 Square Feet
- Dimensions: 13x15
Bedroom 4
- Features: Extra Large Closet
- Level: Extra Large Closet
- Area: 240 Square Feet
- Dimensions: 15x16
Primary bathroom
- Features: Double Vanity
- Level: Double Vanity
Dining room
- Features: Combination
- Level: Combination
- Area: 225 Square Feet
- Dimensions: 15x15
Kitchen
- Area: 266 Square Feet
- Dimensions: 14x19
Living room
- Features: Great Room
- Level: Great Room
- Area: 400 Square Feet
- Dimensions: 20x20
Other
- Features: Office
- Level: Office
- Area: 90 Square Feet
- Dimensions: 9x10
Other
- Features: Utility Room
- Level: Utility Room
- Area: 98 Square Feet
- Dimensions: 14x7
Recreation room
- Features: Second Floor
- Level: Second Floor
- Area: 304 Square Feet
- Dimensions: 16x19
Heating
- Dual
Cooling
- Dual
Appliances
- Included: Built-In Gas Range, Dishwasher, Refrigerator
Features
- Bookcases, Built-in Features, Entrance Foyer, High Ceilings, Open Floorplan, Pantry, Walk-In Closet(s), Kitchen Island
- Flooring: Wood, Tile
- Basement: Crawl Space,None
- Number of fireplaces: 3
- Fireplace features: Family Room, Gas, Living Room, Wood Burning
Interior area
- Total structure area: 4,401
- Total interior livable area: 4,401 sqft
- Finished area above ground: 4,401
Property
Parking
- Total spaces: 2
- Parking features: Garage Door Opener, Detached
- Garage spaces: 2
Features
- Levels: Three Or More
- Stories: 2
- Patio & porch: Patio, Covered, Porch, Screened
- Fencing: Back Yard
Lot
- Size: 0.56 Acres
- Dimensions: 75 x 324
- Features: Private
- Topography: Private
Details
- Parcel number: 13106004400
- Special conditions: Standard
- Other equipment: Irrigation System
Construction
Type & style
- Home type: SingleFamily
- Architectural style: Traditional
- Property subtype: Single Family Residence, Residential
Materials
- Brick
Condition
- New construction: No
- Year built: 2013
Utilities & green energy
- Sewer: Public Sewer
- Water: Public
- Utilities for property: Water Available
Community & HOA
Community
- Subdivision: Green Hills
HOA
- Has HOA: No
Location
- Region: Nashville
Financial & listing details
- Price per square foot: $500/sqft
- Tax assessed value: $1,260,000
- Annual tax amount: $13,312
- Date on market: 7/9/2026
Estimated market value
Not available
Estimated sales range
Not available
Not available
Price history
| Date | Event | Price |
|---|---|---|
| 7/13/2026 | Contingent | $2,200,000$500/sqft |
Source:  RealTracs MLS as distributed by MLS GRID #3265736 Report a problem RealTracs MLS as distributed by MLS GRID #3265736 Report a problem | ||
| 7/12/2026 | Listed for sale | $2,200,000+160%$500/sqft |
Source: RealTracs MLS as distributed by MLS GRID #3265736 Report a problem | ||
| 1/26/2013 | Sold | $846,200+207.7%$192/sqft |
Source: RealTracs MLS as distributed by MLS GRID #1388246 Report a problem | ||
| 4/2/2012 | Sold | $275,000-21.4%$62/sqft |
Source: Public Record Report a problem | ||
| 12/19/2011 | Sold | $350,000$80/sqft |
Source: Public Record Report a problem | ||
Public tax history
| Year | Property taxes | Tax assessment |
|---|---|---|
| 2024 | $10,250 | $315,000 |
| 2023 | $10,250 | $315,000 |
| 2022 | $10,250 -1% | $315,000 |
| 2021 | $10,357 +0% | $315,000 +28.4% |
| 2020 | $10,355 +33.8% | $245,325 |
| 2019 | $7,740 | $245,325 |
| 2018 | $7,740 0% | $245,325 |
| 2017 | $7,740 | $245,325 +21.1% |
| 2016 | $7,740 -15.4% | $202,500 |
| 2015 | $9,145 | $202,500 |
| 2014 | $9,145 | $202,500 +73.5% |
| 2013 | -- | $116,700 -3% |
| 2012 | -- | $120,325 |
| 2011 | -- | $120,325 |
| 2010 | -- | $120,325 |
| 2009 | -- | $120,325 +23.5% |
| 2008 | -- | $97,400 |
| 2007 | -- | $97,400 |
| 2006 | -- | -- |
| 2005 | -- | -- |
| 2004 | -- | -- |
| 2003 | -- | -- |
| 2002 | -- | -- |
| 2001 | -- | -- |
| 2000 | -- | -- |
Find assessor info on the county website
Monthly payment
Est. payment
Payment breakdown
Explore the cost of this home by adjusting the details. Changes won't be saved.Climate risks
Neighborhood: 37215
Nearby schools
GreatSchools rating
- 9/10Percy Priest Elementary SchoolGrades: K-5Distance: 2.6 mi
- 8/10John T. Moore Middle SchoolGrades: 6-8Distance: 0.7 mi
- 6/10Hillsboro High SchoolGrades: 9-12Distance: 0.7 mi
Schools provided by the listing agent
- Elementary: Percy Priest Elementary
- Middle: John Trotwood Moore Middle
- High: Hillsboro Comp High School
Source: RealTracs MLS as distributed by MLS GRID. This data may not be complete. We recommend contacting the local school district to confirm school assignments for this home.
- $439,2002 bd1 ba1.7k sqft2015 Castleman Dr, Nashville, TN 37215Off Market
- $73,200-- bd-- ba-- sqft2015 Castleman Dr #C, Nashville, TN 37215Off Market
- $2,388,5005 bd6 ba4.8k sqft2015B Castleman Dr, Nashville, TN 37215Off Market
- $1,688,5003 bd2 ba3.9k sqft2011 Castleman Dr, Nashville, TN 37215Off Market
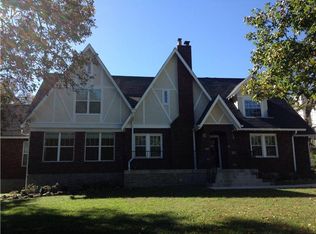
- $935,0005 bd4 ba3.7k sqft700 Summerwind Cir, Nashville, TN 37215Sold
- $750,0004 bd4 ba3k sqft600 Summerwind Cir, Nashville, TN 37215Sold
- $949,6003 bd2 ba3.2k sqft602 Summerwind Cir, Nashville, TN 37215Off Market
- $2,183,1004 bd4 ba5.1k sqft2014 Castleman Dr, Nashville, TN 37215Off Market
A local agent can set up tours, give advice and negotiate with sellers.
A local lender can help you make sure your offer is ready when you are.
Similar homes
- $2,199,9005 bd5 ba4.2k sqft1715 Hillmont Dr, Nashville, TN 37215For Sale

 MLS ID #3306183, Brandon Bubis. RealTracs MLS as distributed by MLS GRID
 - $2,650,0004 bd5 ba4.3k sqft3333 Trimble Rd, Nashville, TN 37215For Sale
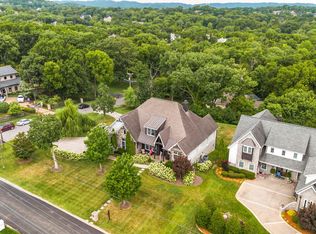 MLS ID #3304562, Kelia Brooke Wilson. RealTracs MLS as distributed by MLS GRID
 - $1,739,9995 bd5 ba3.8k sqft1915A Overhill Dr, Nashville, TN 37215For Sale
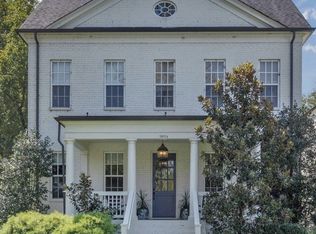 MLS ID #3208061, Tyler Faulkner. RealTracs MLS as distributed by MLS GRID
 - $2,675,0004 bd6 ba5.4k sqft2313 Warfield Ln, Nashville, TN 37215For Sale
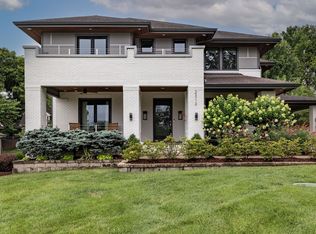 MLS ID #3251808, Michelle Glass. RealTracs MLS as distributed by MLS GRID
 - $2,600,0005 bd5 ba5.2k sqft2127 Chickering Ln, Nashville, TN 37215For SaleMLS ID #3247224, Jack Miller, Luxury & Relocation Specialist. RealTracs MLS as distributed by MLS GRID
- $2,449,0005 bd4 ba3.5k sqft402 Lynnwood Blvd, Nashville, TN 37205For SaleMLS ID #3306145, Rachel Benton. RealTracs MLS as distributed by MLS GRID
- $2,695,0004 bd6 ba5k sqft4208 Arundel Ct, Nashville, TN 37215For SaleMLS ID #3309218, Brooke Durr. RealTracs MLS as distributed by MLS GRID
- $2,100,0004 bd5 ba3.9k sqft960 Battery Ln, Nashville, TN 37220For SaleMLS ID #3241961, Lindsay Argo. RealTracs MLS as distributed by MLS GRID
- $3,299,9004 bd5 ba4.7k sqft3518 Woodmont Blvd, Nashville, TN 37215For SaleMLS ID #3288247, Amanda Hoffman. RealTracs MLS as distributed by MLS GRID
- $2,298,0005 bd6 ba4.7k sqft3420A Golf Club Ln, Nashville, TN 37215New ConstructionMLS ID #3318656, Ivy Vick. RealTracs MLS as distributed by MLS GRID
- $1,449,6153 bd3 ba2.8k sqft107 Chatsworth Dr, Nashville, TN 37215For SaleMLS ID #3474009, Johnny Roberts. RealTracs MLS as distributed by MLS GRID
- $2,479,0005 bd5 ba4.4k sqft704A Crescent Rd, Nashville, TN 37205For SaleMLS ID #3309018, Shelly Bearden. RealTracs MLS as distributed by MLS GRID
- $2,759,5005 bd5 ba4.2k sqft1607 Otter Creek Rd, Nashville, TN 37215Off Market
- $2,250,0004 bd5 ba5k sqft6321 Wescates Ct, Brentwood, TN 37027For SaleMLS ID #3245762, Janet Wardlaw. RealTracs MLS as distributed by MLS GRID
- $2,250,0005 bd5 ba4.7k sqft119 Century Oak Dr, Franklin, TN 37069For SaleMLS ID #3297957, Michael Oliveira. RealTracs MLS as distributed by MLS GRID
- $2,399,9006 bd6 ba4.9k sqft122 38th Ave N, Nashville, TN 37209For SaleMLS ID #3245650, Zach Carter. RealTracs MLS as distributed by MLS GRID
- $2,250,0004 bd4 ba4.5k sqft1214 Hunters Trail Dr, Franklin, TN 37069For SaleMLS ID #3318602, Devin Roper. RealTracs MLS as distributed by MLS GRID
- $1,799,0005 bd5 ba5.1k sqft2831 Polo Club Rd, Nashville, TN 37221For SaleMLS ID #3344412, Leif E. Pilkerton. RealTracs MLS as distributed by MLS GRID
- $2,399,0006 bd5 ba4.9k sqft214 38th Ave N, Nashville, TN 37209New ConstructionMLS ID #3312521, Erin Krueger. RealTracs MLS as distributed by MLS GRID
- $2,699,0004 bd5 ba4.1k sqft2007 20th Ave S, Nashville, TN 37212For SaleMLS ID #3206923, Jacob Armbrester. RealTracs MLS as distributed by MLS GRID
