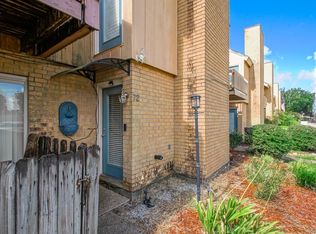
$146,400-- bd-- ba1.4k sqft73 Ormond Pl, Destrehan, LA 70047Off MarketSaveNo image available for this property
$690-- bd-- ba-- sqft74 Ormond Pl, Destrehan, LA 70047Off MarketSaveNo image available for this property
$167,700-- bd-- ba1.4k sqft75 Ormond Pl, Destrehan, LA 70047Off MarketSaveNo image available for this property
$539,9004 bd4 ba2.7k sqft46 Bocage Dr, Destrehan, LA 70047For SaleSaveMLS ID #2580490, Jason Melancon, RE/MAX Synergy. GSREIN
$325,0003 bd2 ba2k sqft3741 Ashton Dr, Destrehan, LA 70047For SaleSaveMLS ID #2580604, Kimberly Schexnayder, Mirambell Realty. GSREIN
$475,0004 bd3 ba2.9k sqft80 Belle Helene Dr, Destrehan, LA 70047For SaleSaveMLS ID #2568797, Kristine Smith, Christian Shane Properties. GSREIN
$517,0004 bd3 ba2.9k sqft116 Gabrielle Ln, Destrehan, LA 70047For SaleSaveMLS ID #2562498, Jordan Harwell, LPT Realty, LLC.. GSREIN
$309,9003 bd2 ba1.9k sqft610 Longview Dr, Destrehan, LA 70047For SaleSaveNo image available for this propertyMLS ID #2559068, Jeffery Melancon, RE/MAX Synergy. GSREIN
$425,0004 bd3 ba2.6k sqft10147 Chenevert Rd, Waggaman, LA 70094For SaleSaveNo image available for this propertyMLS ID #2582198, Kaleb Avery, TCK Realty LLC. GSREIN
$389,0004 bd3 ba3k sqft15 W Levert Dr, Luling, LA 70070For SaleSaveNo image available for this propertyMLS ID #2571013, Lauren Jones, GL Realty Group, LLC. GSREIN
$329,0004 bd3 ba2.1k sqft313 Santa Cruz Ct, Luling, LA 70070For SaleSaveNo image available for this propertyMLS ID #2574724, Regina Allemand, Compass Destrehan. GSREIN
$575,0003 bd3 ba3.1k sqft107 Kaylee Dr, Hahnville, LA 70057For SaleSaveNo image available for this propertyMLS ID #2569886, Kristen Martinez, eXp Realty, LLC. GSREIN
$396,4004 bd3 ba2.2k sqft573 Oak St, Norco, LA 70079For SaleSaveNo image available for this propertyMLS ID #2574737, Alanea Champagne, RE/MAX Synergy. GSREIN
$560,0005 bd4 ba3.2k sqft604 Terri Dr, Luling, LA 70070For SaleSaveNo image available for this propertyMLS ID #2544522, Melissa Friloux, Upmarket Realty L.L.C.. GSREIN
$296,5004 bd2 ba2.3k sqft248 Devon Rd, La Place, LA 70068For SaleSaveNo image available for this propertyMLS ID #2572376, Jack Harris, Pelican State Realty. GSREIN
$389,0004 bd2 ba2k sqft118 Roseland Dr, Luling, LA 70070For SaleSaveNo image available for this propertyMLS ID #2567301, Monique Gros, Compass Destrehan. GSREIN
$390,9004 bd4 ba3.1k sqft218 Wanda St, Luling, LA 70070For SaleSaveNo image available for this propertyMLS ID #2564919, Grant Hebert, Compass Destrehan. GSREIN
$249,0003 bd2 ba1.7k sqft402 Barton Ave, Luling, LA 70070For SaleSaveNo image available for this propertyMLS ID #2573577, Jennifer Perkins, Mirambell Realty. GSREIN
$379,0004 bd3 ba2.4k sqft3603 Ole Miss Dr, Kenner, LA 70065For SaleSaveNo image available for this propertyMLS ID #2581029, Mary Dominach, Mirambell Realty. GSREIN
$360,0004 bd2 ba2.2k sqft3301 Main St, La Place, LA 70068For SaleSaveNo image available for this propertyMLS ID #2576159, Alison Andrews, Realty One Group Immobilia. GSREIN
$659,9004 bd4 ba2.9k sqft13 Chateau Talbot Dr, Kenner, LA 70065For SaleSaveNo image available for this propertyMLS ID #2576053, Monika Sood, NOLA Living Realty. GSREIN
$310,0003 bd3 ba2.4k sqft111 Surrey Dr, La Place, LA 70068For SaleSaveNo image available for this propertyMLS ID #2579667, Shaimiene Gauthreaux, Coldwell Banker TEC METAIRIE. GSREIN
$269,9004 bd2 ba1.8k sqft1717 Taylor St, Kenner, LA 70062For SaleSaveNo image available for this propertyMLS ID #2575342, Marilyn Bonomo, Compass Kenner. GSREIN