Welcome home to 2015 Atwell Drive, a beautiful, well maintained patio home that is situated in the Summit Ridge community in Oakdale. This 3 bedroom, 2.5 bath home boasts an open floor plan with lots of natural light. Inside you'll find a large, functional kitchen with a dining room attached, and a huge living room with vaulted ceilings, skylights and a gas fireplace. Laundry is on the main level leading out to the spacious, two car garage. The primary bedroom sits on the first floor with a roomy ensuite that features a soaking tub, glass shower, and a vanity with lots of storage. Upstairs you'll find a generously sized loft that would make for a great reading nook or home office. Two more large rooms and a full bathroom complete the 2nd level. The patio off the back is the perfect peaceful spot to relax and entertain friends. Close proximity to the Panhandle Trail, Nevillewood Country Club, and the Collier Twp Parks and Rec Center.
Contingent
Price cut: $45K (6/4)
$340,000
2015 Atwell Dr, Oakdale, PA 15071
3beds
2,265sqft
:
Get pre-qualified$2,509/mo
Single Family Residence
Built in 2006
1,620 Square Feet Lot
$330,700 Zestimate®
$150/sqft
$190/mo HOA
What's special
Gas fireplaceGenerously sized loftSpacious two car garageLarge functional kitchenGlass shower
- 107 days |
- 108 |
- 0 |
Zillow last checked:
Listing updated:
Listed by:
Ashley Blair-Lightholder 412-276-5000,
HOWARD HANNA REAL ESTATE SERVICES 412-276-5000
Source: WPMLS,MLS#: 1746768 Originating MLS: West Penn Multi-List
Originating MLS: West Penn Multi-ListFacts & features
Interior
Bedrooms & bathrooms
- Bedrooms: 3
- Bathrooms: 3
- Full bathrooms: 2
- 1/2 bathrooms: 1
Primary bedroom
- Level: Main
- Dimensions: 16x13
Bedroom 2
- Level: Upper
- Dimensions: 12x11
Bedroom 3
- Level: Upper
- Dimensions: 17x9
Dining room
- Level: Main
- Dimensions: 9x8
Kitchen
- Level: Main
- Dimensions: 10x9
Laundry
- Level: Main
- Dimensions: 6x6
Living room
- Level: Main
- Dimensions: 22x15
Heating
- Forced Air, Gas
Cooling
- Central Air
Appliances
- Included: Some Electric Appliances, Dishwasher, Refrigerator, Stove
Features
- Flooring: Ceramic Tile, Carpet
- Has basement: No
- Number of fireplaces: 1
- Fireplace features: Gas
Interior area
- Total structure area: 2,265
- Total interior livable area: 2,265 sqft
Property
Parking
- Total spaces: 2
- Parking features: Attached, Garage
- Has attached garage: Yes
Features
- Pool features: None
Lot
- Size: 1,620 Square Feet
- Dimensions: 0.0372
Details
- Parcel number: 0329G00015026B00
Construction
Type & style
- Home type: SingleFamily
- Architectural style: Patio Home
- Property subtype: Single Family Residence
- Attached to another structure: Yes
Materials
- Brick
- Roof: Composition
Condition
- Resale
- Year built: 2006
Utilities & green energy
- Sewer: Public Sewer
- Water: Public
Community & HOA
Community
- Subdivision: Summit Ridge
HOA
- Has HOA: Yes
- HOA fee: $190 monthly
Location
- Region: Oakdale
Financial & listing details
- Price per square foot: $150/sqft
- Tax assessed value: $160,350
- Annual tax amount: $4,862
- Date on market: 4/7/2026
Estimated market value
$330,700
$314,000 - $347,000
$2,710/mo
Price history
| Date | Event | Price |
|---|---|---|
| 6/24/2026 | Contingent | $340,000$150/sqft |
Source:  WPMLS #1746768 Report a problem WPMLS #1746768 Report a problem | ||
| 6/4/2026 | Price change | $340,000-11.7%$150/sqft |
Source: WPMLS #1746768 Report a problem | ||
| 5/15/2026 | Price change | $385,000-8.3%$170/sqft |
Source: WPMLS #1746768 Report a problem | ||
| 4/7/2026 | Listed for sale | $419,900$185/sqft |
Source: WPMLS #1746768 Report a problem | ||
Public tax history
| Year | Property taxes | Tax assessment |
|---|---|---|
| 2025 | $4,841 +4% | $160,350 |
| 2024 | $4,654 +513.5% | $160,350 |
| 2023 | $758 | $160,350 |
| 2022 | $758 | $160,350 |
| 2021 | $758 +2% | $160,350 |
| 2020 | $743 -2% | $160,350 |
| 2019 | $758 -80.7% | $160,350 |
| 2018 | $3,922 0% | $160,350 |
| 2017 | $3,924 +417.3% | $160,350 |
| 2016 | $758 -80% | $160,350 |
| 2015 | $3,797 | $160,350 |
| 2014 | -- | $160,350 -19.8% |
| 2013 | -- | $200,000 +85.9% |
| 2012 | -- | $107,600 |
| 2011 | -- | $107,600 |
| 2010 | -- | $107,600 -46.2% |
| 2009 | -- | $200,000 +0.7% |
| 2008 | -- | $198,600 +13140% |
| 2007 | -- | $1,500 |
Find assessor info on the county website
Monthly payment
Est. payment
Payment breakdown
Explore the cost of this home by adjusting the details. Changes won't be saved.Climate risks
Neighborhood: 15071
Nearby schools
GreatSchools rating
- NAChartiers Valley Primary SchoolGrades: K-2Distance: 2.6 mi
- 6/10Chartiers Valley Middle SchoolGrades: 6-8Distance: 2.9 mi
- 8/10Chartiers Valley High SchoolGrades: 9-12Distance: 2.9 mi
Schools provided by the listing agent
- District: Chartiers Valley
Source: WPMLS. This data may not be complete. We recommend contacting the local school district to confirm school assignments for this home.
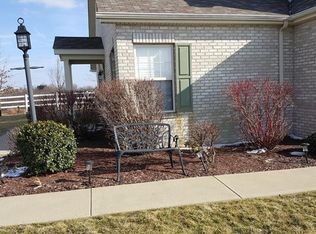
- $371,5003 bd3 ba2.2k sqft2013 Atwell Dr, Oakdale, PA 15071Off Market
- $306,1003 bd2 ba2.2k sqft2017 Atwell Dr, Oakdale, PA 15071Off Market
- $561,900-- bd-- ba-- sqftHilltop Rd, Oakdale, PA 15071Off Market
- $347,0003 bd2 ba2.2k sqft2019 Atwell Dr, Oakdale, PA 15071Off Market
- $396,9003 bd3 ba2k sqft2011 Atwell Dr, Oakdale, PA 15071Off Market
- $360,9003 bd2 ba2.1k sqft2009 Atwell Dr, Oakdale, PA 15071Off Market
- $301,1003 bd2 ba2.1k sqft2023 Atwell Dr, Oakdale, PA 15071Off Market
- $310,5003 bd2 ba2.2k sqft2007 Atwell Dr, Oakdale, PA 15071Off Market
A local agent can set up tours, give advice and negotiate with sellers.
A local lender can help you make sure your offer is ready when you are.
Similar homes
- $339,9003 bd3 ba1.8k sqft1804 Benson Blvd, Oakdale, PA 15071For Sale
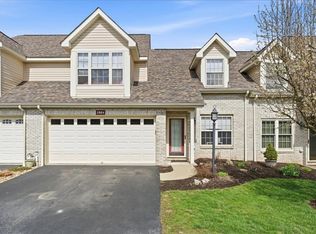 MLS ID #1745770, Patty Irr. WPMLS
 - $310,0003 bd3 ba1.9k sqft603 Hilton Cir, Oakdale, PA 15071For Sale
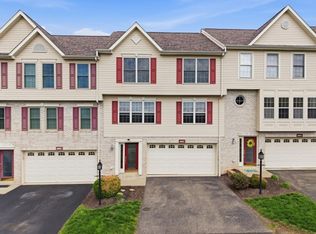 MLS ID #1747081, Kathy McCloskey. WPMLS
 - $325,0003 bd2 ba1.4k sqft612 Lesnett Rd, Bridgeville, PA 15017For Sale
 MLS ID #1764320, Jacob Rady. WPMLS
 - $350,0003 bd3 ba1.8k sqft691 Freedom Dr, Carnegie, PA 15106For Sale
 MLS ID #1761180, Mindy Pry. WPMLS
 - $350,0003 bd3 ba1.8k sqft5509 Worthington Ct, Bridgeville, PA 15017For SaleMLS ID #1763273, Barbara Baker. WPMLS
- $349,9003 bd3 ba1.7k sqft1023 Grey Fox Cir, Bridgeville, PA 15017For SaleMLS ID #1761466, Joe Yost. WPMLS
- $344,9003 bd2 ba1.4k sqft504 Long Dr, Pittsburgh, PA 15241For SaleMLS ID #1757769, Gina Gabriel. WPMLS
- $320,0004 bd2 ba2k sqft1715 Crosby Ave, Pittsburgh, PA 15216For SaleMLS ID #1760749, Rebekah Siegel. WPMLS
- $320,0003 bd3 ba1.8k sqft685 Freedom Dr, Carnegie, PA 15106For SaleMLS ID #1760141, Regina Lubic. WPMLS
- $319,9003 bd3 ba1.5k sqft1240 Dagmar Ave, Pittsburgh, PA 15216For SaleMLS ID #1764445, Magen Bedillion. WPMLS
- $365,0003 bd3 ba1.7k sqft662 Freedom Dr, Carnegie, PA 15106For SaleMLS ID #1763253, Eileen Allan. WPMLS
- $359,9003 bd3 ba1.7k sqft506 Aprilmae Way, Pittsburgh, PA 15237For SaleMLS ID #1766405, Devon Lauer. WPMLS
- $277,5003 bd3 ba1.4k sqft279 Cordial Dr, Bridgeville, PA 15017For SaleMLS ID #1765714, Abigail Ross. WPMLS
- $339,9993 bd3 ba1.4k sqft242 Grace Manor Dr, Coraopolis, PA 15108For SaleMLS ID #1748414, Jacqueline Bohdan. WPMLS
- $449,9004 bd3 ba3.1k sqft8204 Hilltop Circle Dr, Imperial, PA 15126For SaleMLS ID #1766030, Jennifer Solomon. WPMLS
- $365,0003 bd2 ba2k sqft452 E McMurray Rd, McMurray, PA 15317For SaleMLS ID #1760875, Doug Burig. WPMLS
- $369,9003 bd2 ba1.9k sqft4930 Gardenville Rd, Pittsburgh, PA 15236For SaleMLS ID #1764303, Long Pham. WPMLS
- $313,0003 bd3 ba1.5k sqft683 Freedom Dr, Carnegie, PA 15106For SaleMLS ID #1750969, Prashanth Nandyala. WPMLS
- $349,0003 bd4 ba1.7k sqft9704 Sundance Dr, Bridgeville, PA 15017For SaleMLS ID #1762035, Lora Le Clark. WPMLS
- $390,0003 bd2 ba1.4k sqft516 Long Dr, Pittsburgh, PA 15241For SaleMLS ID #1763728, Christian Petrozza. WPMLS
