Tucked away on an almost half-acre homesite in one of Gallatin’s most private sidewalk communities, this beautifully customized home offers the perfect blend of luxury, privacy, and everyday livability. Featuring 3 bedrooms, 3 full baths, and a spacious bonus room that could easily function as a 4th bedroom, the thoughtfully designed layout places all main living spaces and bedrooms on the first floor. Wide 7-inch wood plank flooring flows throughout the home, complemented by elevated finishes and designer-selected details at every turn.
The stunning vaulted living room serves as the heart of the home, anchored by a dramatic stacked stone fireplace that creates both warmth and architectural presence. The chef’s kitchen is equally impressive with furniture-grade custom cabinetry, an oversized 8’ x 5’ island, and carefully curated countertops that elevate the space far beyond builder-grade selections. Custom shade window treatments throughout the home add both sophistication and functionality.
The primary suite offers a true spa-like retreat with a luxurious custom copper soaking tub, separate shower with rain showerhead, and refined designer finishes throughout. Upstairs, the oversized bonus room and full bath provide incredible flexibility for guests, media space, or a private fourth bedroom setup.
Step outside to your own private backyard oasis complete with mature landscaping, a fenced yard backing to a peaceful tree line, a large covered patio, in-ground pool, and separate hot tub—perfect for entertaining or relaxing year-round. Additional highlights include a 3-car garage, underground utilities, sidewalks, and an enormous floored attic storage area with future expansion potential for additional finished living space. Located just minutes from shopping, dining, and a new local farm-to-table destination, this home offers the rare combination of privacy, craftsmanship, and resort-style outdoor living buyers have been waiting for.
Under contract - showing
$739,900
2015 Everest Dr, Gallatin, TN 37066
3beds
2,549sqft
:
Get pre-qualified$4,373/mo
Single Family Residence, Residential
Built in 2021
0.46 Acres Lot
$-- Zestimate®
$290/sqft
$25/mo HOA
What's special
- 65 days |
- 101 |
- 0 |
Likely to sell faster than
Zillow last checked:
Listing updated:
Listed by:
Sarah Wiley 615-517-9452,
Keller Williams Realty Nashville/Franklin 615-778-1818
Source: RealTracs MLS as distributed by MLS GRID,MLS#: 3216913
Facts & features
Interior
Bedrooms & bathrooms
- Bedrooms: 3
- Bathrooms: 3
- Full bathrooms: 3
- Main level bedrooms: 3
Bedroom 1
- Features: Suite
- Level: Suite
- Area: 256 Square Feet
- Dimensions: 16x16
Bedroom 2
- Area: 132 Square Feet
- Dimensions: 12x11
Bedroom 3
- Area: 132 Square Feet
- Dimensions: 12x11
Primary bathroom
- Features: Double Vanity
- Level: Double Vanity
Dining room
- Area: 100 Square Feet
- Dimensions: 10x10
Kitchen
- Features: Eat-in Kitchen
- Level: Eat-in Kitchen
- Area: 130 Square Feet
- Dimensions: 10x13
Living room
- Features: Great Room
- Level: Great Room
- Area: 342 Square Feet
- Dimensions: 19x18
Recreation room
- Features: Second Floor
- Level: Second Floor
- Area: 330 Square Feet
- Dimensions: 22x15
Heating
- Central, Natural Gas
Cooling
- Central Air, Electric
Appliances
- Included: Electric Oven, Dishwasher, Microwave, Refrigerator, Stainless Steel Appliance(s)
- Laundry: Electric Dryer Hookup, Washer Hookup
Features
- Ceiling Fan(s), Entrance Foyer, Extra Closets, High Ceilings, Open Floorplan, Pantry, Walk-In Closet(s), High Speed Internet
- Flooring: Carpet, Wood, Tile
- Basement: Crawl Space
- Number of fireplaces: 1
Interior area
- Total structure area: 2,549
- Total interior livable area: 2,549 sqft
- Finished area above ground: 2,549
Video & virtual tour
Property
Parking
- Total spaces: 7
- Parking features: Garage Door Opener, Garage Faces Side, Driveway
- Garage spaces: 3
- Uncovered spaces: 4
Features
- Levels: Two
- Stories: 2
- Patio & porch: Patio, Covered, Porch
- Has private pool: Yes
- Pool features: In Ground
- Has spa: Yes
- Spa features: Private
- Fencing: Back Yard
Lot
- Size: 0.46 Acres
- Features: Level
- Topography: Level
Details
- Parcel number: 091N A 02500 000
- Special conditions: Standard
Construction
Type & style
- Home type: SingleFamily
- Property subtype: Single Family Residence, Residential
Materials
- Brick
Condition
- New construction: No
- Year built: 2021
Utilities & green energy
- Sewer: STEP System
- Water: Public
- Utilities for property: Electricity Available, Natural Gas Available, Water Available, Cable Connected, Underground Utilities
Community & HOA
Community
- Security: Smoke Detector(s)
- Subdivision: Creekview Estates Ph 1 S4
HOA
- Has HOA: Yes
- Amenities included: Sidewalks, Underground Utilities
- Services included: Maintenance Grounds
- HOA fee: $25 monthly
- Second HOA fee: $300 one time
Location
- Region: Gallatin
Financial & listing details
- Price per square foot: $290/sqft
- Tax assessed value: $646,800
- Annual tax amount: $2,298
- Date on market: 5/20/2026
- Electric utility on property: Yes
Estimated market value
Not available
Estimated sales range
Not available
Not available
Price history
| Date | Event | Price |
|---|---|---|
| 6/11/2026 | Contingent | $739,900$290/sqft |
Source:  RealTracs MLS as distributed by MLS GRID #3216913 Report a problem RealTracs MLS as distributed by MLS GRID #3216913 Report a problem | ||
| 5/22/2026 | Listed for sale | $739,900+886.5%$290/sqft |
Source: RealTracs MLS as distributed by MLS GRID #3216913 Report a problem | ||
| 5/17/2021 | Sold | $75,000$29/sqft |
Source: Public Record Report a problem | ||
Public tax history
| Year | Property taxes | Tax assessment |
|---|---|---|
| 2025 | $2,298 | $161,700 |
| 2024 | $2,298 +1.3% | $161,700 +60.6% |
| 2023 | $2,268 -0.4% | $100,700 -75% |
| 2022 | $2,278 +549.7% | $402,800 +549.7% |
| 2021 | $351 | $62,000 |
Find assessor info on the county website
Monthly payment
Est. payment
Payment breakdown
Explore the cost of this home by adjusting the details. Changes won't be saved.Climate risks
Neighborhood: 37066
Nearby schools
GreatSchools rating
- 5/10Benny C. Bills Elementary SchoolGrades: PK-5Distance: 3.3 mi
- 4/10Joe Shafer Middle SchoolGrades: 6-8Distance: 2.9 mi
- 5/10Gallatin Senior High SchoolGrades: 9-12Distance: 5.4 mi
Schools provided by the listing agent
- Elementary: Benny C. Bills Elementary School
- Middle: Joe Shafer Middle School
- High: Gallatin Senior High School
Source: RealTracs MLS as distributed by MLS GRID. This data may not be complete. We recommend contacting the local school district to confirm school assignments for this home.
- $588,4003 bd3 ba2.5k sqft2015 Everest Dr LOT 38, Gallatin, TN 37066Off Market
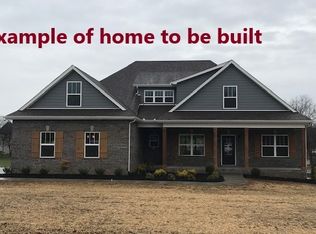
- $677,400-- bd-- ba2.4k sqft2013 Everest Dr, Gallatin, TN 37066Off Market
- $648,800-- bd-- ba2.6k sqft2017 Everest Dr, Gallatin, TN 37066Off Market
- $628,800-- bd-- ba2.5k sqft2019 Everest Dr, Gallatin, TN 37066Off Market
- $595,500-- bd-- ba2.3k sqft2011 Everest Dr, Gallatin, TN 37066Off Market
- $520,0003 bd3 ba2.5k sqft2014 Everest Dr, Gallatin, TN 37066Sold
- $715,000-- bd-- ba2.8k sqft2016 Everest Dr, Gallatin, TN 37066Off Market
- $688,200-- bd-- ba2.6k sqft2012 Everest Dr, Gallatin, TN 37066Off Market
A local agent can set up tours, give advice and negotiate with sellers.
Similar homes
- $795,0003 bd3 ba2.4k sqft1067 Caballo Trl, Gallatin, TN 37066For Sale

 MLS ID #3298166, Lori Guinan. RealTracs MLS as distributed by MLS GRID
 - $650,0003 bd3 ba2.5k sqft1035 Robert Lee Dr, Gallatin, TN 37066For Sale
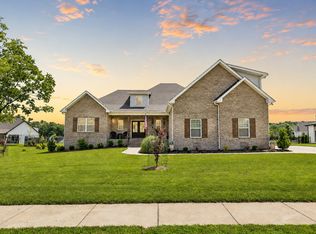 MLS ID #3243704, Chelsea Hawkins. RealTracs MLS as distributed by MLS GRID
 - $669,0004 bd3 ba2.9k sqft316 Ironwood Cir, Gallatin, TN 37066For Sale
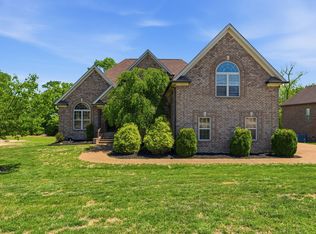 MLS ID #3181689, Janice Crosetti. RealTracs MLS as distributed by MLS GRID
 - $645,0003 bd3 ba2.3k sqft1031 Caballo Trl, Gallatin, TN 37066For Sale
 MLS ID #3180080, Rebecca H. Shaffer. RealTracs MLS as distributed by MLS GRID
 - $894,0003 bd3 ba2.7k sqft923 Dobbins Pike, Gallatin, TN 37066For SaleMLS ID #3182968, Lori Guinan. RealTracs MLS as distributed by MLS GRID
- $749,9003 bd3 ba3.2k sqft756 Starpoint Dr, Gallatin, TN 37066For SaleMLS ID #3245581, Karen Hoff. RealTracs MLS as distributed by MLS GRID
- $714,9003 bd3 ba2.5k sqft157 Mimosa Dr, Gallatin, TN 37066For SaleMLS ID #3245713, Jill Kelly. RealTracs MLS as distributed by MLS GRID
- $765,0004 bd3 ba2.7k sqft1124 Fairvue Village Ln, Gallatin, TN 37066For SaleMLS ID #3285834, Susan Hunter. RealTracs MLS as distributed by MLS GRID
- $715,0003 bd3 ba2.6k sqft1049 Vinings Blvd, Gallatin, TN 37066For SaleMLS ID #3211311, Denise Lagrange. RealTracs MLS as distributed by MLS GRID
- $675,0003 bd3 ba2.6k sqft1007 Broughton Pl, Gallatin, TN 37066For SaleMLS ID #3277710, Chasity Boehm. RealTracs MLS as distributed by MLS GRID
- $775,0003 bd3 ba2.6k sqft1145 Isaac Franklin Dr, Gallatin, TN 37066For SaleMLS ID #3193095, Michelle Massey. RealTracs MLS as distributed by MLS GRID
- $739,9005 bd4 ba3.3k sqft1717 Boardwalk Pl, Gallatin, TN 37066For SaleMLS ID #3145061, Christy Bashlor. RealTracs MLS as distributed by MLS GRID
- $879,5004 bd4 ba3.2k sqft1005 Vinings Blvd, Gallatin, TN 37066For SaleMLS ID #3261157, Mark Worsley. RealTracs MLS as distributed by MLS GRID
- $424,9003 bd2 ba2k sqft155 Odie Ray St, Gallatin, TN 37066For SaleMLS ID #3243582, Sarah Spann. RealTracs MLS as distributed by MLS GRID
- $599,9994 bd3 ba2.6k sqft2884 Cages Bend Rd, Gallatin, TN 37066For SaleMLS ID #3178099, Jessica A. Sullivan. RealTracs MLS as distributed by MLS GRID
- $714,9003 bd3 ba3.2k sqft392 Holt Rd, Lebanon, TN 37087For SaleMLS ID #3228943, Mandy Clay. RealTracs MLS as distributed by MLS GRID
- $674,9003 bd3 ba2.5k sqft813 Ridgestone Pl, Lebanon, TN 37087For SaleMLS ID #3247958, Justin Brown. RealTracs MLS as distributed by MLS GRID
- $950,0004 bd3 ba2.8k sqft301 Rosebrook Dr, Gallatin, TN 37066For SaleMLS ID #3173455, Jessica Jean Towe. RealTracs MLS as distributed by MLS GRID
- $684,9004 bd3 ba2.7k sqft201 Ivie Ln, Lebanon, TN 37087For SaleMLS ID #3264081, Justin Brown. RealTracs MLS as distributed by MLS GRID
- $775,0004 bd4 ba2.8k sqft118 Tirzah St, Lebanon, TN 37087For SaleMLS ID #3260723, Anita Tate. RealTracs MLS as distributed by MLS GRID
