Experience refined living in this beautifully appointed 5-bedroom, 3.5-bath residence offering 3,584 sq ft of thoughtfully designed space. This stunning two-story home showcases a timeless brick and stone façade, perfectly positioned within a highly sought-after community known for its exceptional amenities.
Step inside to discover fresh paint throughout and rich, real hardwood floors that flow seamlessly through the main living areas, creating a warm yet sophisticated ambiance. The main-level owner’s suite offers both convenience and privacy, serving as a serene retreat with generous proportions.
Designed for both everyday living and effortless entertaining, the home features spacious interiors, abundant natural light, and a layout that balances openness with defined living spaces. Upstairs bonus room allows flexibility for many uses and is separate from the bedroom areas.
Outdoors, enjoy a large, private backyard—ideal for quiet mornings or lively gatherings—while the rare three-car side-entry garage enhances both curb appeal and functionality. Irrigation system installed front and back!
Only 10 minutes from historic downtown Waxhaw, close to everything you need! Residents of this desirable subdivision enjoy access to resort-style amenities including a pool, clubhouse, playground, and open green spaces —offering a lifestyle of comfort, connection, and leisure.
Offered at $789,900—$220 per square foot—this home represents exceptional value for its size, features, and location. With standout elements such as the main-level primary suite, expansive private lot, and three-car side-entry garage, this is a rare opportunity to own a truly distinguished home.
Under contract-no show
$789,900
2015 Madeira Cir, Waxhaw, NC 28173
5beds
3,584sqft
:
Get pre-qualified$4,742/mo
Single Family Residence
Built in 2013
0.71 Acres Lot
$791,600 Zestimate®
$220/sqft
$111/mo HOA
What's special
Spacious interiorsAbundant natural lightUpstairs bonus roomRich real hardwood floorsFresh paint throughoutLarge private backyardRare three-car side-entry garage
- 73 days |
- 42 |
- 2 |
Likely to sell faster than
Zillow last checked:
Listing updated:
Listed by:
Amanda Miller amanda@alphajulietdesigns.com,
Wirtz & Associates Inc
Source: Canopy MLS as distributed by MLS GRID,MLS#: 4382324
Facts & features
Interior
Bedrooms & bathrooms
- Bedrooms: 5
- Bathrooms: 4
- Full bathrooms: 3
- 1/2 bathrooms: 1
- Main level bedrooms: 1
Primary bedroom
- Features: En Suite Bathroom, Tray Ceiling(s), Walk-In Closet(s)
- Level: Main
Bedroom s
- Features: Attic Stairs Pulldown
- Level: Upper
Bedroom s
- Level: Upper
Bedroom s
- Level: Upper
Bathroom full
- Level: Main
Bathroom half
- Level: Main
Bathroom full
- Level: Upper
Bathroom full
- Level: Upper
Other
- Features: Walk-In Closet(s)
- Level: Upper
Bonus room
- Features: Attic Other
- Level: Upper
Breakfast
- Level: Main
Dining room
- Features: Tray Ceiling(s)
- Level: Main
Great room
- Level: Main
Kitchen
- Features: Kitchen Island
- Level: Main
Study
- Level: Main
Sunroom
- Features: None
- Level: Main
Heating
- Natural Gas
Cooling
- Central Air
Appliances
- Included: Convection Oven, Dishwasher, Disposal, Gas Range, Microwave, Refrigerator with Ice Maker
- Laundry: Laundry Room, Main Level
Features
- Attic Other, Kitchen Island, Open Floorplan, Pantry
- Flooring: Carpet, Wood
- Windows: Insulated Windows
- Has basement: No
- Attic: Other,Pull Down Stairs
- Fireplace features: Gas, Gas Log, Gas Vented, Great Room
Interior area
- Total structure area: 3,584
- Total interior livable area: 3,584 sqft
- Finished area above ground: 3,584
- Finished area below ground: 0
Property
Parking
- Total spaces: 3
- Parking features: Driveway, Garage Faces Side, Garage on Main Level
- Garage spaces: 3
- Has uncovered spaces: Yes
Features
- Levels: Two
- Stories: 2
- Patio & porch: Deck, Front Porch
- Pool features: Community
Lot
- Size: 0.71 Acres
- Features: Private, Wooded
Details
- Parcel number: 06033063
- Zoning: RA-40
- Special conditions: Standard
- Other equipment: Generator Hookup
Construction
Type & style
- Home type: SingleFamily
- Property subtype: Single Family Residence
Materials
- Brick Partial, Fiber Cement, Stone
- Foundation: Crawl Space
Condition
- New construction: No
- Year built: 2013
Utilities & green energy
- Sewer: County Sewer
- Water: County Water
- Utilities for property: Cable Available, Electricity Connected
Community & HOA
Community
- Features: Clubhouse, Playground, Recreation Area, Sidewalks, Street Lights
- Subdivision: Tuscany
HOA
- Has HOA: Yes
- HOA fee: $665 semi-annually
- HOA name: Tuscany HOA of Union County
- HOA phone: 704-847-3507
Location
- Region: Waxhaw
Financial & listing details
- Price per square foot: $220/sqft
- Tax assessed value: $708,000
- Annual tax amount: $3,410
- Date on market: 5/15/2026
- Cumulative days on market: 73 days
- Listing terms: Cash,Conventional,FHA,VA Loan
- Exclusions: Refrigerators and Washer/Dryer optional with offer
- Electric utility on property: Yes
- Road surface type: Concrete, Paved
Estimated market value
$791,600
$752,000 - $831,000
$3,665/mo
Price history
| Date | Event | Price |
|---|---|---|
| 5/18/2026 | Pending sale | $789,900$220/sqft |
Source:  Canopy MLS as distributed by MLS GRID #4382324 Report a problem Canopy MLS as distributed by MLS GRID #4382324 Report a problem | ||
| 5/15/2026 | Listed for sale | $789,900+100.5%$220/sqft |
Source: Canopy MLS as distributed by MLS GRID #4382324 Report a problem | ||
| 6/1/2017 | Sold | $394,000-8.4%$110/sqft |
Source: Public Record Report a problem | ||
| 7/18/2016 | Listed for sale | $429,900+1016.6%$120/sqft |
Source: CENTURY 21 Providence #3194829 Report a problem | ||
| 10/23/2013 | Sold | $38,500$11/sqft |
Source: Public Record Report a problem | ||
Public tax history
| Year | Property taxes | Tax assessment |
|---|---|---|
| 2025 | $3,410 +20.2% | $708,000 +60.5% |
| 2024 | $2,837 +1.4% | $441,000 |
| 2023 | $2,798 | $441,000 |
| 2022 | $2,798 +0.7% | $441,000 |
| 2021 | $2,779 -0.3% | $441,000 +22% |
| 2020 | $2,787 -1.9% | $361,400 |
| 2019 | $2,841 | $361,400 |
| 2018 | $2,841 -6.2% | $361,400 |
| 2017 | $3,027 +3.4% | $361,400 |
| 2016 | $2,928 | $361,400 |
| 2015 | $2,928 +388.8% | $361,400 -12.4% |
| 2014 | $599 | $412,610 +379.8% |
| 2013 | -- | $86,000 |
| 2012 | -- | $86,000 |
| 2011 | -- | $86,000 |
| 2010 | -- | $86,000 |
| 2009 | $598 | $86,000 |
| 2008 | $598 | $86,000 |
Find assessor info on the county website
Monthly payment
Est. payment
Payment breakdown
Explore the cost of this home by adjusting the details. Changes won't be saved.Climate risks
Neighborhood: 28173
Nearby schools
GreatSchools rating
- 10/10Wesley Chapel Elementary SchoolGrades: K-5Distance: 3.3 mi
- 10/10Cuthbertson Middle SchoolGrades: 6-8Distance: 3.6 mi
- 9/10Cuthbertson High SchoolGrades: 9-12Distance: 3.5 mi
Schools provided by the listing agent
- Elementary: New Town
- Middle: Cuthbertson
- High: Cuthbertson
Source: Canopy MLS as distributed by MLS GRID. This data may not be complete. We recommend contacting the local school district to confirm school assignments for this home.
- $801,1005 bd4 ba3.7k sqft2013 Madeira Cir, Waxhaw, NC 28173Off Market
- $809,7005 bd4 ba3.8k sqft2017 Madeira Cir, Waxhaw, NC 28173Off Market
- $810,9006 bd4 ba3.7k sqft2019 Madeira Cir, Waxhaw, NC 28173Off Market
- $747,7005 bd4 ba3.5k sqft2016 Madeira Cir, Waxhaw, NC 28173Off Market
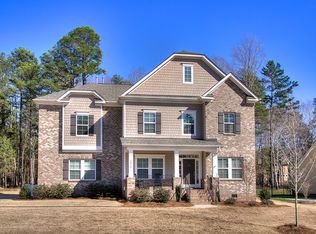
- $273,7001 bd2 ba980 sqft2101 Billy Howey Rd, Waxhaw, NC 28173Off Market
- $294,3003 bd2 ba1k sqft2021 Billy Howey Rd, Waxhaw, NC 28173Off Market
- $304,3003 bd2 ba1k sqft2105 Billy Howey Rd, Waxhaw, NC 28173Off Market
- $729,5004 bd4 ba3.1k sqft2008 Madeira Cir, Waxhaw, NC 28173Off Market
A local agent can set up tours, give advice and negotiate with sellers.
Similar homes
- $759,0005 bd3 ba3.6k sqft406 Sinaloa St, Waxhaw, NC 28173For Sale

 MLS ID #4390776, Heather Mento, NorthGroup Real Estate LLC. Canopy MLS as distributed by MLS GRID
 - $879,9005 bd4 ba3.4k sqft1711 Laurel Hill Dr, Waxhaw, NC 28173For Sale
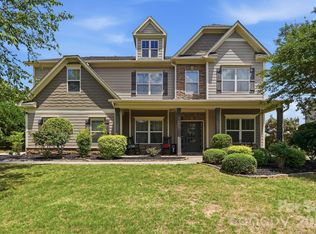 MLS ID #4381544, Krista Cutler, NorthGroup Real Estate LLC. Canopy MLS as distributed by MLS GRID
 - $739,9005 bd3 ba3.1k sqft610 Springwood Dr, Waxhaw, NC 28173For Sale
 MLS ID #4391184, Daniela Patton, EXP Realty LLC Ballantyne. Canopy MLS as distributed by MLS GRID
 - $815,0005 bd3 ba3.4k sqft1900 Crestgate Dr, Waxhaw, NC 28173For Sale
 MLS ID #4385753, Dana Crossman, NorthGroup Real Estate LLC. Canopy MLS as distributed by MLS GRID
 - $815,0003 bd3 ba3.5k sqft1205 Crofton Dr, Waxhaw, NC 28173For SaleMLS ID #4390642, Susan Walker, Coldwell Banker Realty. Canopy MLS as distributed by MLS GRID
- $699,9006 bd4 ba3.3k sqft1217 Brionne Ct, Waxhaw, NC 28173For SaleMLS ID #4396373, Cydney Plumley, Keller Williams Ballantyne Area. Canopy MLS as distributed by MLS GRID
- $779,0005 bd3 ba4.1k sqft2201 Trading Ford Dr, Waxhaw, NC 28173For SaleMLS ID #4374708, Judi Phillips, Premier South. Canopy MLS as distributed by MLS GRID
- $817,5005 bd4 ba3.7k sqft3105 Stanway Ct, Waxhaw, NC 28173For SaleMLS ID #4372880, Kacki Sweeney, NorthGroup Real Estate LLC. Canopy MLS as distributed by MLS GRID
- $735,0004 bd4 ba3.3k sqft1809 Trading Path Ln, Waxhaw, NC 28173For SaleMLS ID #4396687, Cheri Ritter, Howard Hanna Allen Tate Fort Mill. Canopy MLS as distributed by MLS GRID
- $724,9005 bd4 ba3.4k sqft2709 Sugaree Ct, Waxhaw, NC 28173For SaleMLS ID #4378563, Mike Abernethy, EXP Realty LLC Ballantyne. Canopy MLS as distributed by MLS GRID
- $834,9005 bd4 ba3.4k sqft6006 Embassy Ct, Monroe, NC 28110For SaleMLS ID #4397902, Suzette Gray, Coldwell Banker Realty. Canopy MLS as distributed by MLS GRID
- $674,9005 bd4 ba2.8k sqft2440 Surveyor General Dr, Waxhaw, NC 28173For SaleMLS ID #4389736, Joe Buell, Carolina Living Associates LLC. Canopy MLS as distributed by MLS GRID
- $709,9004 bd3 ba3.4k sqft8108 Penman Springs Dr, Waxhaw, NC 28173For SaleMLS ID #4398921, Sherry McNitt McCoy, EXP Realty LLC Ballantyne. Canopy MLS as distributed by MLS GRID
- $665,0005 bd4 ba3.1k sqft3106 Thayer Dr, Waxhaw, NC 28173For SaleMLS ID #4393363, Jennifer Herlong, Howard Hanna Allen Tate Charlotte South. Canopy MLS as distributed by MLS GRID
- $648,0004 bd3 ba2.8k sqft2504 Korbel Ct, Waxhaw, NC 28173For SaleMLS ID #4385252, Gina Lorenzo, COMPASS. Canopy MLS as distributed by MLS GRID
- $975,0004 bd3 ba3.8k sqft410 Kensington Park Way, Waxhaw, NC 28173For SaleMLS ID #4397760, Tony DAgostino, Dickens Mitchener & Associates Inc. Canopy MLS as distributed by MLS GRID
- $680,0005 bd3 ba3.6k sqftProvidence Grove, Waxhaw, NC 28173For SaleMLS ID #4341327, Susie Verrill, NextHome Paramount. Canopy MLS as distributed by MLS GRID
- $725,0005 bd3 ba2.8k sqft412 Amersham Ln, Waxhaw, NC 28173For SaleMLS ID #4392451, Matthew Johnson, EXP Realty LLC Ballantyne. Canopy MLS as distributed by MLS GRID
- $699,9995 bd4 ba3.5k sqft6008 Britannia Blvd, Waxhaw, NC 28173For SaleMLS ID #4396319, Daniel Nowacky, Stephen Cooley Real Estate. Canopy MLS as distributed by MLS GRID
- $650,0005 bd3 ba2.7k sqft9118 Spratt Ln, Waxhaw, NC 28173For SaleMLS ID #4382798, Chrissy Warren, ERA Live Moore. Canopy MLS as distributed by MLS GRID
