Welcome to 2020 Milano Lane, a beautifully maintained 4 Bed 3.5 Bath home located in the beautiful city of Lewisville, Texas.
Step inside to discover an inviting open-concept floor plan designed for both everyday living and effortless entertaining. The expansive living area flows seamlessly into the kitchen and dining spaces, creating a warm and connected environment ideal for gathering with family and friends. Large windows fill the home with natural light, enhancing the bright and welcoming atmosphere throughout.
The thoughtfully designed layout offers generous living spaces, spacious bedrooms, and flexibility to accommodate a variety of lifestyles, whether working from home, hosting guests, or creating dedicated spaces for hobbies and recreation.
Outside, you'll find a standout feature—a custom backyard deck designed with future possibilities in mind. Its structural design provides the opportunity for the next homeowner to enclose the space and create a sunroom, outdoor living area, or additional entertaining space, adding both functionality and long-term value.
Location is everything, and this home delivers. Conveniently situated near shopping, dining, parks, entertainment, and major commuter routes, residents enjoy easy access to everything Lewisville and the surrounding areas have to offer.
One of the home's most unique advantages is its educational flexibility. Families have the opportunity to choose between attendance at Marcus High School or Lewisville High School, providing options that support individual academic, athletic, and extracurricular goals.
In today's market, buyers value homes that have been well-maintained, offer flexible living spaces, and require minimal immediate updates. 2020 Milano Lane checks every box, combining pride of ownership, modern construction, future expansion potential, and an exceptional location into one remarkable opportunity.
Don't miss your chance to make this exceptional property your next home.
Pending
$549,900
2020 Milano Ln, Lewisville, TX 75077
4beds
2,813sqft
:
Get pre-qualified$4,125/mo
Single Family Residence
Built in 2016
5,488 Square Feet Lot
$425,400 Zestimate®
$195/sqft
$26/mo HOA
What's special
Custom backyard deckGenerous living spacesInviting open-concept floor planSpacious bedrooms
- 62 days |
- 161 |
- 2 |
Likely to sell faster than
Zillow last checked:
Listing updated:
Listed by:
Ebony Robinson 0811066,
Keller Williams Realty 817-329-8850
Source: NTREIS,MLS#: 21286756
Facts & features
Interior
Bedrooms & bathrooms
- Bedrooms: 4
- Bathrooms: 4
- Full bathrooms: 3
- 1/2 bathrooms: 1
Primary bedroom
- Features: Fireplace
- Level: First
- Dimensions: 13 x 14
Living room
- Level: First
- Dimensions: 15 x 18
Appliances
- Included: Dishwasher, Gas Cooktop, Disposal, Gas Oven, Gas Range, Microwave
- Laundry: Washer Hookup, Dryer Hookup
Features
- Decorative/Designer Lighting Fixtures, Double Vanity, Granite Counters, High Speed Internet, Kitchen Island, Multiple Staircases, Open Floorplan, Pantry, Cable TV, Vaulted Ceiling(s), Wired for Data, Walk-In Closet(s)
- Flooring: Carpet, Ceramic Tile, Engineered Hardwood
- Windows: Window Coverings
- Has basement: No
- Number of fireplaces: 1
- Fireplace features: Decorative, Gas
Interior area
- Total interior livable area: 2,813 sqft
Video & virtual tour
Property
Parking
- Total spaces: 4
- Parking features: Garage, Garage Door Opener, On Street
- Attached garage spaces: 2
- Covered spaces: 4
Features
- Levels: Two
- Stories: 2
- Patio & porch: Covered, Deck
- Pool features: None
- Fencing: Back Yard,Wood
Lot
- Size: 5,488 Square Feet
Details
- Parcel number: R656263
Construction
Type & style
- Home type: SingleFamily
- Architectural style: Traditional,Detached
- Property subtype: Single Family Residence
- Attached to another structure: Yes
Materials
- Brick, Concrete
- Roof: Shingle
Condition
- Year built: 2016
Utilities & green energy
- Sewer: Public Sewer
- Water: Public
- Utilities for property: Electricity Available, Sewer Available, Water Available, Cable Available
Community & HOA
Community
- Security: Carbon Monoxide Detector(s), Fire Alarm
- Subdivision: Verona Add
HOA
- Has HOA: Yes
- Services included: Maintenance Grounds
- HOA fee: $312 annually
- HOA name: Verona Home Owners Association
- HOA phone: 866-473-2573
Location
- Region: Lewisville
Financial & listing details
- Price per square foot: $195/sqft
- Tax assessed value: $554,066
- Annual tax amount: $9,471
- Date on market: 6/2/2026
- Cumulative days on market: 55 days
- Listing terms: Conventional,FHA,Other
Estimated market value
$425,400
$383,000 - $476,000
$3,121/mo
Price history
| Date | Event | Price |
|---|---|---|
| 6/22/2026 | Pending sale | $549,900$195/sqft |
Source: NTREIS #21286756 Report a problem | ||
| 6/15/2026 | Contingent | $549,900$195/sqft |
Source: NTREIS #21286756 Report a problem | ||
| 6/2/2026 | Listed for sale | $549,900$195/sqft |
Source: NTREIS #21286756 Report a problem | ||
Public tax history
| Year | Property taxes | Tax assessment |
|---|---|---|
| 2025 | $7,895 +5.2% | $549,735 +10% |
| 2024 | $7,509 +11.1% | $499,759 +10% |
| 2023 | $6,759 -7.8% | $454,326 +10% |
| 2022 | $7,332 +3.1% | $413,024 +10% |
| 2021 | $7,115 +0.6% | $375,476 +2% |
| 2020 | $7,075 -0.2% | $368,276 -0.5% |
| 2019 | $7,088 +4.2% | $369,998 +7% |
| 2018 | $6,803 +772.5% | $345,815 +1.2% |
| 2017 | $780 | $341,574 +822% |
| 2016 | $780 | $37,048 |
| 2015 | -- | $37,048 |
Find assessor info on the county website
Monthly payment
Est. payment
Payment breakdown
Explore the cost of this home by adjusting the details. Changes won't be saved.Climate risks
Neighborhood: Verona
Nearby schools
GreatSchools rating
- 7/10Valley Ridge Elementary SchoolGrades: PK-5Distance: 0.7 mi
- 2/10Huffines Middle SchoolGrades: 6-8Distance: 1.3 mi
- 3/10Lewisville High SchoolGrades: 9-12Distance: 2.4 mi
Schools provided by the listing agent
- Elementary: Valley Ridge
- Middle: Huffines
- High: Marcus
- District: Lewisville ISD
Source: NTREIS. This data may not be complete. We recommend contacting the local school district to confirm school assignments for this home.
- $457,9003 bd2 ba2k sqft2018 Milano Ln, Lewisville, TX 75077Off Market
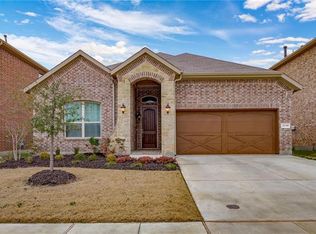
- $465,7004 bd2 ba2k sqft2022 Milano Ln, Lewisville, TX 75077Off Market
- $524,3004 bd3 ba3k sqft2024 Milano Ln, Lewisville, TX 75077Off Market

- $--3 bd3 ba2.2k sqft1383 Bonanza Ln, Lewisville, TX 75077Sold

- $397,8003 bd2 ba1.7k sqft1385 Bonanza Ln, Lewisville, TX 75077Off Market
- $--3 bd3 ba2.2k sqft2026 Milano Ln, Lewisville, TX 75077Sold
- $626,6004 bd3 ba2.9k sqft2016 Milano Ln, Lewisville, TX 75077Off Market
- $492,1004 bd3 ba2.5k sqft2023 Milano Ln, Lewisville, TX 75077Off Market
A local agent can set up tours, give advice and negotiate with sellers.
A local lender can help you make sure your offer is ready when you are.
Similar homes
- $547,0004 bd3 ba2.6k sqft4020 Caldwell Ave, The Colony, TX 75056For Sale
 MLS ID #21230484, Valerie Alvarez. NTREIS
 - $385,0004 bd2 ba2k sqft1538 Glenhill Ln, Lewisville, TX 75077For Sale
 MLS ID #21213030, Jim Mayo. NTREIS
 - $590,0004 bd3 ba3.1k sqft2825 Treasure Cove Dr, Lewisville, TX 75056For Sale
 MLS ID #21261491, Bryan Fitzpatrick. NTREIS
 - $549,0004 bd4 ba3.1k sqft2425 Glacier Rdg, Corinth, TX 76210For Sale
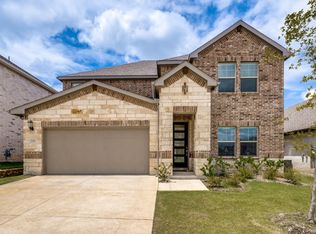 MLS ID #21338037, Elana Bennett. NTREIS
 - $485,0004 bd2 ba2.1k sqft2018 Frontier Trl, Lewisville, TX 75067For SaleMLS ID #21198640, Angie Graham. NTREIS
- $559,9004 bd4 ba2.7k sqft3107 Turkey Creek Trl, Prosper, TX 75078For SaleMLS ID #21341037, Tom White. NTREIS
- $549,9004 bd3 ba2.6k sqft1464 Summerhill Dr, Carrollton, TX 75007For SaleMLS ID #21316639, Vipul Raval. NTREIS
- $550,0004 bd3 ba2.8k sqft345 Greenbriar Rd, Little Elm, TX 75068For SaleMLS ID #21034120, Christine Torres. NTREIS
- $555,0004 bd3 ba2.8k sqft11406 New Orleans Dr, Frisco, TX 75035For SaleMLS ID #21305880, Taylor Trollan. NTREIS
- $575,0004 bd3 ba2.7k sqft9613 Boulder Point Rd, Oak Point, TX 75068For SaleMLS ID #21315817, Harold Carter. NTREIS
- $499,0004 bd4 ba2.5k sqft16429 Stillhouse Hollow Ct, Prosper, TX 75078For SaleMLS ID #21335917, Justin Zacharko. NTREIS
- $445,0005 bd3 ba2.6k sqft221 Flatwood Dr, Little Elm, TX 75068For SaleMLS ID #21345882, Kye Fadeley. NTREIS
- $515,0004 bd3 ba2.6k sqft10429 Old Eagle River Ln, McKinney, TX 75072For SaleMLS ID #21300725, Ted Paulmeno. NTREIS
- $568,0004 bd3 ba2.6k sqft9948 Atlantic Ln, Frisco, TX 75035For SaleMLS ID #21245374, Susan Kennedy. NTREIS
- $569,9004 bd3 ba2.9k sqft9610 Thorncliff Dr, Frisco, TX 75035For SaleMLS ID #21287781, Joanne Zhang. NTREIS
- $644,0005 bd5 ba4k sqft4250 Salado Creek Way, Prosper, TX 75078For SaleMLS ID #21347308, Travis Hitt. NTREIS
- $585,0004 bd3 ba2.8k sqft1849 Valencia Dr, Little Elm, TX 75068For SaleMLS ID #21310424, Kim Ford. NTREIS
- $457,0004 bd4 ba2.9k sqft1261 Western Yarrow Ave, Justin, TX 76247For SaleMLS ID #21345214, Beth Brake. NTREIS
- $585,0005 bd3 ba2.9k sqft7498 Ravenhill Dr, Frisco, TX 75035For SaleMLS ID #21292135, Adrian Castle. NTREIS
- $585,0005 bd4 ba3.2k sqft1013 Timber Ridge Dr, Justin, TX 76247For SaleMLS ID #21289180, Charles Brown. NTREIS
