This is your opportunity to live in one of the best age-restricted condos in the city - The Sierras of Courtyard Terrace! Unit 406 features a nicely updated one-bedroom, one-bathroom unit with a covered deck and open-concept kitchen/dining and living room. It comes with its own titled underground parking spot and a separate storage room. The flooring has been updated to vinyl plank up to the bedroom, with no transition strips. This 4th-floor unit also has a remote-controlled screen that provides shade over the covered deck area. You'll love the amenities this building offers: an indoor swimming pool (plus hot tub, sauna, and steam room), library, theatre room, woodworking shop, sewing room, pool tables, guest rooms, and more! Call your REALTOR ® today and find out what life can be like for you at the Sierras! Quick possession is possible.
For sale
C$300,000
2020 W 32nd St S #406, Lethbridge, AB T1K 7T9
1beds
807sqft
Apartment
Built in 2005
-- sqft lot
$-- Zestimate®
C$372/sqft
C$516/mo HOA
What's special
Covered deck
- 1 day |
- 5 |
- 0 |
Zillow last checked:
Listing updated:
Listed by:
Jennifer Brodoway, Associate,
Lethbridge Real Estate.Com,
Justin Myer, Broker,
Lethbridge Real Estate.Com
Source: courtesy of Pillar9 System,MLS®#: A2336422 Originating MLS®#: Lethbridge and District
Originating MLS®#: Lethbridge and DistrictFacts & features
Interior
Bedrooms & bathrooms
- Bedrooms: 1
- Bathrooms: 1
- Full bathrooms: 1
Other
- Level: Main
- Dimensions: 12`7" x 14`0"
Other
- Level: Main
Kitchen
- Level: Main
- Dimensions: 8`6" x 10`4"
Laundry
- Level: Main
- Dimensions: 8`6" x 6`1"
Other
- Level: Main
- Dimensions: 18`8" x 22`6"
Heating
- Baseboard, Hot Water
Cooling
- Central Air
Appliances
- Included: See Remarks
- Laundry: In Unit
Features
- Breakfast Bar, Pantry, Storage, Walk-In Closet(s)
- Flooring: Carpet, Linoleum
- Has fireplace: No
- Common walls with other units/homes: 2+ Common Walls
Interior area
- Total interior livable area: 807 sqft
Property
Parking
- Total spaces: 1
- Parking features: Assigned, Garage Door Opener, Heated Garage, Owned, Plug-In, Underground
- Has uncovered spaces: Yes
Features
- Levels: Single Level Unit
- Stories: 4
- Entry location: Top
- Patio & porch: Balcony(s)
- Exterior features: Balcony, Storage
Details
- Parcel number: 112040266
- Zoning: C-S
Construction
Type & style
- Home type: Apartment
- Property subtype: Apartment
- Attached to another structure: Yes
Materials
- Brick, Concrete, Stucco
Condition
- New construction: No
- Year built: 2005
Community & HOA
Community
- Features: Park
- Subdivision: Redwood
HOA
- Has HOA: Yes
- Amenities included: Car Wash Area, Elevator(s), Fitness Center, Gazebo, Guest Suite, Indoor Pool, Parking, Party Room, Picnic Area, Sauna, Snow Removal, Visitor Parking
- Services included: Amenities of HOA/Condo, Common Area Maintenance, Electricity, Gas, Heat, Insurance, Interior Maintenance, Maintenance Grounds, Parking, Professional Management, Reserve Fund Contributions, Sewer, Snow Removal, Trash, Water
- HOA fee: C$516 monthly
Location
- Region: Lethbridge
Financial & listing details
- Price per square foot: C$372/sqft
- Date on market: 8/17/2026
- Inclusions: Fridge, Stove, Washer/Dryer, Dishwasher
Price history
Price history is unavailable.
Public tax history
Tax history is unavailable.
Climate risks
Neighborhood: Redwood
Nearby schools
GreatSchools rating
No schools nearby
We couldn't find any schools near this home.
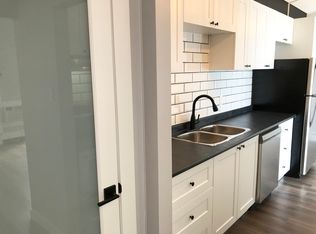
- C$--2 bd1 ba1.1k sqft2201 32nd St S #797581, Lethbridge, AB T1K3A7Off Market
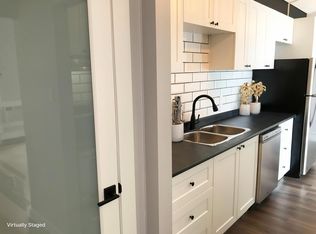
- C$--1 bd1 ba595 sqft2201 32nd St S #323A514F0, Lethbridge, AB T1K3A7Off Market
- C$--2 bd1 ba915 sqft2201 32nd St S #B9B089BD0, Lethbridge, AB T1K3A7Off Market
- C$--2 bd1 ba915 sqft2201 32nd St S #779979, Lethbridge, AB T1K3A7Off Market
- C$--1 bd1 ba595 sqft2201 32nd St S #779978, Lethbridge, AB T1K3A7Off Market
- C$1,2601 bd1 ba595 sqft2201 32nd St S, Lethbridge, AB T1K3A7For Rent
- C$--1 bd1 ba570 sqft3210 20th Ave S #562099, Lethbridge, AB T1K4A9Off Market
- C$---- bd1 ba400 sqft3210 20th Ave S #562091, Lethbridge, AB T1K4A9Off Market
Similar homes
- C$306,5003 bd2 ba860 sqft2921 28th Ave S #1, Lethbridge, AB T1K 6Y4For Sale
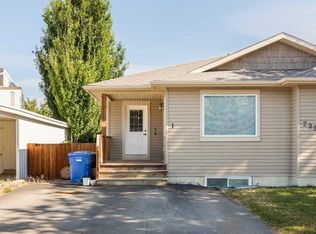 MLS ID #A2334904, Tricia Henderson, Associate, Royal Lepage South Country - Lethbridge. courtesy of Pillar9 System
 - C$155,0002 bd1 ba912 sqft1619 Scenic Hts S #11, Lethbridge, AB T1K 1N4For Sale
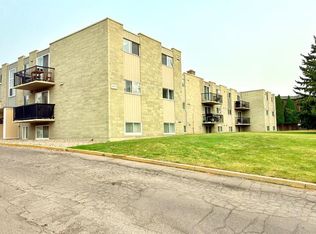 MLS ID #A2336112, Rod Klassen, Associate, Lethbridge Real Estate.Com. courtesy of Pillar9 System
 - C$280,0003 bd1 ba810 sqft15 SE Laval Ct W, Lethbridge, AB T1K 4G2For Sale
 MLS ID #A2338064, Russell Raslask, Associate Broker, Sutton Group - Lethbridge. courtesy of Pillar9 System
 - C$319,0003 bd2 ba650 sqft156 E Jerry Potts Blvd W, Lethbridge, AB T1K 7G7For Sale
 MLS ID #A2333125, Jody Henschel, Associate, Real Broker. courtesy of Pillar9 System
 - C$225,8882 bd1 ba511 sqft5 Acadia Rd W #35, Lethbridge, AB T1K 4C1For SaleMLS ID #A2337750, Rishma Kassam, Associate, Urban-Realty.Ca. courtesy of Pillar9 System
- C$349,9004 bd2 ba1k sqft711 W 27th St N, Lethbridge, AB T1H 3X1For SaleMLS ID #A2336791, Catie Arceo, Associate, Real Broker. courtesy of Pillar9 System
- C$210,0002 bd1 ba855 sqft3910 E 23rd Ave S #108, Lethbridge, AB T1K 5H9For SaleMLS ID #A2313837, Colin Harms, Associate, Sutton Group - Lethbridge. courtesy of Pillar9 System
- C$235,0003 bd1 ba994 sqft401 E Columbia Blvd W #212, Lethbridge, AB T1K 5R8For SaleMLS ID #A2332028, Ryan Godlonton, Associate, Lethbridge Real Estate.Com. courtesy of Pillar9 System
- C$359,8003 bd2 ba935 sqft84 S Eton Rd W, Lethbridge, AB T1K 4V2For SaleMLS ID #A2334862, Heidy Lopez, Associate, Clearview Property Management Ltd.. courtesy of Pillar9 System
- C$295,0003 bd2 ba1k sqft2078 7th Ave N, Lethbridge, AB T1H 4Z1For SaleMLS ID #A2336082, Rodelyn Manuba, Associate, Ko Realty Ltd.. courtesy of Pillar9 System
- C$193,0002 bd1 ba932 sqft5 Berkeley Pl W #418, Lethbridge, AB T1K 5M9For SaleMLS ID #A2334958, Justin Lariviere, Associate, Grassroots Realty Group. courtesy of Pillar9 System
- C$299,0004 bd2 ba896 sqft332 E Lynx Cres N, Lethbridge, AB T1H 6X7For SaleMLS ID #A2331355, Michael Shanks, Associate Broker, Lethbridge Real Estate.Com. courtesy of Pillar9 System
- C$289,0002 bd1 ba904 sqft710 E 15th St N, Lethbridge, AB T1H 2Y3For SaleMLS ID #A2335215, Dale Sebok, Associate, Re/Max Real Estate - Lethbridge (Taber). courtesy of Pillar9 System
- C$216,0002 bd2 ba591 sqft3514 N 20th Ave S #1, Lethbridge, AB T1K 4G4For SaleMLS ID #A2328556, Jan Lei, Associate, Century 21 Foothills South Real Estate. courtesy of Pillar9 System
- C$227,4002 bd1 ba809 sqft401 E Columbia Blvd W #206, Lethbridge, AB T1K 5R8For SaleMLS ID #A2322562, Meagan Turner, Associate, Century 21 Foothills South Real Estate. courtesy of Pillar9 System
- C$325,0002 bd2 ba1k sqft75 N 1st Ave S #208, Lethbridge, AB T1J 4R2For SaleMLS ID #A2315036, Bryan Pereverseff, Associate, Royal Lepage South Country - Lethbridge. courtesy of Pillar9 System
- C$300,0002 bd3 ba1k sqft1817 1a Ave N, Lethbridge, AB T1H 0A9For SaleMLS ID #A2333075, Anne French, Associate, Grassroots Realty Group. courtesy of Pillar9 System
- C$229,9001 bd1 ba694 sqft75 NW Temple Blvd W #209, Lethbridge, AB T1K 5M2For SaleMLS ID #A2328162, Marilyn Eyre, Associate, Re/Max First. courtesy of Pillar9 System
- C$349,7003 bd2 ba944 sqft47 Princeton Cres SE, Lethbridge, AB T1K 4S5For SaleMLS ID #A2335130, Cindy Guan, Associate, Maxwell Devonshire Realty. courtesy of Pillar9 System
- C$315,0004 bd2 ba825 sqft71 Laval Blvd W, Lethbridge, AB T1K 4E1For SaleMLS ID #A2334874, Sheldon Pierson, Associate, Onyx Realty Ltd.. courtesy of Pillar9 System
