Charming home in an established westside neighbourhood set on a beautiful lot with mature trees and a lovely backyard. This home will require some cosmetic updating but offers plenty of potential and peace of mind with a newer roof, furnace and hot water tank. Here is an excellent opportunity to build some equity add your personal touch, and make this home your own.
For sale
C$280,000
15 SE Laval Ct W, Lethbridge, AB T1K 4G2
3beds
810sqft
Single Family Residence
Built in 1977
5,227 Square Feet Lot
$-- Zestimate®
C$346/sqft
C$-- HOA
What's special
Beautiful lotMature treesLovely backyardNewer roof
- 21 hours |
- 6 |
- 0 |
Zillow last checked:
Listing updated:
Listed by:
Russell Raslask, Associate Broker,
Sutton Group - Lethbridge,
Becky Allen, Associate,
Sutton Group - Lethbridge
Source: courtesy of Pillar9 System,MLS®#: A2338064 Originating MLS®#: Lethbridge and District
Originating MLS®#: Lethbridge and DistrictFacts & features
Interior
Bedrooms & bathrooms
- Bedrooms: 3
- Bathrooms: 1
- Full bathrooms: 1
Other
- Level: Main
- Dimensions: 11`11" x 10`0"
Bedroom
- Level: Main
- Dimensions: 8`8" x 12`11"
Bedroom
- Level: Basement
- Dimensions: 13`9" x 8`6"
Other
- Level: Main
- Dimensions: 0`0" x 0`0"
Dining room
- Level: Main
- Dimensions: 5`7" x 9`8"
Kitchen
- Level: Main
- Dimensions: 10`1" x 9`3"
Laundry
- Level: Basement
- Dimensions: 8`2" x 12`6"
Living room
- Level: Main
- Dimensions: 12`1" x 13`8"
Storage
- Level: Basement
- Dimensions: 24`7" x 21`8"
Heating
- Forced Air
Cooling
- None
Appliances
- Included: Electric Stove, Microwave, Portable Dishwasher, Refrigerator
- Laundry: In Basement
Features
- See Remarks
- Flooring: Carpet, Linoleum
- Basement: Full
- Has fireplace: No
Interior area
- Total interior livable area: 810.10 sqft
Video & virtual tour
Property
Parking
- Parking features: None
Features
- Levels: Bi-Level
- Stories: 1
- Patio & porch: Deck
- Exterior features: None
- Fencing: Fenced
- Frontage length: 13.72M 45`0"
Lot
- Size: 5,227 Square Feet
- Features: Back Lane, Back Yard
Details
- Parcel number: 112383661
- Zoning: R-L
Construction
Type & style
- Home type: SingleFamily
- Property subtype: Single Family Residence
Materials
- Metal Siding
- Foundation: Concrete Perimeter
- Roof: Asphalt Shingle
Condition
- New construction: No
- Year built: 1977
Community & HOA
Community
- Features: Sidewalks, Street Lights
- Subdivision: Varsity Village
HOA
- Has HOA: No
Location
- Region: Lethbridge
Financial & listing details
- Price per square foot: C$346/sqft
- Date on market: 8/17/2026
- Date available: 08/28/2026
- Inclusions: Small upright freezer.
Price history
Price history is unavailable.
Public tax history
Tax history is unavailable.
Climate risks
Neighborhood: Varsity Village
Nearby schools
GreatSchools rating
No schools nearby
We couldn't find any schools near this home.
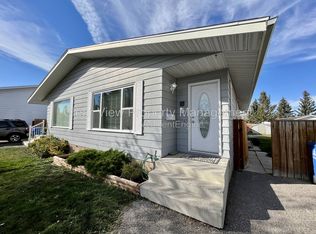
- C$1,7492 bd1 ba-- sqft5 Laval Ct W, Lethbridge, AB T1K4G2For Rent
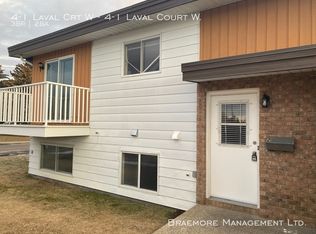
- C$--3 bd2 ba1k sqft1 Laval Ct W #4, Lethbridge, AB T1K4G2Off Market
- C$1,6753 bd1 ba894 sqft244 McGill Blvd W, Lethbridge, AB T1K4C6For Rent

- C$1,4003 bd1 ba-- sqft27B Laval Pl W, Lethbridge, AB T1K4E9For Rent
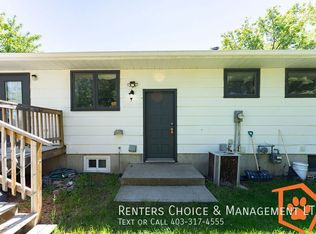
- C$--3 bd2 ba1.2k sqft20 Laval Blvd W #19, Lethbridge, AB T1K4E4Off Market
- C$315,0004 bd2 ba825 sqft71 Laval Blvd W, Lethbridge, AB T1K4E1For Sale
- C$497,0003 bd3 ba1.1k sqft97 N Laval Ct W, Lethbridge, AB T1K4G2For Sale
- C$399,9003 bd2 ba1.2k sqft953 N Columbia Blvd W, Lethbridge, AB T1K4M4For Sale
Similar homes
- C$315,0004 bd2 ba825 sqft71 Laval Blvd W, Lethbridge, AB T1K 4E1For Sale
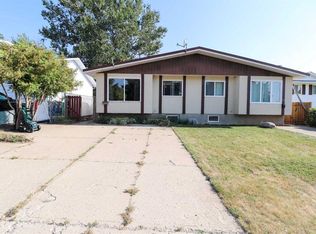 MLS ID #A2334874, Sheldon Pierson, Associate, Onyx Realty Ltd.. courtesy of Pillar9 System
 - C$349,7003 bd2 ba944 sqft47 Princeton Cres SE, Lethbridge, AB T1K 4S5For Sale
 MLS ID #A2335130, Cindy Guan, Associate, Maxwell Devonshire Realty. courtesy of Pillar9 System
 - C$380,0003 bd2 ba961 sqft322 N Assiniboia Pl W, Lethbridge, AB T1K 6W2For Sale
 MLS ID #A2336387, Brent Black, Associate Broker, Re/Max Real Estate - Lethbridge. courtesy of Pillar9 System
 - C$234,9003 bd2 ba1.1k sqft55 E Lemoyne Cres W #36, Lethbridge, AB T1K 4J7For Sale
 MLS ID #A2334088, Dan Davy, Associate, Real Estate Centre - Lethbridge. courtesy of Pillar9 System
 - C$305,0003 bd4 ba1k sqft241 SW Silkstone Rd W #9, Lethbridge, AB T1J 4J9For SaleMLS ID #A2335409, Joel Shigehiro, Associate, Onyx Realty Ltd.. courtesy of Pillar9 System
- C$375,0003 bd2 ba950 sqft23 S Nebraska Rd W, Lethbridge, AB T1K 3Z6For SaleMLS ID #A2336144, Kayla Adamowicz, Associate, Onyx Realty Ltd.. courtesy of Pillar9 System
- C$232,9003 bd2 ba596 sqft269 Laval Blvd W #2, Lethbridge, AB T1K 4E2For SaleMLS ID #A2319523, Cameron Hurt, Associate, Century 21 Foothills South Real Estate. courtesy of Pillar9 System
- C$---- bd-- ba-- sqft195 Laval Blvd W, Lethbridge, AB T1K 4E2Off Market
- C$334,9004 bd2 ba845 sqft150 NW McGill Blvd W, Lethbridge, AB T1K 4C5For SaleMLS ID #A2331834, Riccardo Magliocco, Associate, Grassroots Realty Group. courtesy of Pillar9 System
- C$235,0003 bd1 ba994 sqft401 E Columbia Blvd W #212, Lethbridge, AB T1K 5R8For SaleMLS ID #A2332028, Ryan Godlonton, Associate, Lethbridge Real Estate.Com. courtesy of Pillar9 System
- C$252,9003 bd1 ba954 sqft115 Lafayette Blvd W #10, Lethbridge, AB T1K 4B9For SaleMLS ID #A2325819, Miles Godlonton, Associate Broker, Lethbridge Real Estate.Com. courtesy of Pillar9 System
- C$319,0003 bd2 ba650 sqft156 E Jerry Potts Blvd W, Lethbridge, AB T1K 7G7For SaleMLS ID #A2333125, Jody Henschel, Associate, Real Broker. courtesy of Pillar9 System
- C$---- bd-- ba-- sqft1815 S 1st Ave N, Lethbridge, AB T1H 0A6Off Market
- C$399,9003 bd2 ba916 sqft196 Mount Crandell Cres W, Lethbridge, AB T1K 6M2For SaleMLS ID #A2334538, Justin Myer, Broker, Lethbridge Real Estate.Com. courtesy of Pillar9 System
- C$239,9002 bd1 ba514 sqft5 E Acadia Rd W #22, Lethbridge, AB T1K 4C1For SaleMLS ID #A2329939, Kelli Benis, Associate, Re/Max Real Estate - Lethbridge. courtesy of Pillar9 System
- C$300,0003 bd2 ba965 sqft237 S Silkstone Rd W #2, Lethbridge, AB T1J 4J9For SaleMLS ID #A2335147, Shawn Ormston, Associate, Real Broker. courtesy of Pillar9 System
- C$245,0003 bd2 ba1k sqft55 Lemoyne Cres W #43, Lethbridge, AB T1K 4J7For SaleMLS ID #A2330868, John Guliker, Associate, Grassroots Realty Group. courtesy of Pillar9 System
- C$---- bd-- ba-- sqft275 Columbia Blvd W #19, Lethbridge, AB T1K 4B8Off Market
- C$299,9003 bd2 ba913 sqft912 E 8th St S, Lethbridge, AB T1J 2K8For SaleMLS ID #A2317300, Shauna Gruninger, Associate, Re/Max Real Estate - Lethbridge. courtesy of Pillar9 System
- C$369,9004 bd3 ba975 sqft194 S Mount Blakiston Rd W, Lethbridge, AB T1K 6M5For SaleMLS ID #A2331364, Ty Gibson, Associate, Real Broker. courtesy of Pillar9 System
