Welcome to 2021 Cambridge Drive! This classic two-story Colonial-style home offers 4 bedrooms and 2.5 bathrooms in an established Henrico neighborhood. The traditional floor plan features formal living and dining rooms, along with a welcoming family room anchored by a wood burning brick fireplace. The updated kitchen includes quartz countertops, a new undermount stainless steel sink, and brand-new stainless steel appliances, including a dishwasher and an electric range with ceramic glass cooktop installed in May 2026. A new water heater installed in June 2025. Fresh paint throughout both levels, hardwood flooring throughout the first floor, and brand-new carpeting on the second floor create a bright, refreshed, and truly move-in ready home.
Additional highlights include an attached one-car garage with built-in shelving, storm windows throughout, and a spacious walk-up attic offering abundant storage space.
Exterior improvements feature a brand-new asphalt driveway, and freshly pressure-washed siding. Conveniently located near shopping, dining, parks, major commuter routes, and Short Pump Town Center. This home is a must-see!
Pending
$515,000
2021 Cambridge Dr, Henrico, VA 23238
4beds
2,025sqft
:
Get pre-qualified$3,176/mo
Single Family Residence
Built in 1987
0.29 Acres Lot
$-- Zestimate®
$254/sqft
$-- HOA
What's special
Brand-new asphalt drivewayFreshly pressure-washed sidingStorm windows throughoutQuartz countertopsUpdated kitchenBrand-new stainless steel appliances
- 42 days |
- 171 |
- 5 |
Likely to sell faster than
Zillow last checked:
Listing updated:
Listed by:
Jacob Yang 804-740-2131,
Hometown Realty 804-747-9933
Source: CVRMLS,MLS#: 2616779 Originating MLS: Central Virginia Regional MLS
Originating MLS: Central Virginia Regional MLSFacts & features
Interior
Bedrooms & bathrooms
- Bedrooms: 4
- Bathrooms: 3
- Full bathrooms: 2
- 1/2 bathrooms: 1
Primary bedroom
- Description: New carpet, large walk-in closet
- Level: Second
- Dimensions: 12.0 x 18.0
Bedroom 2
- Description: New carpet, closet
- Level: Second
- Dimensions: 12.0 x 9.0
Bedroom 3
- Description: New carpet, closet
- Level: Second
- Dimensions: 11.0 x 12.0
Bedroom 4
- Description: New carpet, closet
- Level: Second
- Dimensions: 11.0 x 10.0
Dining room
- Description: Hardwood, double crown, chair rail,
- Level: First
- Dimensions: 11.0 x 12.0
Family room
- Description: Hardwood, double crown, brick fireplace
- Level: First
- Dimensions: 20.0 x 12.0
Foyer
- Description: Hardwood, double crown, chair rail
- Level: First
- Dimensions: 8.0 x 10.0
Other
- Description: Tub & Shower
- Level: Second
Half bath
- Level: First
Kitchen
- Description: Hardwood, new quartz countertop
- Level: First
- Dimensions: 21.0 x 9.0
Laundry
- Description: Hardwood, window
- Level: First
- Dimensions: 6.0 x 8.0
Living room
- Description: Hardwood, double crown
- Level: First
- Dimensions: 15.0 x 12.0
Heating
- Electric, Heat Pump
Cooling
- Central Air, Whole House Fan, Attic Fan
Appliances
- Included: Dishwasher, Exhaust Fan, Electric Cooking, Electric Water Heater, Disposal, Oven, Refrigerator, Smooth Cooktop, Stove
- Laundry: Washer Hookup, Dryer Hookup
Features
- Eat-in Kitchen, Fireplace, Granite Counters, High Speed Internet, Pantry, Skylights, Solar Tube(s), Wired for Data, Walk-In Closet(s), Built In Shower Chair
- Flooring: Carpet, Vinyl, Wood
- Doors: Storm Door(s)
- Windows: Skylight(s), Storm Window(s)
- Basement: Crawl Space
- Attic: Walk-up
- Has fireplace: Yes
- Fireplace features: Masonry, Wood Burning
Interior area
- Total interior livable area: 2,025 sqft
- Finished area above ground: 2,025
- Finished area below ground: 0
Property
Parking
- Total spaces: 1
- Parking features: Attached, Driveway, Garage, Paved
- Attached garage spaces: 1
- Has uncovered spaces: Yes
Features
- Levels: Two
- Stories: 2
- Patio & porch: Front Porch, Porch
- Exterior features: Lighting, Porch, Paved Driveway
- Pool features: None
- Fencing: None
Lot
- Size: 0.29 Acres
Details
- Parcel number: 7357501239
- Zoning description: R4
Construction
Type & style
- Home type: SingleFamily
- Architectural style: Colonial,Two Story
- Property subtype: Single Family Residence
Materials
- Block, Drywall, Vinyl Siding
Condition
- Resale
- New construction: No
- Year built: 1987
Utilities & green energy
- Sewer: Public Sewer, None
- Water: Public
- Utilities for property: Sewer Not Available
Community & HOA
Community
- Security: Smoke Detector(s)
- Subdivision: Stonequarter
Location
- Region: Henrico
Financial & listing details
- Price per square foot: $254/sqft
- Tax assessed value: $429,200
- Annual tax amount: $3,562
- Date on market: 6/22/2026
- Ownership: Individuals
- Ownership type: Sole Proprietor
Estimated market value
Not available
Estimated sales range
Not available
Not available
Price history
| Date | Event | Price |
|---|---|---|
| 7/6/2026 | Pending sale | $515,000$254/sqft |
Source:  CVRMLS #2616779 Report a problem CVRMLS #2616779 Report a problem | ||
| 6/23/2026 | Listed for sale | $515,000$254/sqft |
Source: CVRMLS #2616779 Report a problem | ||
Public tax history
| Year | Property taxes | Tax assessment |
|---|---|---|
| 2025 | $3,562 +9.7% | $429,200 +12.4% |
| 2024 | $3,247 | $382,000 |
| 2023 | $3,247 +11.6% | $382,000 +11.6% |
| 2022 | $2,910 +6.6% | $342,400 +9.1% |
| 2021 | $2,730 +8.4% | $313,800 +1.8% |
| 2020 | $2,520 +3.1% | $308,300 +6.5% |
| 2019 | $2,443 | $289,600 +3.1% |
| 2018 | $2,443 +109.9% | $280,800 +5% |
| 2017 | $1,164 -47.4% | $267,500 +5.3% |
| 2016 | $2,211 +7.8% | $254,100 +7.8% |
| 2015 | $2,051 | $235,700 |
| 2014 | $2,051 | $235,700 |
| 2013 | -- | $235,700 -4.3% |
| 2012 | -- | $246,300 |
| 2011 | -- | $246,300 -8.6% |
| 2010 | -- | $269,400 -3.4% |
| 2009 | -- | $279,000 |
Find assessor info on the county website
Monthly payment
Est. payment
Payment breakdown
Explore the cost of this home by adjusting the details. Changes won't be saved.Climate risks
Neighborhood: Stonequarter
Nearby schools
GreatSchools rating
- 5/10Ruby F. Carver Elementary SchoolGrades: PK-5Distance: 0.9 mi
- 8/10Pocahontas Middle SchoolGrades: 6-8Distance: 2.1 mi
- 7/10Godwin High SchoolGrades: 9-12Distance: 1.3 mi
Schools provided by the listing agent
- Elementary: Carver
- Middle: Pocahontas
- High: Godwin
Source: CVRMLS. This data may not be complete. We recommend contacting the local school district to confirm school assignments for this home.
- $517,2004 bd3 ba1.9k sqft2019 Cambridge Dr, Henrico, VA 23238Off Market

- $495,5005 bd2 ba2k sqft2020 Stonequarter Rd, Henrico, VA 23238Off Market
- $516,4004 bd2 ba2.2k sqft2018 Stonequarter Rd, Henrico, VA 23238Off Market

- $516,9004 bd2 ba2k sqft2020 Stonehollow Rd, Henrico, VA 23238Off Market
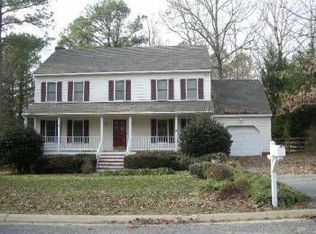
- $527,7004 bd2 ba2.2k sqft2018 Stonehollow Rd, Henrico, VA 23238Off Market
- $478,8004 bd2 ba1.9k sqft2017 Cambridge Dr, Henrico, VA 23238Off Market
- $494,0004 bd2 ba2k sqft2022 Stonehollow Rd, Henrico, VA 23238Off Market
- $508,9004 bd3 ba2k sqft2018 Cambridge Dr, Henrico, VA 23238Off Market
A local agent can set up tours, give advice and negotiate with sellers.
Similar homes
- $495,0004 bd3 ba2.1k sqft11101 Ingallston Rd, Henrico, VA 23233For Sale
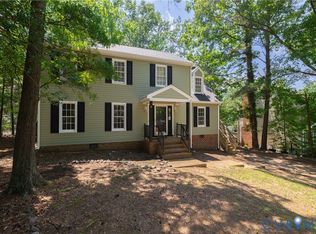 MLS ID #2620322, Henry Briggs, Henry Briggs & Assoc, Inc. CVRMLS
 - $535,0004 bd3 ba2.3k sqft2505 Retrievers Ridge Rd, Henrico, VA 23233For Sale
 MLS ID #2613603, Sarah Bice, Sarah Bice & Associates RE. CVRMLS
 - $539,9503 bd3 ba2k sqft2711 Robson Ct, Henrico, VA 23233For Sale
 MLS ID #2616788, Pat Hogan, NextHome Advantage. CVRMLS
 - $649,0004 bd2 ba2k sqft1704 Taft Pl, Henrico, VA 23238For Sale
 MLS ID #2613989, Kevin Randesi, 804 Real Estate, LLC. CVRMLS
 - $649,9504 bd3 ba2.8k sqft1801 Windingridge Dr, Henrico, VA 23238For SaleMLS ID #2616457, Barbara Bennett, Long & Foster REALTORS. CVRMLS
- $499,0003 bd3 ba2k sqft10541 Glencoe Rd, Glen Allen, VA 23060For SaleMLS ID #2620699, Reagan Wallace, Keller Williams Realty. CVRMLS
- $529,9003 bd2 ba1.6k sqft1401 Chowan Rd, Henrico, VA 23229For SaleMLS ID #2619766, Chris Woods, Chris Woods Realty & Assoc LLC. CVRMLS
- $525,0003 bd2 ba1.8k sqft3801 Wakefield Rd, Richmond, VA 23235For SaleMLS ID #2620552, Stokes McCune, Hometown Realty. CVRMLS
- $550,0004 bd3 ba2.1k sqft5004 Snowmass Ter, Glen Allen, VA 23060For SaleMLS ID #2617158, Marc Austin Highfill, Exit First Realty. CVRMLS
- $515,0004 bd3 ba2.2k sqft8238 Ellerson Green Pl, Mechanicsville, VA 23116For SaleMLS ID #2616123, Kim Atkinson, Shaheen Ruth Martin & Fonville. CVRMLS
- $525,0004 bd3 ba2.3k sqft4210 Briarwick Dr, North Chesterfield, VA 23236For SaleMLS ID #2619862, Debbie Reynolds, Keller Williams Realty. CVRMLS
- $479,9504 bd3 ba2.1k sqft8262 Tangle Oaks Ct, Mechanicsville, VA 23111For SaleMLS ID #2619884, Janice Taylor, RE/MAX Commonwealth. CVRMLS
- $675,0005 bd3 ba2.8k sqft3113 Cool Stream Dr, Henrico, VA 23233For SaleMLS ID #2620129, Catherine Noonan, Shaheen Ruth Martin & Fonville. CVRMLS
- $555,0003 bd2 ba1.7k sqft7010 Monument Ave, Richmond, VA 23226For SaleMLS ID #2619959, Laura Martin, Shaheen Ruth Martin & Fonville. CVRMLS
- $400,0004 bd2 ba1.7k sqft2121 Dresden Rd, Henrico, VA 23229For SaleMLS ID #2614002, Kierra Mallory, Cooper Realty Group LLC. CVRMLS
- $499,9504 bd3 ba2.5k sqft4940 Tandem Dr, North Chesterfield, VA 23234For SaleMLS ID #2620349, Caitlin Yeatman, Long & Foster REALTORS. CVRMLS
- $579,0004 bd3 ba2.3k sqft10601 Argonne Dr, Glen Allen, VA 23060For SaleMLS ID #2616651, Ravi Gutta, Robinhood Real Estate & Mortgage. CVRMLS
- $525,0004 bd3 ba2.7k sqft4428 Old Fox Trl, Midlothian, VA 23112For SaleMLS ID #2619514, Rick Cox, The Rick Cox Realty Group. CVRMLS
- $590,0004 bd3 ba1.9k sqft4180 Innesbrook Rd, Glen Allen, VA 23060For SaleMLS ID #2616504, Sujeet Kumar, Keller Williams Realty. CVRMLS
- $455,0003 bd3 ba2k sqft12011 Southall Ct, Henrico, VA 23233For SaleMLS ID #2614369, Daniel Keeton, Keeton & Co Real Estate. CVRMLS
