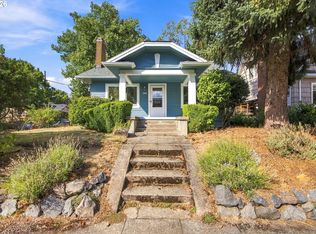
Tucked into the heart of Westmoreland, on a street where neighbors still know each other by name, this craftsman feels like the kind of home you quietly hope will come available one day. A covered front porch welcomes you in the perfect spot for morning coffee or an afternoon spent lost in a book. Inside, the home is layered with warmth, intention, and timeless design. Natural light pours through every room, highlighting refinished hardwood floors, and a wood-burning fireplace creates a warm, tranquil feel throughout the main living space. The kitchen is thoughtfully efficient, offering newer stainless steel appliances, granite countertops, and a large window overlooking the backyard. Main-level living offers an updated full bath, an oversized bedroom with backyard views, and a second bedroom ideal as a guest room or home office. Upstairs, the primary suite features original wood paneling, creating a cozy, retreat-like feel, along with original built-ins, bookcases, and abundant closet and storage space. Major systems have already been updated — including a new furnace, electrical panel, new heat pump, repaired sewer line, radon mitigation system, and a new mini-split in the primary, and so much more! Buyers can move in with confidence and fewer surprises. The lower level adds flexibility for guests, movie nights, a creative studio, or extended living, complete with a second living room, an entertainer's bar, newer carpet, and generous storage. Outside, the backyard is a private urban retreat, featuring a covered lounge area, hot tub, and lush landscaping. Just blocks away, you'll find neighborhood parks, beloved local eateries, a classic movie theater, a wildlife refuge, and endless outdoor recreation. With a Bike Score of 100 and a Walk Score of 82, this is urban living at its best, right in the heart of highly sought-after Westmoreland. [Home Energy Score = 1. HES Report at https://rpt.greenbuildingregistry.com/hes/OR10215435]
Pending
Price cut: $35K (9/8)
$700,000
2023 SE Yukon St, Portland, OR 97202
4beds
2,580sqft
Residential, Single Family Residence
Built in 1926
5,227 Square Feet Lot
$-- Zestimate®
$271/sqft
$-- HOA
What's special
Wood-burning fireplaceHot tubRefinished hardwood floorsGenerous storageCovered lounge areaNewer stainless steel appliancesLush landscaping
- 76 days
- 1,392
- 105
Zillow last checked:
Listing updated:
Listed by:
Ahna Austin ahna.austin@windermere.com,
Windermere Realty Trust
Source: RMLS (OR),MLS#: 247286496
Facts & features
Interior
Bedrooms & bathrooms
- Bedrooms: 4
- Bathrooms: 2
- Full bathrooms: 2
- Main level bathrooms: 1
Rooms
- Room types: Bedroom 4, Workshop, Bedroom 2, Bedroom 3, Dining Room, Family Room, Kitchen, Living Room, Primary Bedroom
Primary bedroom
- Features: Bookcases, Builtin Features, Ceiling Fan, Hardwood Floors, Closet
- Level: Upper
- Area: 208
- Dimensions: 13 x 16
Bedroom 2
- Features: Bookcases, Builtin Features, Hardwood Floors, Walkin Closet
- Level: Upper
- Area: 121
- Dimensions: 11 x 11
Bedroom 3
- Features: Closet Organizer, Hardwood Floors, Walkin Closet
- Level: Main
- Area: 168
- Dimensions: 12 x 14
Bedroom 4
- Features: Ceiling Fan, Hardwood Floors
- Level: Main
- Area: 156
- Dimensions: 12 x 13
Dining room
- Features: Hardwood Floors, Pantry
- Level: Main
- Area: 121
- Dimensions: 11 x 11
Family room
- Features: Bookcases, Builtin Features, Closet, Wallto Wall Carpet
- Level: Lower
- Area: 221
- Dimensions: 13 x 17
Kitchen
- Features: Dishwasher, Builtin Oven, Free Standing Range, Free Standing Refrigerator, Granite, Vinyl Floor
- Level: Main
- Area: 90
- Width: 10
Living room
- Features: Fireplace, Hardwood Floors
- Level: Main
- Area: 204
- Dimensions: 12 x 17
Heating
- Forced Air 95 Plus, Fireplace(s)
Cooling
- Heat Pump
Appliances
- Included: Dishwasher, Free-Standing Range, Free-Standing Refrigerator, Microwave, Range Hood, Stainless Steel Appliance(s), Built In Oven, Electric Water Heater
- Laundry: Laundry Room
Features
- Ceiling Fan(s), Granite, Built-in Features, Bookcases, Walk-In Closet(s), Closet Organizer, Pantry, Closet
- Flooring: Hardwood, Vinyl, Wall to Wall Carpet
- Windows: Vinyl Frames
- Basement: Finished
- Number of fireplaces: 1
- Fireplace features: Wood Burning
Interior area
- Total structure area: 2,580
- Total interior livable area: 2,580 sqft
Property
Parking
- Total spaces: 1
- Parking features: Driveway, On Street, Garage Door Opener, Detached
- Garage spaces: 1
- Has uncovered spaces: Yes
Features
- Levels: Two
- Stories: 2
- Patio & porch: Covered Patio, Porch
- Exterior features: Yard
- Has spa: Yes
- Spa features: Free Standing Hot Tub
- Fencing: Fenced
Lot
- Size: 5,227 Square Feet
- Features: Level, SqFt 5000 to 6999
Details
- Parcel number: R304421
Construction
Type & style
- Home type: SingleFamily
- Architectural style: Craftsman
- Property subtype: Residential, Single Family Residence
Materials
- Vinyl Siding
- Roof: Composition
Condition
- Resale
- New construction: No
- Year built: 1926
Utilities & green energy
- Sewer: Public Sewer
- Water: Public
Community & HOA
Community
- Subdivision: Sellwood - Moreland
HOA
- Has HOA: No
Location
- Region: Portland
Financial & listing details
- Price per square foot: $271/sqft
- Tax assessed value: $694,290
- Annual tax amount: $7,518
- Date on market: 7/23/2026
- Cumulative days on market: 76 days
- Listing terms: Cash,Conventional
- Road surface type: Paved
Estimated market value
Not available
Estimated sales range
Not available
Not available
Price history
| Date | Event | Price |
|---|---|---|
| 9/22/2026 | Pending sale | $700,000$271/sqft |
Source:  RMLS (OR) #247286496 Report a problem RMLS (OR) #247286496 Report a problem | ||
| 9/8/2026 | Price change | $700,000-4.8%$271/sqft |
Source: RMLS (OR) #247286496 Report a problem | ||
| 8/5/2026 | Listed for sale | $735,000$285/sqft |
Source: RMLS (OR) #247286496 Report a problem | ||
| 8/4/2026 | Pending sale | $735,000$285/sqft |
Source: RMLS (OR) #247286496 Report a problem | ||
| 7/23/2026 | Listed for sale | $735,000+14.5%$285/sqft |
Source: RMLS (OR) #247286496 Report a problem | ||
| 7/18/2023 | Sold | $642,000+0.3%$249/sqft |
Source: RMLS (OR) #23574567 Report a problem | ||
| 6/6/2023 | Pending sale | $640,000$248/sqft |
Source: RMLS (OR) #23574567 Report a problem | ||
| 6/1/2023 | Listed for sale | $640,000$248/sqft |
Source: RMLS (OR) #23574567 Report a problem | ||
Public tax history
| Year | Property taxes | Tax assessment |
|---|---|---|
| 2025 | $7,519 +3.7% | $279,040 +3% |
| 2024 | $7,249 +4% | $270,920 +3% |
| 2023 | $6,970 +2.2% | $263,030 +3% |
| 2022 | $6,819 +1.7% | $255,370 +3% |
| 2021 | $6,704 +9% | $247,940 +3% |
| 2020 | $6,150 +3.8% | $240,720 +3% |
| 2019 | $5,924 | $233,710 +3% |
| 2018 | $5,924 +3% | $226,910 +3% |
| 2017 | $5,749 +14% | $220,310 +3% |
| 2016 | $5,043 | $213,900 +3% |
| 2015 | $5,043 +2.7% | $207,670 +3% |
| 2014 | $4,911 +3.9% | $201,630 +3% |
| 2013 | $4,724 +10.5% | $195,760 +3% |
| 2012 | $4,274 +3.9% | $190,060 +3% |
| 2011 | $4,113 +5.4% | $184,530 +3% |
| 2010 | $3,902 +2.7% | $179,160 +3% |
| 2009 | $3,800 +6% | $173,950 +3% |
| 2008 | $3,586 +0.3% | $168,890 +3% |
| 2007 | $3,576 +11.4% | $163,980 +3% |
| 2006 | $3,211 +4.7% | $159,210 +3% |
| 2005 | $3,067 -8.2% | $154,580 +3% |
| 2004 | $3,341 +2.3% | $150,080 +3% |
| 2003 | $3,267 +8.9% | $145,710 +3% |
| 2002 | $3,000 +7.4% | $141,470 +6.1% |
| 2000 | $2,794 +7.5% | $133,350 +3% |
| 1999 | $2,598 | $129,470 |
Find assessor info on the county website
Monthly payment
Est. payment
Payment breakdown
Explore the cost of this home by adjusting the details. Changes won't be saved.Climate risks
Neighborhood: Sellwood-Moreland
Nearby schools
Schools provided by the listing agent
- Elementary: Llewellyn
- Middle: Sellwood
- High: Cleveland
Source: RMLS (OR). This data may not be complete. We recommend contacting the local school district to confirm school assignments for this home.
Similar homes
- $615,0004 bd3 ba2.4k sqft3035 SE 9th Ave, Portland, OR 97202Active

 MLS ID #726471036, Kelly Sandstrom, Keller Williams Realty Professionals. RMLS (OR)
 - $729,0004 bd3 ba2.9k sqft8611 SW 19th Ave, Portland, OR 97219Active
 MLS ID #103832662, Kim Rose, Cascade Hasson Sotheby's International Realty. RMLS (OR)
 - $690,0004 bd1 ba2.7k sqft3203 NE Schuyler St, Portland, OR 97212Active
 MLS ID #182992640, Craig Olson, Urban Pacific Real Estate. RMLS (OR)
 - $915,0004 bd3 ba2.5k sqft7531 SE Reed College Pl, Portland, OR 97202Active
 MLS ID #622098183, Kimberly Gellatly, Berkshire Hathaway HomeServices NW Real Estate. RMLS (OR)
 - $715,0004 bd2 ba2.2k sqft4920 SW 31st Dr, Portland, OR 97239ActiveMLS ID #567517485, Sara Gray, John L. Scott Portland Central. RMLS (OR)
- $725,0004 bd2 ba2.4k sqft2608 NE 7th Ave, Portland, OR 97212ActiveMLS ID #309256082, Johnny Ott, MORE Realty. RMLS (OR)
- $675,0004 bd2 ba2.4k sqft2530 NE 58th Ave, Portland, OR 97213ActiveMLS ID #763365426, Ariel Sasser, Property Group NW. RMLS (OR)
- $769,9004 bd2 ba2.6k sqft2824 SW Illinois St, Portland, OR 97239ActiveMLS ID #747723371, Jack Waddle, Keller Williams Realty Portland Elite. RMLS (OR)
- $640,0004 bd2 ba2.4k sqft2133 SW Taylors Ferry Rd, Portland, OR 97219ActiveMLS ID #310582838, Annie Leonard, Windermere Realty Trust. RMLS (OR)
- $695,0003 bd2 ba2.3k sqft2635 SW Sherwood Pl, Portland, OR 97201ActiveMLS ID #158227300, Janis Panfilio, Windermere Heritage. RMLS (OR)
- $649,9003 bd1 ba2k sqft3329 NE Tillamook St, Portland, OR 97212ActiveMLS ID #113377274, Steve Odermann, LUXE Forbes Global Properties. RMLS (OR)
- $624,9005 bd2 ba2.8k sqft517 NE Monroe St, Portland, OR 97212ActiveMLS ID #477788387, Jeff Capen, Windermere Realty Trust. RMLS (OR)
- $775,0005 bd3 ba2.5k sqft1324 SE 51st Ave, Portland, OR 97215ActiveMLS ID #416460359, Terry Long, Oregon First. RMLS (OR)
- $825,0004 bd2 ba2.6k sqft811 SW Evans St, Portland, OR 97219ActiveMLS ID #546798174, Suzanne Page, John L. Scott. RMLS (OR)
- $750,0002 bd2 ba1.3k sqft7231 S Laview Dr, Portland, OR 97219ActiveMLS ID #545355337, Sebastian Sanchez, eXp Realty, LLC. RMLS (OR)
- $699,9004 bd2 ba2.5k sqft615 E 29th St, Vancouver, WA 98663ActiveMLS ID #678290387, Emily Hetrick, Keller Williams PDX Central. RMLS (OR)
- $599,9004 bd2 ba1.4k sqft1911 SW Marigold St, Portland, OR 97219ActiveMLS ID #222868212, George Patterson, Dwell Realty. RMLS (OR)
- $569,9004 bd2 ba1.5k sqft2641 SE 81st Ave, Portland, OR 97206ActiveMLS ID #564675459, Cynthia Fneish, Weichert, Realtors on Main Street. RMLS (OR)
- $590,0003 bd3 ba2.2k sqft3611 SW Condor Ave, Portland, OR 97239ActiveMLS ID #440613112, Cinnamin Webb, Redfin. RMLS (OR)
- $890,0004 bd4 ba3.8k sqft2328 SW Broadway Dr, Portland, OR 97201ActiveMLS ID #784757199, Joe Menashe, Windermere Realty Trust. RMLS (OR)
