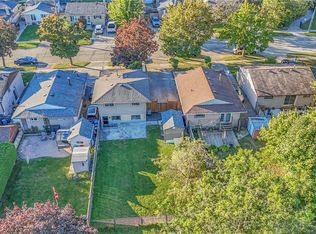
Nestled in North Guelph's peaceful Country Club neighbourhood near golf course greens and scenic conservation trails, this impressive property on Country Club Drive seamlessly blends quality finishes with unbeatable location perks. A stamped poured cement walkway guides you past lush garden beds overflowing with vibrant plants and bushes, welcoming you inside to a main living room anchored by classic three-quarter-inch hardwood floors. The functional layout features three full bathrooms and one half bathroom, a fully finished basement ready for recreation or a home gym, and a sunlit family room above the garage highlighted by an impressive vaulted ceiling. Out back, the printed poured cement patio provides the ideal backdrop for outdoor relaxation among great, welcoming neighbours. Complete with an ultra-convenient location within easy walking distance of Canadian Tire, Walmart, two private schools, and quick commuter routes, this exceptional home offers the complete North Guelph lifestyle.
For sale
C$843,000
203 Country Club Dr, Guelph, ON N1E 3K8
3beds
4baths
Single Family Residence
Built in ----
4,972 Square Feet Lot
$-- Zestimate®
C$--/sqft
C$-- HOA
What's special
Stamped poured cement walkwayImpressive vaulted ceilingPrinted poured cement patio
- 10 hours
- 3
- 0
Zillow last checked:
Listing updated:
Listed by:
Real Broker Ontario Ltd.
Source: TRREB,MLS®#: X13735070 Originating MLS®#: One Point Association of REALTORS
Originating MLS®#: One Point Association of REALTORSFacts & features
Interior
Bedrooms & bathrooms
- Bedrooms: 3
- Bathrooms: 4
Primary bedroom
- Level: Second
- Dimensions: 4.81 x 4.64
Bedroom
- Level: Second
- Dimensions: 3.56 x 2.96
Bedroom
- Level: Second
- Dimensions: 3.56 x 3.33
Dining room
- Level: Main
- Dimensions: 3.37 x 3.09
Family room
- Level: Second
- Dimensions: 5.52 x 4.31
Kitchen
- Level: Main
- Dimensions: 3.5 x 3.09
Laundry
- Level: Basement
- Dimensions: 2.83 x 2.32
Living room
- Level: Main
- Dimensions: 6.87 x 3.88
Recreation
- Level: Basement
- Dimensions: 6.83 x 5.02
Utility room
- Level: Basement
- Dimensions: 3.46 x 2.95
Heating
- Forced Air, Gas
Cooling
- Central Air
Appliances
- Included: Water Softener, Water Purifier
Features
- Central Vacuum
- Basement: Finished,Full
- Has fireplace: No
Interior area
- Living area range: 1500-2000 null
Video & virtual tour
Property
Parking
- Total spaces: 3
- Parking features: Private Double
- Has garage: Yes
Features
- Stories: 2
- Pool features: None
Lot
- Size: 4,972 Square Feet
- Features: Rectangular Lot
Details
- Additional structures: Garden Shed
- Parcel number: 713580723
Construction
Type & style
- Home type: SingleFamily
- Property subtype: Single Family Residence
Materials
- Brick
- Foundation: Poured Concrete
- Roof: Asphalt Shingle
Utilities & green energy
- Sewer: Sewer
Community & HOA
Location
- Region: Guelph
Financial & listing details
- Annual tax amount: C$6,171
- Date on market: 9/2/2026
Price history
Price history is unavailable.
Public tax history
Tax history is unavailable.
Climate risks
Neighborhood: Waverly
Nearby schools
GreatSchools rating
No schools nearby
We couldn't find any schools near this home.

Similar homes
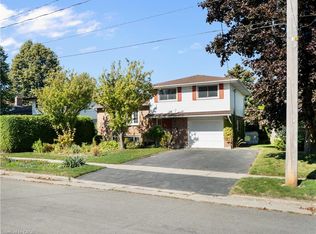
- C$749,9004 bd2 ba-- sqft5 Glenbrook Dr, Guelph, ON N1E 1B1For Sale
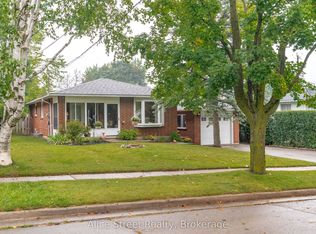 MLS ID #X13730234, Alice Street Realty. TRREB
 - C$899,9004 bd2 ba1.8k sqft5 Tamarack Pl, Guelph, ON N1E 3Y5For Sale
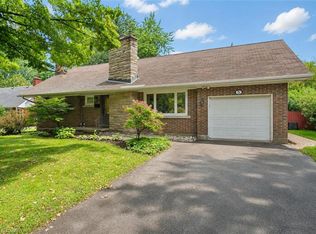 MLS ID #40859239, Bradley Wylde, Salesperson, RE/MAX REAL ESTATE CENTRE INC., BROKERAGE. ITSO
 - C$875,0003 bd2 ba1.1k sqft475 Stevenson St N, Guelph, ON N1E 5C6For Sale
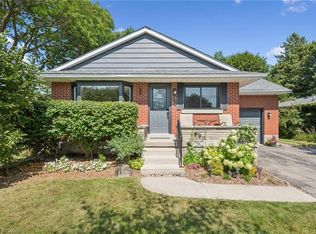 MLS ID #40858080, Tyler Jacques, Salesperson, RE/MAX Twin City Realty Inc.. ITSO
 - C$849,0005 bd2 ba-- sqft84 Dumbarton St, Guelph, ON N1E 3T7For Sale
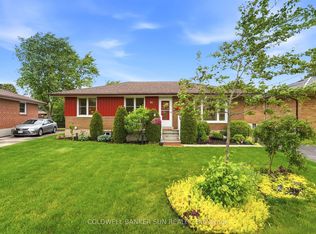 MLS ID #X13667036, COLDWELL BANKER SUN REALTY. TRREB
