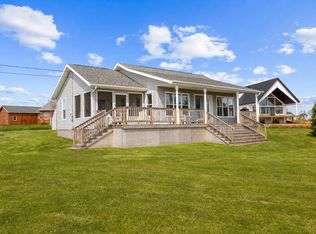
This gorgeous home with attached garage and basement has been meticulously cared for. The home features a beautiful open concept living room, dining and a chefs kitchen with walk in pantry, coffee station, lovely ice white cabinets and durable countertops. This home sits on a large Water view lot and boasts a beautiful layout with both indoor and outdoor living spaces. This vast property includes 4 gracious patios, 3 large patio doors, 1 large garden door and exposed aggregate concrete walkway. Breathtaking views of the bay and wildlife plus the stunning sunrise and sunset views. This spacious floor plan made for easy living with 3 heat pumps, Generac generator, custom blinds, and window coverings, beautiful large windows letting the natural light pouring in throughout plus everything is on one level, including the kitchen, dining, living room, bedrooms, bathrooms, laundry room, great room and garage. The lovely primary bedroom has an ensuite bathroom and double closets. The guest bedroom is a wonderful size and currently being used as a den. The great room is spectacular, very spacious and features cathedral ceilings, warm pine walls, large windows, 6 ft patio door unto South facing back deck, and this room has two closets. This space could be used as a second living room or a guest bedroom. The basement is the perfect extra space for storage or could be developed further to be your home gym or games room. Whether you are formally entertaining or casually relaxing, this home has it all and sits in the sought after area of Brackley Beach. There are some covenant and restrictions in place to protect your investment. The Generac Generator is only 2 years old and provides peace of mind during any power outages by ensuring a continuous power supply for your home. The annual lease fee from Irving Propane is $102. This superb home is enhanced by the landscaped front yard and the backyard covered deck to enjoy barbecuing on those warm summer days.
Under contract
C$599,000
203 Dunes View Dr, Brackley Beach, PE C1E 2R4
3beds
1,560sqft
Single Family Residence
Built in 2019
0.72 Acres Lot
$-- Zestimate®
C$384/sqft
C$-- HOA
What's special
Attached garageCoffee stationIce white cabinetsDurable countertopsLarge water view lotSpacious floor planLandscaped front yard
- 85 days |
- 20 |
- 0 |
Zillow last checked:
Listing updated:
Listed by:
Christine Mcaleer,PEI - Sales,
COLDWELL BANKER/PARKER REALTY HUNTER RIVER
Source: Prince Edward Island REA,MLS®#: 202609236
Facts & features
Interior
Bedrooms & bathrooms
- Bedrooms: 3
- Bathrooms: 2
- Full bathrooms: 2
- Main level bathrooms: 2
- Main level bedrooms: 2
Rooms
- Room types: Living Room, Dining Room, Kitchen, OTHER, Great Room, Primary Bedroom, Ensuite Bath 1, Bedroom, Bath 2, Laundry, Sun Room
Primary bedroom
- Level: Main
- Area: 157.2
- Dimensions: 12 x 13.1
Bedroom 1
- Level: Main
- Area: 147
- Dimensions: 14.7 x 10
Bathroom 1
- Level: Main
- Area: 61.2
- Dimensions: 10.2 x 6
Bathroom 2
- Level: Main
- Area: 109.2
- Dimensions: 15.6 x 7
Dining room
- Level: Main
- Area: 156
- Dimensions: 13 x 12
Kitchen
- Level: Main
- Area: 169
- Dimensions: 13 x 13
Living room
- Level: Main
- Area: 210
- Dimensions: 14 x 15
Heating
- Baseboard, Ductless, Radiant
Appliances
- Included: Electric Range, Dishwasher, Dryer, Washer, Microwave, Refrigerator
Features
- Ensuite Bath, Entrance Foyer
- Flooring: Carpet, Laminate, Vinyl
- Basement: Full
Interior area
- Total structure area: 1,560
- Total interior livable area: 1,560 sqft
- Finished area below ground: 0
Video & virtual tour
Property
Parking
- Total spaces: 3.5
- Parking features: Double, Paved, Attached, 1.5, Heated Garage, Wired, Garage
- Attached garage spaces: 1.5
- Details: Parking Details(Double Paved Driveway), Garage Details(Attached Heated Garage)
Features
- Levels: 1 Level
- Patio & porch: Deck, Patio
Lot
- Size: 0.72 Acres
- Dimensions: 0.72
- Features: Landscaped, Level, Year Round Road, 0.5 to 0.99 Acres
Details
- Parcel number: 1089234
- Zoning: RES
- Other equipment: Air Exchanger, HRV (Heat Rcvry Ventln), Fuel Tank(s)
Construction
Type & style
- Home type: SingleFamily
- Property subtype: Single Family Residence
Materials
- Vinyl Siding
- Foundation: Concrete Perimeter, Other
- Roof: Asphalt
Condition
- Year built: 2019
Utilities & green energy
- Sewer: Septic Tank
- Water: Well
- Utilities for property: Cable Connected, Electricity Connected, High Speed Internet, Electric, Propane
Community & HOA
Community
- Features: Golf, Park, Playground, School Bus Service, Shopping, Beach
Location
- Region: Brackley Beach
Financial & listing details
- Price per square foot: C$384/sqft
- Tax assessed value: C$424,700
- Annual tax amount: C$3,454
- Date on market: 5/1/2026
- Inclusions: Fridge, Range, Over The Range Microwave, Dishwasher, Washer, Dryer, 3 Heatpumps, Custom Blinds, Window Coverings & Generac Generator.
- Electric utility on property: Yes
Christine Mcaleer,PEI - Sales
Christine Mcaleer,PEI - Sales
(902) 394-2072
By pressing Contact Agent, you agree that the real estate professional identified above may call/text you about your search, which may involve use of automated means and pre-recorded/artificial voices. You don't need to consent as a condition of buying any property, goods, or services. Message/data rates may apply. You also agree to our Terms of Use. Zillow does not endorse any real estate professionals. We may share information about your recent and future site activity with your agent to help them understand what you're looking for in a home.
Price history
| Date | Event | Price |
|---|---|---|
| 7/7/2026 | Contingent | C$599,000C$384/sqft |
Source:  Prince Edward Island REA #202609236 Report a problem Prince Edward Island REA #202609236 Report a problem | ||
| 6/16/2026 | Listed for sale | C$599,000C$384/sqft |
Source: Prince Edward Island REA #202609236 Report a problem | ||
| 5/27/2026 | Contingent | C$599,000C$384/sqft |
Source: Prince Edward Island REA #202609236 Report a problem | ||
| 5/1/2026 | Listed for sale | C$599,000C$384/sqft |
Source: Prince Edward Island REA #202609236 Report a problem | ||
Public tax history
Tax history is unavailable.
Climate risks
Neighborhood: C1E
Nearby schools
GreatSchools rating
No schools nearby
We couldn't find any schools near this home.
- C$109,0000.66 Acres85 Parkside Dr, Charlottetown, PE C1E1M7Lot/Land

- C$449,0002 bd1 ba942 sqft47 Dunes View Dr, Charlotte Parish, PE C1E2P9For Sale
- C$149,9000.87 Acres23 Larters Ln, Charlotte Parish, PE C1E2T1Lot/Land
- C$749,0003 bd2 ba2.5k sqft10 Pine St, Charlotte Parish, PE C1E2W1For Sale
- C$145,0000.96 AcresLOT Pine St, Charlotte Parish, PE C1E2W1Lot/Land
- C$89,900-- sqftLOT Birch Ln, Charlotte Parish, PE C1E3K7Lot/Land
- C$1,265,0004 bd3 ba3.7k sqft10 Lupin Ln, Charlotte Parish, PE C1E2T3For Sale
- C$499,90011 Acres3850 Portage Rd, Charlotte Parish, PE C1E2W3Lot/Land
Similar homes
- C$528,7772 bd2 ba1.3k sqft25 Heron View Dr, Charlotte Parish, PE C1E 2R6For Sale
 MLS ID #202614012, Jamie Larkin,PEI - Broker, NORTHERN LIGHTS REALTY LTD.. Prince Edward Island REA
 - C$599,0002 bd3 ba1.9k sqft50 Arcadia Ln, Charlotte Parish, PE C0A 1N0For Sale
 MLS ID #202602643, Jessica Robichaud,PEI - Sales, CENTURY 21 NORTHUMBERLAND REALTY. Prince Edward Island REA
 - C$599,9004 bd3 ba2k sqft1524 Fountain Rd, Grenville Parish, PE C0B 1M0For Sale
 MLS ID #202617732, Kevin Kelly,PEI - Sales, ROYAL LEPAGE COUNTRY ESTATES 1985 LTD. Prince Edward Island REA
 - C$669,0005 bd2 ba2.1k sqft210 Winter River Cir, Pleasant Grove, PE C0A 1P0For Sale
 MLS ID #202618007, James Hood,PEI - Sales, EXIT Realty PEI. Prince Edward Island REA
 - C$589,0003 bd2 ba2.1k sqft1396 Rattenbury Rd, Grenville Parish, PE C0A 1E0For SaleMLS ID #202607326, Omid Talebi,PEI - Sales, ROYAL LEPAGE PRINCE EDWARD REALTY. Prince Edward Island REA
- C$678,0002 bd2 ba2.1k sqft58 Blanchard Ln, Charlotte Parish, PE C0A 1P0For SaleMLS ID #202512241, Jennifer Macarthur,PEI - Sales, POWERHOUSE REALTY PEI INC. Prince Edward Island REA
- C$499,0003 bd2 ba1.4k sqft51 Vail Cres, Charlotte Parish, PE C0A 1P0For SaleMLS ID #202618580, Joseph Mackinnon,PEI - Sales, HOMELIFE P.E.I. REALTY INC.. Prince Edward Island REA
- C$589,9004 bd3 ba2.1k sqft30 Parricus Mead Dr, Charlottetown, PE C1E 2H1For SaleMLS ID #202615305, Carolyn Campbell,PEI - Sales, EXIT Realty PEI. Prince Edward Island REA
- C$570,0004 bd2 ba1.5k sqft515 Doyles Beach Rd, Bedford Parish, PE C0A 1T0For SaleMLS ID #202611669, Christine Mcaleer,PEI - Sales, COLDWELL BANKER/PARKER REALTY HUNTER RIVER. Prince Edward Island REA
- C$699,0003 bd2 ba2.2k sqft136 New London Rd, Grenville Parish, PE C0A 1N0For SaleMLS ID #202614239, Paul Murphy,PEI - Sales, RED- ISLE REALTY INC.. Prince Edward Island REA
- C$629,0005 bd3 ba2.1k sqft147 Lantern Hill Dr, North Rustico, PE C0A 1N0For SaleMLS ID #202605517, Leslie Rhodenizer,PEI - Broker, GOLD KEY REALTY LTD.. Prince Edward Island REA
- C$725,0003 bd2 ba2.1k sqft30 Seaview Ln, Charlotte Parish, PE C0A 1N0For SaleMLS ID #202610212, Marsha Weeks,PEI - Sales, East Coast Realty. Prince Edward Island REA
- C$595,0004 bd2 ba2.2k sqft10841 Route 6, Clinton, PE C0B 1M0For SaleMLS ID #202615121, Kelley Macqueen,PEI - Sales, PG DIRECT REALTY LTD.. Prince Edward Island REA
- C$549,0003 bd3 ba1.4k sqft1702 Inkerman Rd, Crapaud, PE C0A 1J0For SaleMLS ID #202615811, Jason Mcnally,PEI - Sales, EXIT Realty PEI. Prince Edward Island REA
- C$725,0004 bd3 ba2.1k sqft304 Osprey Pl, Charlotte Parish, PE C1E 2V8For SaleMLS ID #202607166, Candice Mackenzie,PEI - Sales, EXIT Realty PEI. Prince Edward Island REA
- C$499,0002 bd2 ba1.2k sqft751 Route 25, York, PE C0A 1P0For SaleMLS ID #202609606, Danny Moase,PEI - Sales, ROYAL LEPAGE PRINCE EDWARD REALTY. Prince Edward Island REA
- C$749,0002 bd2 ba1.6k sqft67 Ocean Vista Dr, Rustico, PE C0A 1N0New ConstructionMLS ID #202605097, Norm Kirkpatrick,PEI - Broker, CONFEDERATION REALTY. Prince Edward Island REA
- C$399,0004 bd3 ba1.5k sqft2029 Church Rd, Charlotte Parish, PE C0A 1N0For SaleMLS ID #202617196, Brett Poirier,PEI - Sales, PROVINCIAL REALTY. Prince Edward Island REA
- C$499,0003 bd2 ba1.3k sqft55 Harbourview Dr, North Rustico, PE C0A 1N0For SaleMLS ID #202613814, Kenny Singleton,PEI - Sales, PG DIRECT REALTY LTD.. Prince Edward Island REA
- C$639,9004 bd2 ba2.1k sqft239 N River Rd, Charlottetown, PE C1A 3L5For SaleMLS ID #202610858, Christine Mcaleer,PEI - Sales, COLDWELL BANKER/PARKER REALTY HUNTER RIVER. Prince Edward Island REA
