Open-concept living feels beautifully reimagined in this transitional home near Lake Norman in Cornelius, North Carolina. Designed for comfort, connection, and everyday ease, this 5-bedroom, 3.5-bath residence offers 2,788 square feet across a thoughtful two-story layout.
The vaulted family room creates an impressive sense of volume and natural flow, opening to the kitchen and dining areas for effortless gathering. A private office, powder room, and main-level primary suite add convenience and flexibility for modern living. Upstairs, four additional bedrooms and two full baths provide space for guests, hobbies, or work-from-home needs.
Out back, a flat backyard with a firepit invites relaxed evenings, quiet conversations, and easy outdoor enjoyment. The community enhances the Lake Norman lifestyle with a pool, day dock, sidewalks, and nearby bike trails, placing recreation and connection close to home.
Located in Cornelius near Lake Norman, this move-in-ready home offers the open layout, lifestyle amenities, and sought-after Charlotte-area location today’s buyers want.
Under contract-no show
$699,000
20307 Southshore Dr, Cornelius, NC 28031
5beds
2,788sqft
:
Get pre-qualified$4,166/mo
Single Family Residence
Built in 2000
0.21 Acres Lot
$-- Zestimate®
$251/sqft
$53/mo HOA
What's special
Private officeVaulted family roomImpressive sense of volumeNatural flowMain-level primary suiteOpen layoutOpen-concept living
- 55 days |
- 388 |
- 35 |
Zillow last checked:
Listing updated:
Listed by:
Amy Petrenko VicAndAmyPetrenko@PremierSIR.com,
Premier Sotheby's International Realty,
Vic Petrenko,
Premier Sotheby's International Realty
Source: Canopy MLS as distributed by MLS GRID,MLS#: 4395285
Facts & features
Interior
Bedrooms & bathrooms
- Bedrooms: 5
- Bathrooms: 4
- Full bathrooms: 3
- 1/2 bathrooms: 1
- Main level bedrooms: 1
Primary bedroom
- Features: Ceiling Fan(s), En Suite Bathroom, Garden Tub, Walk-In Closet(s)
- Level: Main
Bedroom s
- Features: Attic Walk In, En Suite Bathroom
- Level: Upper
Bedroom s
- Level: Upper
Bedroom s
- Level: Upper
Bedroom s
- Level: Upper
Bathroom full
- Features: Built-in Features, Garden Tub, Walk-In Closet(s)
- Level: Main
Bathroom half
- Features: Built-in Features
- Level: Main
Bathroom full
- Features: Built-in Features
- Level: Upper
Bathroom full
- Features: Built-in Features
- Level: Upper
Dining room
- Level: Main
Family room
- Features: Open Floorplan, Vaulted Ceiling(s)
- Level: Main
Kitchen
- Features: Breakfast Bar, Built-in Features, Kitchen Island, Open Floorplan, Vaulted Ceiling(s)
- Level: Main
Office
- Features: Vaulted Ceiling(s)
- Level: Main
Utility room
- Features: Built-in Features
- Level: Main
Heating
- Central, Forced Air
Cooling
- Central Air, Electric
Appliances
- Included: Dishwasher, Disposal, Electric Oven, Electric Water Heater, Exhaust Fan, Ice Maker, Oven, Plumbed For Ice Maker, Washer/Dryer
- Laundry: Electric Dryer Hookup, Utility Room, Washer Hookup
Features
- Breakfast Bar, Built-in Features
- Flooring: Carpet, Tile, Vinyl
- Has basement: No
- Attic: Pull Down Stairs
- Fireplace features: Gas Log, Gas Vented, Living Room
Interior area
- Total structure area: 2,788
- Total interior livable area: 2,788 sqft
- Finished area above ground: 2,788
- Finished area below ground: 0
Video & virtual tour
Property
Parking
- Total spaces: 2
- Parking features: Attached Garage, Garage Door Opener, Garage Faces Front, Garage on Main Level
- Attached garage spaces: 2
Features
- Levels: Two
- Stories: 2
- Patio & porch: Patio
- Exterior features: Fire Pit
- Pool features: Community
- Waterfront features: Paddlesport Launch Site - Community, Pier
- Body of water: Lake Norman
Lot
- Size: 0.21 Acres
- Dimensions: 81' x 115' x 80' x 116'
- Features: Cleared, Level, Sloped, Wooded
Details
- Parcel number: 00112502
- Zoning: GR
- Special conditions: Standard
Construction
Type & style
- Home type: SingleFamily
- Architectural style: Transitional
- Property subtype: Single Family Residence
Materials
- Vinyl
- Foundation: Crawl Space
- Roof: Composition
Condition
- New construction: No
- Year built: 2000
Utilities & green energy
- Sewer: Public Sewer
- Water: City
- Utilities for property: Underground Power Lines, Underground Utilities, Wired Internet Available
Community & HOA
Community
- Features: Lake Access, Street Lights, Walking Trails
- Security: Carbon Monoxide Detector(s), Smoke Detector(s)
- Subdivision: Sawyers Landing
HOA
- Has HOA: Yes
- HOA fee: $640 annually
- HOA name: Sawyers Landing HOA
- HOA phone: 704-400-5301
Location
- Region: Cornelius
Financial & listing details
- Price per square foot: $251/sqft
- Tax assessed value: $600,900
- Annual tax amount: $4,055
- Date on market: 6/19/2026
- Cumulative days on market: 133 days
- Listing terms: Cash,Conventional,VA Loan
- Road surface type: Concrete, Paved
Estimated market value
Not available
Estimated sales range
Not available
$3,869/mo
Price history
| Date | Event | Price |
|---|---|---|
| 7/31/2026 | Pending sale | $699,000$251/sqft |
Source:  Canopy MLS as distributed by MLS GRID #4395285 Report a problem Canopy MLS as distributed by MLS GRID #4395285 Report a problem | ||
| 6/19/2026 | Listed for sale | $699,000$251/sqft |
Source: Canopy MLS as distributed by MLS GRID #4395285 Report a problem | ||
| 6/17/2026 | Listing removed | $3,920$1/sqft |
Source: Zillow Rentals Report a problem | ||
| 6/15/2026 | Listing removed | $699,000$251/sqft |
Source: Canopy MLS as distributed by MLS GRID #4357389 Report a problem | ||
| 6/14/2026 | Listed for rent | $3,920$1/sqft |
Source: Zillow Rentals Report a problem | ||
| 5/21/2026 | Price change | $699,000-3.5%$251/sqft |
Source: Canopy MLS as distributed by MLS GRID #4357389 Report a problem | ||
| 4/30/2026 | Price change | $724,500-3.4%$260/sqft |
Source: Canopy MLS as distributed by MLS GRID #4357389 Report a problem | ||
| 3/22/2026 | Listed for sale | $749,900+33.9%$269/sqft |
Source: Canopy MLS as distributed by MLS GRID #4357389 Report a problem | ||
| 1/27/2026 | Sold | $560,000+66.4%$201/sqft |
Source: Public Record Report a problem | ||
| 11/27/2018 | Listing removed | $336,637+0.8%$121/sqft |
Source: Auction.com Report a problem | ||
| 9/8/2018 | Listed for sale | $333,964+53.3%$120/sqft |
Source: Auction.com Report a problem | ||
| 12/6/2017 | Listing removed | $217,805-20.8%$78/sqft |
Source: Auction.com Report a problem | ||
| 11/21/2017 | Listed for sale | -- |
Source: Auction.com Report a problem | ||
| 11/18/2010 | Listing removed | $274,900$99/sqft |
Source: Box Realty Inc. #963939 Report a problem | ||
| 10/29/2010 | Price change | $274,900-3.5%$99/sqft |
Source: Box Realty Inc. #963939 Report a problem | ||
| 8/24/2010 | Price change | $284,900-1.7%$102/sqft |
Source: Box Realty Inc. #963939 Report a problem | ||
| 8/1/2010 | Listed for sale | $289,900-6.5%$104/sqft |
Source: Box Realty Inc. #963939 Report a problem | ||
| 8/20/2008 | Sold | $310,000+37.8%$111/sqft |
Source: Public Record Report a problem | ||
| 7/27/2000 | Sold | $225,000$81/sqft |
Source: Public Record Report a problem | ||
Public tax history
| Year | Property taxes | Tax assessment |
|---|---|---|
| 2025 | $4,055 +1.6% | $600,900 |
| 2024 | $3,993 +1.7% | $600,900 |
| 2023 | $3,928 +36.2% | $600,900 +79.4% |
| 2022 | $2,883 +1.2% | $335,000 |
| 2021 | $2,850 | $335,000 |
| 2020 | $2,850 +0.2% | $335,000 |
| 2019 | $2,844 +4.6% | $335,000 +34.3% |
| 2018 | $2,718 +1% | $249,500 |
| 2017 | $2,692 | $249,500 |
| 2016 | $2,692 | $249,500 |
| 2015 | $2,692 +1.6% | $249,500 |
| 2014 | $2,649 | -- |
| 2013 | -- | $249,500 |
| 2012 | -- | $249,500 |
| 2011 | -- | $249,500 +7.8% |
| 2010 | -- | $231,500 |
| 2009 | -- | $231,500 |
| 2008 | -- | $231,500 |
| 2007 | -- | $231,500 |
| 2006 | -- | $231,500 |
| 2005 | -- | $231,500 |
| 2004 | -- | $231,500 |
| 2003 | -- | $231,500 +6% |
| 2002 | -- | $218,490 |
| 2001 | -- | $218,490 +446.2% |
| 2000 | -- | $40,000 |
Find assessor info on the county website
Monthly payment
Est. payment
Payment breakdown
Explore the cost of this home by adjusting the details. Changes won't be saved.Climate risks
Neighborhood: 28031
Nearby schools
GreatSchools rating
- 6/10Cornelius ElementaryGrades: K-5Distance: 1.8 mi
- 10/10Bailey Middle SchoolGrades: 6-8Distance: 3.5 mi
- 7/10William Amos Hough HighGrades: 9-12Distance: 4 mi
Schools provided by the listing agent
- Elementary: Cornelius
- Middle: Bailey
- High: William Amos Hough
Source: Canopy MLS as distributed by MLS GRID. This data may not be complete. We recommend contacting the local school district to confirm school assignments for this home.
- $681,7005 bd2 ba2.6k sqft20311 Southshore Dr, Cornelius, NC 28031Off Market
- $787,4006 bd3 ba3k sqft20303 Southshore Dr, Cornelius, NC 28031Off Market
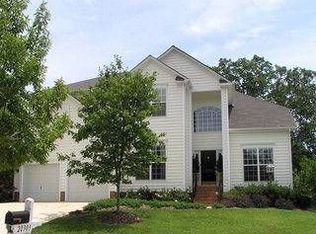
- $264,900-- bd-- ba-- sqft20009 Walter Henderson Rd, Cornelius, NC 28031Off Market
- $659,4005 bd2 ba2.5k sqft20315 Southshore Dr, Cornelius, NC 28031Off Market
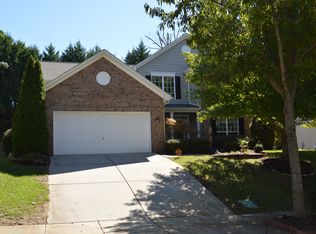
- $1,820,6004 bd1 ba4.6k sqft19931 Walter Henderson Rd, Cornelius, NC 28031Off Market
- $722,4005 bd3 ba2.8k sqft20312 Southshore Dr, Cornelius, NC 28031Off Market
- $806,2005 bd3 ba3k sqft20308 Southshore Dr, Cornelius, NC 28031Off Market
- $748,0005 bd4 ba2.8k sqft20316 Southshore Dr, Cornelius, NC 28031Off Market
A local agent can set up tours, give advice and negotiate with sellers.
Similar homes
- $774,9004 bd4 ba3.1k sqft8703 Lake Pines Dr, Cornelius, NC 28031For Sale

 MLS ID #4403233, Courtney Williams, Wilson Realty. Canopy MLS as distributed by MLS GRID
 - $947,0005 bd4 ba3.4k sqft21415 John Pines Dr, Cornelius, NC 28031For Sale
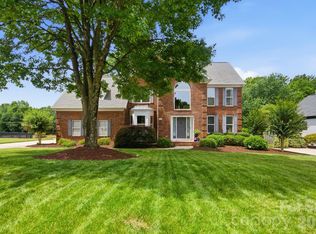 MLS ID #4388502, Jeff Lynch, RE/MAX Executive. Canopy MLS as distributed by MLS GRID
 - $715,0004 bd3 ba3.3k sqft15808 Breton Brook St, Huntersville, NC 28078For Sale
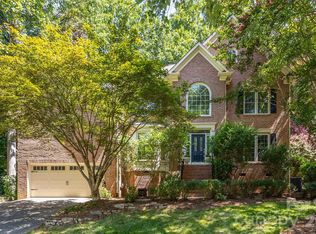 MLS ID #4409592, Kelly Watson, Realty One Group Revolution. Canopy MLS as distributed by MLS GRID
 - $975,0004 bd3 ba3.5k sqft21311 Crown Lake Dr, Cornelius, NC 28031For Sale
 MLS ID #4387375, Sherry Hickman, Ivester Jackson Christie's. Canopy MLS as distributed by MLS GRID
 - $699,0005 bd4 ba3k sqft6405 Alba Rose Ln, Huntersville, NC 28078For SaleMLS ID #4397325, Lisa Toohey, Lake Norman Realty, Inc.. Canopy MLS as distributed by MLS GRID
- $660,0003 bd3 ba2k sqft15829 Trenton Place Rd, Huntersville, NC 28078For SaleMLS ID #4411852, Nicolette O'Rourke, Howard Hanna Allen Tate Lake Norman. Canopy MLS as distributed by MLS GRID
- $740,0003 bd3 ba2.2k sqft18609 Boulder Rock Loop #18, Davidson, NC 28036For SaleMLS ID #4411962, Jennifer LeClair, Ivester Jackson Christie's. Canopy MLS as distributed by MLS GRID
- $625,0005 bd3 ba3.2k sqft7999 Worth Way, Denver, NC 28037For SaleMLS ID #4396901, Mishella Bastianson, Lake Norman Realty, Inc.. Canopy MLS as distributed by MLS GRID
- $775,0003 bd3 ba3.4k sqft127 Corona Cir, Mooresville, NC 28117For SaleMLS ID #4409676, Christy Walker, Premier Sotheby's International Realty. Canopy MLS as distributed by MLS GRID
- $675,0004 bd4 ba2.9k sqft12440 Kane Alexander Dr, Huntersville, NC 28078For SaleMLS ID #4390522, Judy Robertson, Howard Hanna Allen Tate Lake Norman. Canopy MLS as distributed by MLS GRID
- $612,5004 bd3 ba2.6k sqft793 Seipel Dr, Denver, NC 28037Off Market
- $645,0005 bd5 ba3.3k sqft9815 Caledenia Dr, Huntersville, NC 28078For SaleMLS ID #4403205, Holly Viscount, Keller Williams South Park. Canopy MLS as distributed by MLS GRID
- $860,0004 bd3 ba2.6k sqft173 Yellow Jacket Cir, Mooresville, NC 28117For SaleMLS ID #4390039, Elizabeth Davis, Keller Williams Unified. Canopy MLS as distributed by MLS GRID
- $645,0004 bd3 ba2.5k sqft12609 Kemerton Ln, Huntersville, NC 28078For SaleMLS ID #4407714, Carol Buckanavage, Realty One Group Revolution. Canopy MLS as distributed by MLS GRID
- $860,0004 bd4 ba3.4k sqft122 Lake Pine Rd, Mooresville, NC 28117For SaleMLS ID #4397434, Lara Murphy, EXP Realty LLC Mooresville. Canopy MLS as distributed by MLS GRID
- $714,0003 bd3 ba2.6k sqft127 Brawley Point Cir, Mooresville, NC 28117For SaleMLS ID #4399063, Lou Sorrento, Sorrento Realty Group LLC. Canopy MLS as distributed by MLS GRID
- $719,0004 bd4 ba3.6k sqft140 Pine Bluff Dr, Mooresville, NC 28117For SaleMLS ID #4355986, Amy Clovis, NorthGroup Real Estate LLC. Canopy MLS as distributed by MLS GRID
- $615,0004 bd4 ba2.6k sqft9043 Charles Francis Ln, Cornelius, NC 28031For SaleMLS ID #4360316, DeAnn Scheppele, Divine Living Real Estate LLC. Canopy MLS as distributed by MLS GRID
- $549,0005 bd3 ba3k sqft8398 Bampton Dr, Concord, NC 28027For SaleMLS ID #4410083, Gina Maraio, Redfin Corporation. Canopy MLS as distributed by MLS GRID
- $715,0005 bd4 ba3.9k sqft2827 Donegal Dr, Kannapolis, NC 28081For SaleMLS ID #4402710, Whitney Hesley, Howard Hanna Allen Tate Mooresville/LKN. Canopy MLS as distributed by MLS GRID
