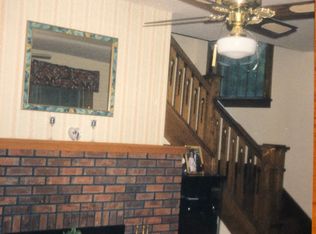
Move-in-ready 5 bedroom, 2 Bath, American Four Square home in Davenport IA. Located close to so many amenities like schools, hospitals, shopping, dining, recreation & so much more. Step onto the 27'x8' covered front porch to discover original craftsmanship throughout combined with modern updates! The main level features original wood floors, solid wood french doors and a wonderful living room connected to dining room with window seat under the oversized windows. Great place to cozy up and read a book! You will also enjoy the convenience of main floor bedroom (or possible home office) and a full bath. The modernized kitchen combines new and old with the original trim and more than ample newer maple quiet close cabinetry, original wood floors, tile backsplash, plus plenty of counter top space to prep meals. There is even a breakfast nook that enables you to have a second seating area to allow for entertaining many. Up the beautiful open wood staircase you will find a full bath with shiplap walls and an amazing & timeless freestanding claw foot tub to soak in or shower with the updated standing shower head. The four additional bedrooms up give you plenty of rooms for potential other uses. One bedroom up has a small kitchen area attached with a private back door stairwell....this could be a great home office or business potential. There is even a walk-up attic that gives you many options to finish for more living space. Outside you will find a fully fenced back yard with multiple landscaped areas and an oversized 3 car garage to keep your vehicles out of the elements. Many updates to enjoy here including; Roof, Siding, Gutters, Windows, Flooring, Lighting, Paint, Baths, Kitchen & more. Make your showing appointment today!
Contingent
$275,000
2031 Eastern Ave, Davenport, IA 52803
5beds
2,656sqft
:
Get pre-qualified$1,963/mo
Single Family Residence
Built in 1910
0.31 Acres Lot
$-- Zestimate®
$104/sqft
$-- HOA
What's special
Original trimOriginal craftsmanship throughoutOriginal wood floorsModernized kitchenPrivate back door stairwellSolid wood french doorsBeautiful open wood staircase
- --
- on Zillow |
- 2,270
- views |
- 209
- saves |
Zillow last checked:
Listing updated:
Listed by:
Austin Woods (563)508-9729,
eXp Realty,
Lonna Woods 563-508-4676,
eXp Realty
Source: MRED as distributed by MLS GRID,MLS#: 12683105
Facts & features
Interior
Bedrooms & bathrooms
- Bedrooms: 5
- Bathrooms: 2
- Full bathrooms: 2
Rooms
- Room types: Bedroom 5, Kitchen
Primary bedroom
- Features: Flooring (Carpet)
- Level: Second
- Area: 150 Square Feet
- Dimensions: 15X10
Bedroom 2
- Features: Flooring (Carpet)
- Level: Second
- Area: 150 Square Feet
- Dimensions: 15X10
Bedroom 3
- Features: Flooring (Carpet)
- Level: Main
- Area: 121 Square Feet
- Dimensions: 11X11
Bedroom 4
- Features: Flooring (Carpet)
- Level: Second
- Area: 99 Square Feet
- Dimensions: 11X9
Bedroom 5
- Features: Flooring (Carpet)
- Level: Second
- Area: 99 Square Feet
- Dimensions: 11X9
Dining room
- Features: Flooring (Hardwood)
- Level: Main
- Area: 160 Square Feet
- Dimensions: 16X10
Kitchen
- Features: Kitchen (Eating Area-Table Space, Updated Kitchen), Flooring (Hardwood)
- Level: Main
- Area: 180 Square Feet
- Dimensions: 18X10
Kitchen 2nd
- Features: Flooring (Luxury Vinyl)
- Level: Second
- Area: 56 Square Feet
- Dimensions: 8X7
Living room
- Features: Flooring (Hardwood)
- Level: Main
- Area: 165 Square Feet
- Dimensions: 15X11
Heating
- Natural Gas, Forced Air
Cooling
- Central Air
Appliances
- Included: Range, Microwave, Dishwasher, Refrigerator, Washer, Dryer
Features
- 1st Floor Full Bath, Replacement Windows
- Flooring: Hardwood, Laminate, Carpet
- Doors: French Doors, Panel Door(s)
- Windows: Replacement Windows, Double Pane Windows, Some Tilt-In Windows
- Basement: Unfinished,Full
- Attic: Unfinished
Interior area
- Total structure area: 2,656
- Total interior livable area: 2,656 sqft
Property
Parking
- Total spaces: 3
- Parking features: Garage Door Opener, Yes, Detached, Garage
- Garage spaces: 3
- Has uncovered spaces: Yes
Accessibility
- Accessibility features: No Disability Access
Features
- Stories: 2
- Fencing: Fenced
Lot
- Size: 0.31 Acres
- Dimensions: 78.5 x 170
- Features: Mature Trees, Level, Sloped
Details
- Parcel number: D006401
- Special conditions: Home Warranty
Construction
Type & style
- Home type: SingleFamily
- Property subtype: Single Family Residence
Materials
- Vinyl Siding
- Foundation: Concrete Perimeter, Stone
- Roof: Asphalt
Condition
- New construction: No
- Year built: 1910
Details
- Warranty included: Yes
Utilities & green energy
- Sewer: Public Sewer
- Water: Public
Community & HOA
HOA
- Services included: None
Location
- Region: Davenport
Financial & listing details
- Price per square foot: $104/sqft
- Tax assessed value: $146,640
- Annual tax amount: $1,924
- Date on market: 6/26/2026
- Ownership: Fee Simple
Estimated market value
Not available
Estimated sales range
Not available
Not available
Price history
| Date | Event | Price |
|---|---|---|
| 7/16/2026 | Contingent | $275,000$104/sqft |
Source: eXp Realty #12683105 Report a problem | ||
| 6/26/2026 | Listed for sale | $275,000+504.4%$104/sqft |
Source: eXp Realty #12683105 Report a problem | ||
| 5/13/1996 | Sold | $45,500$17/sqft |
Source: Agent Provided Report a problem | ||
Public tax history
| Year | Property taxes | Tax assessment |
|---|---|---|
| 2025 | $1,924 +2.9% | $146,640 +16% |
| 2024 | $1,870 -8% | $126,370 |
| 2023 | $2,032 -0.4% | $126,370 +17.6% |
| 2022 | $2,040 +0.6% | $107,420 |
| 2021 | $2,028 -6.5% | $107,420 +4.1% |
| 2020 | $2,169 +0.2% | $103,210 |
| 2019 | $2,164 -1.3% | $103,210 +3.5% |
| 2018 | $2,193 +14% | $99,700 |
| 2017 | $1,924 +0.2% | $99,700 |
| 2016 | $1,920 | $99,700 -13.2% |
| 2015 | $1,920 -15.9% | $114,850 -0.4% |
| 2014 | $2,284 +1.6% | $115,280 |
| 2013 | $2,248 | -- |
| 2012 | $2,248 +37.6% | $103,430 +0.5% |
| 2009 | $1,634 +4.9% | $102,890 |
| 2008 | $1,558 +0.6% | $102,890 |
| 2007 | $1,548 +2.4% | -- |
| 2006 | $1,512 +18.7% | -- |
| 2005 | $1,274 +21.1% | -- |
| 2003 | $1,052 +1.9% | -- |
| 2002 | $1,032 +5.1% | -- |
| 2001 | $982 | -- |
Find assessor info on the county website
Monthly payment
Est. payment
Payment breakdown
Explore the cost of this home by adjusting the details. Changes won't be saved.Climate risks
Neighborhood: 52803
Nearby schools
GreatSchools rating
- 3/10Garfield Elementary SchoolGrades: K-5Distance: 0.9 mi
- 4/10Sudlow Intermediate SchoolGrades: 6-8Distance: 0.2 mi
- 4/10Central High SchoolGrades: 9-12Distance: 1.4 mi
Schools provided by the listing agent
- District: 1611
Source: MRED as distributed by MLS GRID. This data may not be complete. We recommend contacting the local school district to confirm school assignments for this home.
- $135,9002 bd1 ba1.1k sqft2015 Eastern Ave, Davenport, IA 52803Off Market
- $218,3004 bd1 ba2.3k sqft2101 Eastern Ave, Davenport, IA 52803Off Market
- $189,7003 bd2 ba1k sqft1720 Pleasant Ct, Davenport, IA 52803Off Market
- $203,1003 bd2 ba1.7k sqft2001 Eastern Ave, Davenport, IA 52803Off Market
- $105,0001 bd2 ba976 sqft1629 E High St, Davenport, IA 52803Sold
- $215,8006 bd3 ba2.6k sqft2112 Judson Ct, Davenport, IA 52803Off Market
- $146,5004 bd2 ba1.5k sqft1724 Pleasant Ct, Davenport, IA 52803Off Market
- $171,8004 bd2 ba1.8k sqft2110 Judson Ct, Davenport, IA 52803Off Market
A local agent can set up tours, give advice and negotiate with sellers.
A local lender can help you make sure your offer is ready when you are.
Similar homes
- $284,0005 bd4 ba2.1k sqft1200 E 9th St, Davenport, IA 52803Active
 MLS ID #12688556, Kyle Robinson, Epique Realty. MRED as distributed by MLS GRID
 - $299,9003 bd1 ba1.6k sqft2525 Fulton Ave, Davenport, IA 52803New
 MLS ID #12706332, Ray McDevitt, Ruhl&Ruhl REALTORS Bettendorf. MRED as distributed by MLS GRID
 - $275,0002 bd2 ba1.4k sqft2702 Middle Rd, Davenport, IA 52803Active
 MLS ID #12685146, Nathan Stout, Ruhl&Ruhl REALTORS Moline. MRED as distributed by MLS GRID
 - $299,9003 bd3 ba2k sqft2903 Woodland Ct, Davenport, IA 52803Active
 MLS ID #12699335, Stephanie Lank, Rainmaker Collective - Real Broker, LLC. MRED as distributed by MLS GRID
 - $294,5003 bd3 ba2k sqft3120 Magnolia Ct, Bettendorf, IA 52722NewMLS ID #12713293, Bobby Bunch, ABR, Rainmaker Collective - Real Broker, LLC. MRED as distributed by MLS GRID
- $272,5003 bd3 ba1.6k sqft5803 Hillandale Rd, Davenport, IA 52806NewMLS ID #12698626, Jinnie Riley, KW 1Advantage. MRED as distributed by MLS GRID
- $298,0005 bd2 ba1.9k sqft919 Colony Dr, Davenport, IA 52806Price ChangeMLS ID #12692884, Drake Hunter, RE/MAX Concepts Bettendorf. MRED as distributed by MLS GRID
- $240,0003 bd2 ba1.7k sqft1009 Arlington Ct, Davenport, IA 52803ActiveMLS ID #12617730, Kyle Robinson, Epique Realty. MRED as distributed by MLS GRID
- $209,9004 bd2 ba1.8k sqft2350 Farnam St, Davenport, IA 52803ActiveMLS ID #12678845, Brad Boeye, CRS,e-PRO, BUY SELL BUILD QC - Real Broker, LLC. MRED as distributed by MLS GRID
- $385,0004 bd3 ba2.4k sqft5115 Lorton Ave, Davenport, IA 52807NewMLS ID #12714044, Brody Gober, KW 1Advantage. MRED as distributed by MLS GRID
- $399,0004 bd3 ba2.4k sqft2606 Fairhaven Rd, Davenport, IA 52803ActiveMLS ID #12685688, Lori Haffarnan, Rainmaker Collective - Real Broker, LLC. MRED as distributed by MLS GRID
- $209,0006 bd3 ba2.2k sqft2664 Harrison St, Davenport, IA 52803Price ChangeMLS ID #12563020, Peter Voss, 3% Listing Company, LLC. MRED as distributed by MLS GRID
- $359,9003 bd3 ba1.7k sqft1721 E 42nd Ct, Davenport, IA 52807NewMLS ID #12713799, Hank Robertson, Ruhl&Ruhl REALTORS Davenport. MRED as distributed by MLS GRID
- $219,9005 bd2 ba1.6k sqft2626 Brady St, Davenport, IA 52803ActiveMLS ID #12691766, Kyle Robinson, Epique Realty. MRED as distributed by MLS GRID
- $289,9994 bd2 ba2.5k sqft737 Grant St, Bettendorf, IA 52722Price ChangeMLS ID #12683144, Richard Bassford, CRS, RE/MAX Concepts Bettendorf. MRED as distributed by MLS GRID
- $214,9004 bd2 ba1.7k sqft2902 Fair Ave, Davenport, IA 52803Price ChangeMLS ID #12666354, Jinnie Riley, KW 1Advantage. MRED as distributed by MLS GRID
- $304,0004 bd2 ba2k sqft660 Northbrook Dr, Davenport, IA 52806ActiveMLS ID #12549251, Mhisho Vuong-Lynch, Cornerstone Partners QC - Real Broker, LLC. MRED as distributed by MLS GRID
- $215,0003 bd1 ba1.4k sqft2511 Belle Ave, Davenport, IA 52803ActiveMLS ID #12612051, Tom Farrell, Prestige Realty QC. MRED as distributed by MLS GRID
- $385,0003 bd2 ba1.9k sqft252 Hillcrest Ave, Davenport, IA 52803Re-activatedMLS ID #12693861, Shelly Coussens, Mel Foster Co. Davenport. MRED as distributed by MLS GRID
- $230,0004 bd2 ba2.1k sqft728 Westerfield Rd, Davenport, IA 52806ActiveMLS ID #12642382, Jeffrey Hagel, Jeff Hagel. MRED as distributed by MLS GRID
