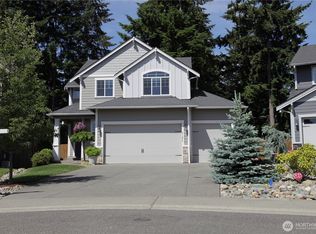
New Lower price! This beautifully updated 4-bedroom, 2.5-bath home combines style, space, and an incredible location! The stunning kitchen features butcher block countertops, a designer full height tile backsplash, stainless appliances and an oversized island perfect for gathering and entertaining. A main-floor den provides flexible space for a home office, playroom, or guest area. Upstairs, you’ll find plenty of room for everyone with 4 generous bedrooms including an AMAZING primary suite featuring a sitting area and a massive spa like 5 piece bath PLUS a bonus room with a closet for a possible 5th bedroom. The oversized garage offers parking for 3+ vehicles plus additional storage. Step outside to a gorgeous private backyard with deck and beautiful landscaping, backing to a peaceful greenbelt, creating your own outdoor retreat. Conveniently located within walking distance of Allan Yorke Park, close to trails, sports fields, and HWY 410. Don’t miss this exceptional Bonney Lake home!
Pending short sale
Listed by: Keller Williams Rty Tacoma • Danielle R. Crabtree
Price cut: $10K (6/23)
$739,950
20316 77th Street Ct E, Bonney Lake, WA 98391
4beds
3,244sqft
Single Family Residence
Built in 2014
7,200 Square Feet Lot
$738,100 Zestimate®
$228/sqft
$42/mo HOA
What's special
Stunning kitchenStainless appliancesButcher block countertops
- 77 days |
- 45 |
- 1 |
Likely to sell faster than
Zillow last checked:
Listing updated:
Listed by:
Danielle R. Crabtree,
Keller Williams Rty Tacoma
Source: NWMLS as distributed by MLS GRID,MLS#: 2533536
Facts & features
Interior
Bedrooms & bathrooms
- Bedrooms: 4
- Bathrooms: 3
- Full bathrooms: 2
- 1/2 bathrooms: 1
- Main level bathrooms: 1
Bathroom full
- Level: Second
Den office
- Level: Main
Heating
- Fireplace, 90%+ High Efficiency, Electric, Natural Gas
Cooling
- 90%+ High Efficiency, Forced Air
Appliances
- Included: Dishwasher, Disposal, Microwave, Stove(s)/Range(s), Dishwasher(s), Garbage Disposal, Microwave(s), Water Heater: Gas, Water Heater Location: Garage
Features
- Bath Off Primary, Dining Room
- Flooring: Ceramic Tile, Laminate, Vinyl, Carpet
- Doors: French Doors
- Windows: Dbl Pane/Storm Window, Skylight(s)
- Basement: None
- Number of fireplaces: 2
- Fireplace features: Electric, Gas, Main Level: 2, Fireplace
Interior area
- Total structure area: 3,244
- Total interior livable area: 3,244 sqft
Video & virtual tour
Property
Parking
- Total spaces: 3
- Parking features: Driveway, Attached Garage, Off Street
- Has attached garage: Yes
- Covered spaces: 3
Features
- Levels: Two
- Stories: 2
- Entry location: Main
- Patio & porch: Bath Off Primary, Dbl Pane/Storm Window, Dining Room, Fireplace, French Doors, Skylight(s), Walk-In Closet(s), Water Heater
- Has view: Yes
- View description: Territorial
Lot
- Size: 7,200 Square Feet
- Features: Corner Lot, Curbs, Paved, Sidewalk, Cable TV, Gas Available, High Speed Internet, Patio
- Topography: Level
Details
- Parcel number: 7002420390
- Zoning: BLK
- Zoning description: Jurisdiction: City
- Special conditions: Short Sale
Construction
Type & style
- Home type: SingleFamily
- Architectural style: Craftsman,2 Story
- Property subtype: Single Family Residence
Materials
- Cement Planked, Wood Siding, Cement Plank
- Foundation: Poured Concrete
- Roof: Composition
Condition
- Very Good
- Year built: 2014
- Major remodel year: 2014
Utilities & green energy
- Electric: Company: PSE
- Sewer: Available, Sewer Connected, Company: City of Bonney Lk
- Water: Public, Company: City of Bonney Lk
- Utilities for property: Comcast, Comcast
Community & HOA
Community
- Features: CCRs, Park, Playground
- Subdivision: Bonney Lake
HOA
- Services included: Common Area Maintenance
- HOA fee: $500 annually
Location
- Region: Bonney Lake
Financial & listing details
- Price per square foot: $228/sqft
- Tax assessed value: $712,000
- Annual tax amount: $8,178
- Date on market: 6/5/2026
- Cumulative days on market: 78 days
- Listing terms: Conventional,FHA,VA Loan
- Inclusions: Dishwasher(s), Garbage Disposal, Microwave(s), Stove(s)/Range(s)
Estimated market value
$738,100
$701,000 - $775,000
$3,852/mo
Price history
| Date | Event | Price |
|---|---|---|
| 7/2/2026 | Pending sale | $739,950$228/sqft |
Source:  NWMLS as distributed by MLS GRID #2533536 Report a problem NWMLS as distributed by MLS GRID #2533536 Report a problem | ||
| 6/23/2026 | Price change | $739,950-1.3%$228/sqft |
Source: NWMLS as distributed by MLS GRID #2533536 Report a problem | ||
| 6/5/2026 | Listed for sale | $749,950+78.5%$231/sqft |
Source: NWMLS as distributed by MLS GRID #2533536 Report a problem | ||
| 9/30/2014 | Sold | $420,119$130/sqft |
Source: Public Record Report a problem | ||
Public tax history
| Year | Property taxes | Tax assessment |
|---|---|---|
| 2025 | $8,178 -2% | $712,000 -3.5% |
| 2024 | $8,345 +22.7% | $738,100 +10.3% |
| 2023 | $6,801 -1.7% | $669,100 -5% |
| 2022 | $6,919 +1.7% | $704,300 +20.8% |
| 2021 | $6,802 +17.8% | $582,800 +20% |
| 2019 | $5,775 -4.4% | $485,800 +3.6% |
| 2018 | $6,043 +9.4% | $468,800 +8.6% |
| 2017 | $5,525 +590.4% | $431,500 +524.5% |
| 2016 | $800 | $69,100 +22.3% |
| 2014 | $800 +48700% | $56,500 +10.6% |
| 2013 | $2 | $51,100 |
| 2012 | -- | -- |
Find assessor info on the county website
Monthly payment
Est. payment
Payment breakdown
Explore the cost of this home by adjusting the details. Changes won't be saved.Climate risks
Neighborhood: 98391
Nearby schools
GreatSchools rating
- 8/10Emerald Hills Elementary SchoolGrades: K-5Distance: 1.1 mi
- 9/10Lakeridge Middle SchoolGrades: 6-8Distance: 1.8 mi
- 9/10Bonney Lake High SchoolGrades: 9-12Distance: 2 mi
Schools provided by the listing agent
- Elementary: Bonney Lake Elem
- Middle: Lakeridge Middle
- High: Bonney Lake High
Source: NWMLS as distributed by MLS GRID. This data may not be complete. We recommend contacting the local school district to confirm school assignments for this home.
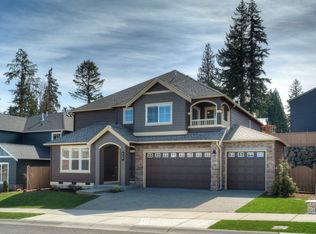
- $809,5004 bd3 ba3.2k sqft20316 77th Stct E #39, Bonney Lake, WA 98391Off Market
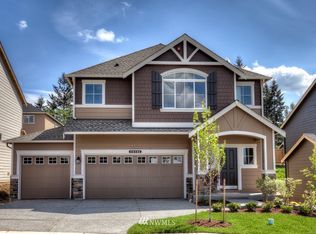
- $688,5004 bd3 ba2.5k sqft20312 77th Stct E #40, Bonney Lake, WA 98391Off Market
- $685,0004 bd3 ba2.4k sqft20310 77th Street Ct E, Bonney Lake, WA 98391Sold

- $696,9004 bd3 ba2.5k sqft20310 77th Stct E #RLT41, Bonney Lake, WA 98391Off Market

- $689,8004 bd3 ba2.2k sqft20309 76th Stct E #54, Bonney Lake, WA 98391Off Market
- $725,4003 bd3 ba2.5k sqft20315 77th Stct E #12, Bonney Lake, WA 98391Off Market
- $690,9004 bd3 ba2.5k sqft20311 77th Stct E #11, Bonney Lake, WA 98391Off Market
- $713,6004 bd3 ba2.6k sqft20306 77th Stct E #42, Bonney Lake, WA 98391Off Market
A local agent can set up tours, give advice and negotiate with sellers.
Similar homes
- $749,9994 bd3 ba2.5k sqft19757 119TH Street E, Bonney Lake, WA 98391Active
 MLS ID #2545866, Anmol Singh. NWMLS as distributed by MLS GRID
 - $749,0004 bd3 ba2.8k sqft13103 183rd Avenue E, Bonney Lake, WA 98391Active
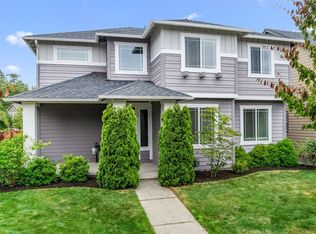 MLS ID #2547496, Maci Goethals. NWMLS as distributed by MLS GRID
 - $700,0004 bd3 ba3k sqftColumbia Vista At Cascadia, Bonney Lake, WA 98391Active
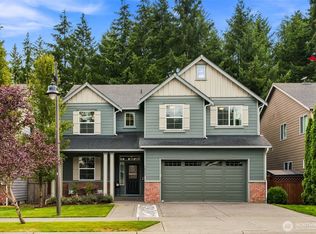 MLS ID #2559481, Elizabeth Johnson. NWMLS as distributed by MLS GRID
 - $693,0004 bd4 ba2.8k sqft21204 113th Street Ct E, Bonney Lake, WA 98391Active
 MLS ID #2557258, Bryan Adams. NWMLS as distributed by MLS GRID
 - $899,0005 bd3 ba3.1k sqftStone Creek, Bonney Lake, WA 98391ActiveMLS ID #2558656, Britney McCartin. NWMLS as distributed by MLS GRID
- $780,0004 bd3 ba3.1k sqft19121 129th Street E, Bonney Lake, WA 98391ActiveMLS ID #2512399, Austin Robertson. NWMLS as distributed by MLS GRID
- $799,9903 bd3 ba2k sqft7413 166th Avenue E, Sumner, WA 98390ActiveMLS ID #2570541, Jamie Penrod. NWMLS as distributed by MLS GRID
- $665,0005 bd3 ba2.9k sqft18721 138th Street Ct E, Bonney Lake, WA 98391ActiveMLS ID #2542751, Austin Robertson. NWMLS as distributed by MLS GRID
- $739,9502 bd2 ba1.7k sqftTrilogy At Tehaleh, Bonney Lake, WA 98391ActiveMLS ID #2529003, Sarah Screen. NWMLS as distributed by MLS GRID
- $889,0003 bd3 ba2.2k sqft2207 186th Avenue E, Lake Tapps, WA 98391ActiveMLS ID #2567807, Chad Durrant. NWMLS as distributed by MLS GRID
- $699,9873 bd3 ba2.5k sqft14622 199th Avenue E, Bonney Lake, WA 98391ContingentMLS ID #2525728, Anastasia Miles. NWMLS as distributed by MLS GRID
- $648,8884 bd3 ba2.6k sqft15415 201st Avenue E, Bonney Lake, WA 98391ActiveMLS ID #2558321, Garrett Ortolf. NWMLS as distributed by MLS GRID
- $589,9504 bd3 ba2.4k sqftInspiration Ridge, Bonney Lake, WA 98391ActiveMLS ID #2542917, Kimberly Fraser. NWMLS as distributed by MLS GRID
- $975,0004 bd4 ba3.1k sqft409 Ofarrell Cutoff Road E, Bonney Lake, WA 98391ActiveMLS ID #2559186, Jacob A Ray. NWMLS as distributed by MLS GRID
- $750,0004 bd3 ba2.6k sqft473 Mountain Circle Drive, Buckley, WA 98321ActiveMLS ID #2556159, Jennifer Anderson. NWMLS as distributed by MLS GRID
- $799,9002 bd2 ba1.7k sqftTrilogy At Tehaleh, Bonney Lake, WA 98391ActiveMLS ID #2554354, Michael Renard. NWMLS as distributed by MLS GRID
- $799,9002 bd3 ba2.1k sqftTrilogy At Tehaleh, Bonney Lake, WA 98391ActiveMLS ID #2537094, Sarah Screen. NWMLS as distributed by MLS GRID
- $799,9502 bd3 ba2.1k sqftTehaleh, Bonney Lake, WA 98391ActiveMLS ID #2548001, Shane Lewandowski. NWMLS as distributed by MLS GRID
- $779,0004 bd3 ba2.8k sqft2203 28th Court SE, Auburn, WA 98002ActiveMLS ID #2563032, Terri Reade. NWMLS as distributed by MLS GRID
- $699,9005 bd3 ba2.6k sqftEdgeview, Auburn, WA 98092ActiveMLS ID #2545598, Rebecca Alloway. NWMLS as distributed by MLS GRID
