Under contract-accepting backup offers. Entirely remodeled 4-bedroom, 3-bathroom home located on a quiet cul-de-sac street. This beautifully updated diamond of a property offers an impressive combination of modern finishes, energy efficiency, storm protection, and exceptional outdoor living. The kitchen features newer appliances and custom-built dining seating, creating a comfortable and inviting space for everyday living and entertaining. Enjoy your private outdoor oasis with a 4-year-old heated saltwater pool and screened enclosure, surrounded by pristine landscaping with a sprinkler system and irrigation well and beautifully mature shade tree. Major improvements include a 2-year-old roof, 4-year-old A/C system, impact-rated windows, doors and garage door, R-38 blown-in insulation, tankless water heater, whole-house carbon filtration and water softener, and a reverse osmosis system serving the refrigerator and kitchen sink. The garage is equipped with a mini-split A/C system for added comfort and versatility. Additional upgrades include an upgraded electrical service panel, 50-amp generator hookup, and 3rd-nail wind mitigation improvement. With extensive updates throughout and major systems already upgraded, this home offers peace of mind and is truly move-in ready. A rare opportunity to own a meticulously maintained home with quality improvements, a beautiful pool, and a peaceful cul-de-sac setting. Home is about a 20 minute drive to the world renown white sands of Clearwater beach, and is less than 10 minutes to the Clearwater/St. Pete air port which offers great convenience for employees or Coast Guard Servicemen... Don't wait, call today for your tour.
Accepting backups
$587,500
2034 58TH LANE N, CLEARWATER, FL 33760
4beds
1,954sqft
Single Family Residence
Built in 1974
7,501 Square Feet Lot
$586,600 Zestimate®
$301/sqft
$-- HOA
What's special
Beautiful poolModern finishesScreened enclosurePeaceful cul-de-sac settingCustom-built dining seatingQuiet cul-de-sac streetTankless water heater
- 19 days
- 820
- 68
Likely to sell faster than
Zillow last checked:
Listing updated:
Listed by:
Justin Hull 727-385-4085,
ARBORS MANAGEMENT & REALTY 727-462-9999
Source: Stellar MLS,MLS#: TB8541194 Originating MLS: Suncoast Tampa
Originating MLS: Suncoast Tampa
Facts & features
Interior
Bedrooms & bathrooms
- Bedrooms: 4
- Bathrooms: 3
- Full bathrooms: 3
Primary bedroom
- Features: Walk-In Closet(s)
- Level: First
- Area: 500 Square Feet
- Dimensions: 25x20
Bedroom 2
- Features: Built-in Closet
- Level: First
- Area: 225 Square Feet
- Dimensions: 15x15
Bedroom 3
- Features: Built-in Closet
- Level: First
- Area: 196 Square Feet
- Dimensions: 14x14
Bedroom 4
- Features: Built-in Closet
- Level: First
- Area: 120 Square Feet
- Dimensions: 12x10
Kitchen
- Level: First
- Area: 72 Square Feet
- Dimensions: 6x12
Living room
- Level: First
- Area: 500 Square Feet
- Dimensions: 20x25
Heating
- Central
Cooling
- Central Air
Appliances
- Included: Dishwasher, Dryer, Kitchen Reverse Osmosis System, Microwave, Range, Refrigerator, Tankless Water Heater, Washer, Water Filtration System, Water Softener
- Laundry: In Garage
Features
- Ceiling Fan(s), Thermostat
- Flooring: Carpet, Ceramic Tile, Laminate
- Doors: French Doors
- Has fireplace: No
Interior area
- Total structure area: 1,954
- Total interior livable area: 1,954 sqft
Video & virtual tour
Property
Parking
- Total spaces: 2
- Parking features: Garage - Attached
- Attached garage spaces: 2
- Details: Garage Dimensions: 25x20
Features
- Levels: One
- Stories: 1
- Exterior features: Irrigation System
- Has private pool: Yes
- Pool features: Heated, In Ground, Salt Water
Lot
- Size: 7,501 Square Feet
- Dimensions: 75 x 100
Details
- Parcel number: 322916331880010250
- Zoning: R-2
- Special conditions: None
Construction
Type & style
- Home type: SingleFamily
- Property subtype: Single Family Residence
Materials
- Block
- Foundation: Slab
- Roof: Shingle
Condition
- New construction: No
- Year built: 1974
Utilities & green energy
- Sewer: Public Sewer
- Water: Public
- Utilities for property: Public
Community & HOA
Community
- Pet fee: $0 monthly
- Subdivision: GREENBROOK ESTATES
HOA
- Has HOA: No
Location
- Region: Clearwater
Financial & listing details
- Price per square foot: $301/sqft
- Tax assessed value: $507,145
- Annual tax amount: $4,809
- Date on market: 8/21/2026
- Cumulative days on market: 19 days
- Listing terms: Cash,Conventional,FHA,VA Loan
- Ownership: Fee Simple
- Total actual rent: 0
- Road surface type: Paved
Estimated market value
$586,600
$557,000 - $616,000
$4,354/mo
Price history
| Date | Event | Price |
|---|---|---|
| 8/21/2026 | Listed for sale | $587,500+194.5%$301/sqft |
Source:  Stellar MLS #TB8541194 Report a problem Stellar MLS #TB8541194 Report a problem | ||
| 5/22/2016 | Listing removed | $199,500$102/sqft |
Source: COASTAL PROPERTIES GROUP #U7770923 Report a problem | ||
| 5/22/2016 | Listed for sale | $199,500+3.4%$102/sqft |
Source: COASTAL PROPERTIES GROUP #U7770923 Report a problem | ||
| 5/20/2016 | Sold | $193,000-3.3%$99/sqft |
Source: Stellar MLS #U7770923 Report a problem | ||
| 4/4/2016 | Pending sale | $199,500$102/sqft |
Source: COASTAL PROPERTIES GROUP #U7770923 Report a problem | ||
| 3/18/2016 | Listed for sale | $199,500+53.5%$102/sqft |
Source: COASTAL PROPERTIES GROUP #U7770923 Report a problem | ||
| 5/2/2003 | Sold | $130,000+3.2%$67/sqft |
Source: Public Record Report a problem | ||
| 3/1/2001 | Sold | $126,000$64/sqft |
Source: Public Record Report a problem | ||
Public tax history
| Year | Property taxes | Tax assessment |
|---|---|---|
| 2025 | $4,810 +10.6% | $298,527 +6.8% |
| 2024 | $4,349 -0.4% | $279,488 +3% |
| 2023 | $4,368 +53.6% | $271,348 +45.3% |
| 2022 | $2,844 -1.6% | $186,710 +3% |
| 2021 | $2,889 +0.4% | $181,272 +1.4% |
| 2020 | $2,878 +1.9% | $178,769 +2.3% |
| 2019 | $2,825 | $174,750 +1.9% |
| 2018 | $2,825 +1.5% | $171,492 +2.1% |
| 2017 | $2,783 -11.4% | $167,965 +17.2% |
| 2016 | $3,140 +127.7% | $143,317 +45.8% |
| 2015 | $1,379 +0.5% | $98,285 +0.8% |
| 2014 | $1,372 +1.8% | $97,505 +1.5% |
| 2013 | $1,348 +5.9% | $96,064 +1.7% |
| 2012 | $1,272 | $94,458 -6.1% |
| 2011 | -- | $100,636 -2.4% |
| 2010 | -- | $103,089 -14.5% |
| 2009 | -- | $120,533 -9.8% |
| 2008 | $1,955 | $133,645 +3% |
| 2007 | -- | $129,752 -3.3% |
| 2005 | -- | $134,200 +12.5% |
| 2004 | $2,203 +36.6% | $119,300 +20.3% |
| 2003 | $1,613 -21.1% | $99,200 +9.6% |
| 2002 | $2,045 | $90,500 +1.2% |
| 2001 | $2,045 +109.1% | $89,400 +15.4% |
| 2000 | $978 | $77,500 |
Find assessor info on the county website
Monthly payment
Est. payment
Payment breakdown
Explore the cost of this home by adjusting the details. Changes won't be saved.Climate risks
Neighborhood: 33760


Similar homes
- $625,0003 bd2 ba1.7k sqft5790 150TH AVENUE N, CLEARWATER, FL 33760For Sale
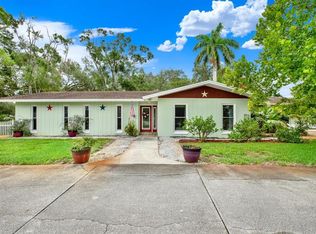
 MLS ID #TB8530004, Sandy Hartmann, COASTAL PROPERTIES GROUP INTERNATIONAL. Stellar MLS
 - $479,0003 bd2 ba1.3k sqft3010 LONGBROOKE WAY, CLEARWATER, FL 33760For Sale
 MLS ID #TB8536734, Joe Bennett, LLC, REAL BROKER, LLC. Stellar MLS
 - $665,0005 bd3 ba2.5k sqft2993 PIER POINTE LANE, CLEARWATER, FL 33760For Sale
 MLS ID #TB8520494, Shujing Li, LPT REALTY, LLC. Stellar MLS
 - $879,9003 bd3 ba2.5k sqft2985 BREEZY MEADOWS DRIVE, CLEARWATER, FL 33760For Sale
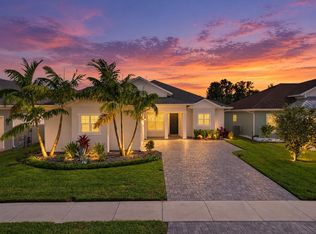 MLS ID #TB8540787, Kimberley Ja Weaver, IMPACT REALTY TAMPA BAY. Stellar MLS
 - $379,9004 bd3 ba1.9k sqft(Undisclosed Address), CLEARWATER, FL 33760For SaleMLS ID #TB8544775, Scott Howell, LPT REALTY, LLC. Stellar MLS
- $575,0004 bd3 ba1.6k sqft1647 SUMMERDALE DRIVE S, CLEARWATER, FL 33764For SaleMLS ID #TB8514769, Michael Flores, 54 REALTY LLC. Stellar MLS
- $734,0004 bd3 ba2.2k sqft2949 PIER POINTE LANE, CLEARWATER, FL 33760For SaleMLS ID #TB8523583, Jennifer Thayer, KELLER WILLIAMS ST PETE REALTY. Stellar MLS
- $607,0004 bd2 ba1.9k sqft1862 DEL ROBLES DRIVE, CLEARWATER, FL 33764For SaleMLS ID #A4702994, Valarie Gerbus, MANGROVE BAY REALTY LLC. Stellar MLS
- $545,0004 bd2 ba2.3k sqft1324 RANCHWOOD DRIVE, CLEARWATER, FL 33764For SaleMLS ID #TB8541444, Lisa Saraceno, CHARLES RUTENBERG REALTY INC. Stellar MLS
- $615,0004 bd2 ba2k sqft2198 OAK GROVE DRIVE, CLEARWATER, FL 33764For SaleMLS ID #TB8537087, Yulia Entina, LPT REALTY, LLC. Stellar MLS
- $499,0003 bd3 ba1.7k sqft4989 162ND AVENUE N, CLEARWATER, FL 33760For SaleMLS ID #TB8530778, Serge Osaulenko, EVERLANE REALTY LLC. Stellar MLS
- $443,0004 bd3 ba1.8k sqft15590 59TH STREET N, CLEARWATER, FL 33760For SaleMLS ID #TB8515582, Michelle Love Johnson, EXP REALTY LLC. Stellar MLS
- $579,9005 bd3 ba2.2k sqft1929 VALENCIA WAY, CLEARWATER, FL 33764For SaleMLS ID #L4961336, Ratheesh Raju, DALTON WADE INC. Stellar MLS
- $575,5004 bd2 ba2k sqft2058 NURSERY ROAD, CLEARWATER, FL 33764For SaleMLS ID #TB8484055, Suzzi Horsman, CHARLES RUTENBERG REALTY INC. Stellar MLS
- $585,0003 bd2 ba1.6k sqft1340 WILLIAMS DRIVE, CLEARWATER, FL 33764For SaleMLS ID #TB8530392, Rakesh Bhalla, DALTON WADE INC. Stellar MLS
- $625,0004 bd2 ba1.6k sqft2167 LAKEVIEW ROAD, CLEARWATER, FL 33764For SaleMLS ID #TB8504428, Tammy Waugh, PA, BHHS FLORIDA PROPERTIES GROUP. Stellar MLS
- $689,9907 bd3 ba2.5k sqft15501 61ST STREET N, CLEARWATER, FL 33760For SaleMLS ID #TB8538782, Carissa White, DALTON WADE INC. Stellar MLS
- $599,0003 bd2 ba2.1k sqft1424 STEWART BOULEVARD, CLEARWATER, FL 33764For SaleMLS ID #TB8498310, Lisa Hall, LISA HALL REALTY, INC. Stellar MLS
- $595,0003 bd2 ba1.5k sqft3052 HERON PLACE, CLEARWATER, FL 33762For SaleMLS ID #TB8508069, Sandra Steenberg, LPT REALTY, LLC.. Stellar MLS
- $398,0004 bd2 ba1.8k sqft15588 59TH STREET N, CLEARWATER, FL 33760For SaleMLS ID #TB8538354, Joanne Pucci, CAPSTONE REALTY & ASSOCIATES. Stellar MLS
