Life on Fish Lake takes center stage at this beautifully updated lake home, offering approximately 200 feet of sandy shoreline, sweeping water views and an exceptional combination of indoor and outdoor living.
Since 2021, the home has been extensively updated throughout, including new LVP flooring and carpeting, new interior doors, fresh paint in every room and updated trim throughout the home. The kitchen features Cambria quartz countertops, a new backsplash, Café series oven and microwave, and a newer refrigerator.
The family room has been transformed with custom built-in cabinetry, bookshelves and shiplap, while the adjoining dry bar features new cabinetry and backsplash and wine fridge. Thoughtful custom details continue throughout the lower level, including a redesigned staircase with new bannister and shiplap, built-in cabinetry and shelving, custom window trim, upgraded closet storage and vanity space, and an updated lower-level bathroom with new flooring, vanity, toilet and shiplap detailing.
The lakeside sunroom remains one of the home's most memorable spaces, with walls of windows framing expansive views of Fish Lake and creating a year-round connection to the water.
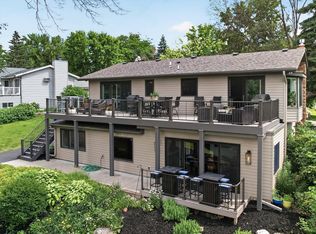
Outside, the property has been equally cared for and improved. A newer paver patio creates a beautiful transition toward the beach, while the deck was freshly stained in spring 2026 and enhanced with new stairs and a cedar bench. Extensive stonework, landscaping and gathering areas make the lakeside setting ideal for entertaining or simply enjoying the water.
The impressive heated four-car garage offers double-sided access and an epoxy-finished floor, providing exceptional space for vehicles, lake toys, hobbies, a workshop or home gym. Above the garage, a fully finished bonus space currently used as a bunkhouse opens to its own deck overlooking the lake.
Two additional storage sheds, generous yard space, privacy and approximately 200 feet of sandy shoreline complete a property that has been thoughtfully improved, meticulously maintained and designed to make the most of life on Fish Lake.
All of this is within convenient reach of shopping, dining, MSP International Airport, Flying Cloud Airport, golf, Canterbury Park, Mystic Lake Casino and Minnesota Horse and Hunt Club.
Active
$995,000
20341 Fairlawn Ave, Prior Lake, MN 55372
3beds
2,304sqft
Single Family
Built in 1958
0.55 Acres Lot
$-- Zestimate®
$432/sqft
$-- HOA
What's special
Sweeping water viewsTwo additional storage shedsCustom window trimNew interior doorsNewer refrigeratorBuilt-in cabinetry and shelvingGenerous yard space
- 35 days
- 1,558
- 88
Likely to sell faster than
Zillow last checked:
Listing updated:
Listed by:
James "Jim" Slater 612-590-1802,
Coldwell Banker Realty,
Danielle Weiss 507-217-7273
Source: NorthstarMLS as distributed by MLS GRID,MLS#: 7128762
Facts & features
Interior
Bedrooms & bathrooms
- Bedrooms: 3
- Bathrooms: 2
- 3/4 bathrooms: 2
Bedroom
- Level: Main
- Area: 180 Square Feet
- Dimensions: 15x12
Bedroom 2
- Level: Lower
- Area: 182 Square Feet
- Dimensions: 14x13
Bedroom 3
- Level: Lower
- Area: 189 Square Feet
- Dimensions: 9x21
Bonus room
- Level: Upper
- Area: 504 Square Feet
- Dimensions: 42x12
Dining room
- Level: Main
- Area: 176 Square Feet
- Dimensions: 16x11
Garage
- Level: Main
- Area: 943 Square Feet
- Dimensions: 41x23
Kitchen
- Level: Main
- Area: 182 Square Feet
- Dimensions: 13x14
Living room
- Level: Main
- Area: 180 Square Feet
- Dimensions: 15x12
Mud room
- Level: Main
- Area: 60 Square Feet
- Dimensions: 5x12
Sun room
- Level: Main
- Area: 132 Square Feet
- Dimensions: 11x12
Utility room
- Level: Lower
- Area: 208 Square Feet
- Dimensions: 13x16
Heating
- Baseboard, Forced Air
Cooling
- Central Air, Wall Unit(s)
Appliances
- Included: Air-To-Air Exchanger, Dishwasher, Exhaust Fan, Humidifier, Gas Water Heater, Water Filtration System, Microwave, Range, Refrigerator, Stainless Steel Appliance(s), Washer, Water Softener Owned
- Laundry: In Basement, Gas Dryer Hookup, Sink, Washer Hookup
Features
- Basement: Block,Egress Window(s),Finished,Full,Storage Space,Sump Pump
- Number of fireplaces: 1
- Fireplace features: Gas
Interior area
- Total structure area: 2,512
- Total interior livable area: 2,304 sqft
- Finished area above ground: 1,625
- Finished area below ground: 679
Property
Parking
- Total spaces: 4
- Parking features: Detached Garage, Concrete, Shared Driveway, Electric, Garage Door Opener, Heated Garage, Insulated Garage, Tandem Garage
- Garage spaces: 4
- Has uncovered spaces: Yes
- Details: Garage Dimensions (41x23)
Accessibility
- Accessibility features: None
Features
- Levels: One
- Stories: 1
- Patio & porch: Deck, Patio
- Pool features: None
- Fencing: None
- Has view: Yes
- View description: East, Lake, South
- Has water view: Yes
- Water view: Lake
- Waterfront features: Lake Front
Lot
- Size: 0.55 Acres
- Dimensions: 144 x 162 x 200 x 127
- Features: Accessible Shoreline, Tree Coverage - Medium
Details
- Additional structures: Storage Shed
- Foundation area: 887
- Parcel number: 119280160
- Zoning description: Residential-Single Family
Construction
Type & style
- Home type: SingleFamily
- Property subtype: Single Family
Materials
- Roof: Age Over 8 Years,Asphalt
Condition
- New construction: No
- Year built: 1958
Utilities & green energy
- Electric: 200+ Amp Service
- Gas: Natural Gas
- Sewer: Mound Septic, Private Sewer
- Water: Drilled, Private, Well
Community & HOA
Community
- Subdivision: 51 Seconds West 28
HOA
- Has HOA: No
Location
- Region: Prior Lake
Financial & listing details
- Price per square foot: $432/sqft
- Tax assessed value: $736,100
- Annual tax amount: $6,152
- Date on market: 9/1/2026
- Road surface type: Paved
Estimated market value
Not available
Estimated sales range
Not available
Not available
Price history
| Date | Event | Price |
|---|---|---|
| 9/1/2026 | Listed for sale | $995,000+34.3%$432/sqft |
Source:  NorthstarMLS as distributed by MLS GRID #7128762 Report a problem NorthstarMLS as distributed by MLS GRID #7128762 Report a problem | ||
| 7/26/2021 | Sold | $741,000+9.8%$322/sqft |
Source: NorthstarMLS as distributed by MLS GRID #6009271 Report a problem | ||
| 7/1/2021 | Pending sale | $675,000$293/sqft |
Source:  RE/MAX International #6009271 Report a problem RE/MAX International #6009271 Report a problem | ||
| 6/20/2021 | Listing removed | -- |
Source: RE/MAX International Report a problem | ||
| 6/17/2021 | Listed for sale | $675,000+48.1%$293/sqft |
Source: RE/MAX International #6009271 Report a problem | ||
| 6/26/2017 | Sold | $455,900+1.3%$198/sqft |
Source: NorthstarMLS as distributed by MLS GRID #4822754 Report a problem | ||
| 6/13/2017 | Pending sale | $449,900$195/sqft |
Source: Edina Realty, Inc., a Berkshire Hathaway affiliate #4822754 Report a problem | ||
| 6/1/2017 | Listed for sale | $449,900$195/sqft |
Source: Edina Realty, Inc., a Berkshire Hathaway affiliate #4822754 Report a problem | ||
| 6/1/2017 | Pending sale | $449,900$195/sqft |
Source: Edina Realty, Inc., a Berkshire Hathaway affiliate #4822754 Report a problem | ||
| 4/29/2017 | Listed for sale | $449,900+25%$195/sqft |
Source: Edina Realty, Inc., a Berkshire Hathaway affiliate #4822754 Report a problem | ||
| 10/22/2010 | Listing removed | $359,900$156/sqft |
Source: Edina Realty, Inc. #3918935 Report a problem | ||
| 5/29/2010 | Price change | $359,900-10%$156/sqft |
Source: Edina Realty, Inc. #3918935 Report a problem | ||
| 5/1/2010 | Listed for sale | $399,900+166.8%$174/sqft |
Source: Edina Realty, Inc. #3918935 Report a problem | ||
| 5/5/1998 | Sold | $149,900$65/sqft |
Source: Public Record Report a problem | ||
Public tax history
| Year | Property taxes | Tax assessment |
|---|---|---|
| 2026 | $6,152 +8.6% | $736,100 +6.4% |
| 2025 | $5,666 +3.8% | $691,600 +6.9% |
| 2024 | $5,456 +29.7% | $647,100 +6.4% |
| 2023 | $4,206 +19% | $608,300 +9.3% |
| 2022 | $3,534 +8% | $556,700 +39.1% |
| 2021 | $3,272 -3% | $400,300 +10.9% |
| 2020 | $3,374 | $361,100 |
| 2019 | $3,374 -3.6% | $361,100 |
| 2018 | $3,500 +8.6% | -- |
| 2016 | $3,222 | -- |
| 2014 | $3,222 | -- |
| 2013 | -- | $267,900 |
| 2012 | -- | $267,900 -7.5% |
| 2011 | $3,012 -15.6% | $289,500 -27.9% |
| 2010 | $3,568 +15.1% | $401,300 -1.2% |
| 2009 | $3,100 +21.2% | $406,300 |
| 2008 | $2,558 +11.5% | -- |
| 2007 | $2,294 +11.1% | -- |
| 2006 | $2,064 +13% | -- |
| 2005 | $1,826 +30.4% | -- |
| 2004 | $1,400 +7.5% | -- |
| 2003 | $1,302 +16.9% | -- |
| 2002 | $1,114 -37% | -- |
| 2001 | $1,768 | -- |
Find assessor info on the county website
Monthly payment
Est. payment
Payment breakdown
Explore the cost of this home by adjusting the details. Changes won't be saved.Climate risks
Neighborhood: 55372
- $910,2003 bd1 ba1.2k sqft20335 Fairlawn Ave, Prior Lake, MN 55372Off Market
- $694,2004 bd2 ba1.2k sqft20360 Fairlawn Ave, Prior Lake, MN 55372Off Market
- $1,417,0003 bd0 ba2.1k sqft20200 Fairlawn Ave, Prior Lake, MN 55372Off Market
- $909,4002 bd1 ba2.4k sqft20181 Fairlawn Ave, Prior Lake, MN 55372Off Market
Similar homes
- $1,000,0003 bd3 ba2.6k sqft15601 Highland Ave NW, Prior Lake, MN 55372For Sale
 MLS ID #7098513, Jen Longhenry, Prandium Group Real Estate. NorthstarMLS as distributed by MLS GRID
 - $590,0004 bd2 ba1.9k sqft18421 Country Squires Cir, Prior Lake, MN 55372For Sale
 MLS ID #7145816, Jill Huss, Coldwell Banker Realty. NorthstarMLS as distributed by MLS GRID
 - $700,0003 bd3 ba3k sqft3360 Wood Duck Dr NW, Prior Lake, MN 55372For Sale
 MLS ID #7127453, Desrochers Realty Group, eXp Realty. NorthstarMLS as distributed by MLS GRID
 - $1,399,9004 bd4 ba3.3k sqft2790 S Shore Dr, Prior Lake, MN 55372For Sale
 MLS ID #7095202, Nathan F Turk, Stone Path Realty, LLC. NorthstarMLS as distributed by MLS GRID
 - $729,9004 bd3 ba3.1k sqft4956 Bennett St SE, Prior Lake, MN 55372For SaleMLS ID #7142494, Tad L Anderson, Ryan Real Estate Co.. NorthstarMLS as distributed by MLS GRID
- $599,0003 bd4 ba3.3k sqft4167 Eau Claire Trl NE, Prior Lake, MN 55372For SaleMLS ID #7104267, Katherine L Johnson, Home Avenue Flat Fee Realty. NorthstarMLS as distributed by MLS GRID
- $774,9004 bd3 ba2.5k sqft230 Maple Island Rd, Burnsville, MN 55306For SaleMLS ID #7151003, Kerby & Cristina Real Estate Experts, RE/MAX Results. NorthstarMLS as distributed by MLS GRID
- $985,0004 bd3 ba3.1k sqft5724 Code Ave, Edina, MN 55436For SaleMLS ID #7153522, Jacqueline Day and Partners, Edina Realty, Inc.. NorthstarMLS as distributed by MLS GRID
- $499,0004 bd3 ba2.6k sqft4033 Heritage Ln, Prior Lake, MN 55372For SaleMLS ID #7138250, Julie A VanDerostyne, Keller Williams Realty Integrity. NorthstarMLS as distributed by MLS GRID
- $635,0004 bd3 ba3k sqft3514 Cove Point Cir NW, Prior Lake, MN 55372For SaleMLS ID #7146029, Elizabeth L Cole, Edina Realty, Inc.. NorthstarMLS as distributed by MLS GRID
- $499,9005 bd4 ba2.7k sqft16280 Tahinka Ct NW, Prior Lake, MN 55372For SaleMLS ID #7119404, Rachel D. Long, RE/MAX Advantage Plus. NorthstarMLS as distributed by MLS GRID
- $1,399,9994 bd3 ba3.4k sqft15219 Fairbanks Trl NE, Prior Lake, MN 55372For SaleMLS ID #7131854, Solomon Thomas, RE/MAX Advantage Plus. NorthstarMLS as distributed by MLS GRID
- $649,0004 bd3 ba2.9k sqft3925 Noah Ct NW, Prior Lake, MN 55372For SaleMLS ID #7076857, Jason Walgrave, RE/MAX Advantage Plus. NorthstarMLS as distributed by MLS GRID
- $650,0004 bd3 ba3.2k sqft14831 Lac Lavon Dr, Burnsville, MN 55306For SaleMLS ID #7154493, Dennis A. Guldseth, Edina Realty, Inc.. NorthstarMLS as distributed by MLS GRID
- $1,200,0003 bd3 ba3k sqft6050 W 185th St, Jordan, MN 55352For SaleMLS ID #7137745, Chad E Pederson, Pederson Realty Inc. NorthstarMLS as distributed by MLS GRID
- $735,0004 bd4 ba3k sqft15835 Utah Ct, Savage, MN 55378For SaleMLS ID #7131586, Ben Freitag, Realty ONE Group Choice. NorthstarMLS as distributed by MLS GRID
- $550,0004 bd3 ba2.6k sqft8328 151st St, Savage, MN 55378For SaleMLS ID #7121978, Lori Anderson, Engel & Volkers Prior Lake. NorthstarMLS as distributed by MLS GRID
- $995,0005 bd4 ba2.8k sqft1817 W 59th St, Minneapolis, MN 55419For SaleMLS ID #7119217, Kerby & Cristina Real Estate Experts, RE/MAX Results. NorthstarMLS as distributed by MLS GRID
- $660,0005 bd3 ba2.7k sqft9551 Riverview Rd, Eden Prairie, MN 55347For SaleMLS ID #7152031, Bridget Nelson, Green Door Group. NorthstarMLS as distributed by MLS GRID
- $649,9003 bd3 ba2.3k sqft19143 Orchard Trl, Lakeville, MN 55044For SaleMLS ID #7148016, Carrie Hopkins, Weichert, REALTORS- Heartland. NorthstarMLS as distributed by MLS GRID
