Some homes fit into a neighborhood. This one redefines it.
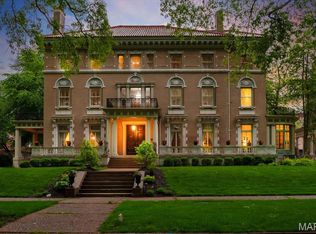
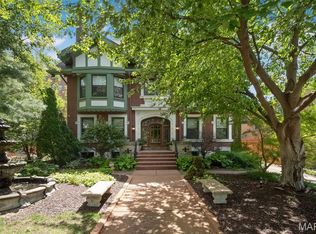
Occupying one of the most coveted locations in Lafayette Square, directly across from Lafayette Park on prestigious Park Avenue, this extraordinary residence represents a rare convergence of historic character, modern luxury, and irreplaceable location. Just steps from the neighborhood's beloved restaurants, cafés, and shops, it offers a lifestyle that few properties can match.
With nearly 9,000 square feet of total living space, this one-of-a-kind urban estate seamlessly blends historic architecture with a level of luxury, scale, and amenities rarely found in historic city neighborhoods anywhere in the Midwest. While many of Lafayette Square's grand Victorian homes remain defined by formal parlors and compartmentalized rooms, this residence was reimagined with a completely different vision. Soaring ceilings, expansive sight lines, and a dramatic open-concept design create a sense of volume rarely experienced in a historic home. At the center of it all stands a grand staircase, thoughtfully positioned to serve as an architectural focal point without interrupting the flow of the home. The result is a main level that feels both monumental and effortlessly livable. Designed for everyday living as well as unforgettable entertaining, the space features expansive gathering areas, a custom-built bar with backlit glass cases, a striking hand-crafted tiled facade wood-burning fireplace, and a completely reimagined chef's kitchen featuring two dishwashers, two ovens, a gas cooktop, a 50+ bottle Sub-Zero wine fridge and an expansive island with additional peninsula that can seat at least eight that anchors the entire home.
Step outside to discover a private resort-style retreat complete with a heated pool, custom outdoor wood-burning fireplace, modern deck with cable-style architecture, multiple seating areas, and an oversized four-car garage—an offering virtually unheard of in Lafayette Square. Of course this is all light-scaped for an unforgettable evening atmosphere. The pool equipment was smartly placed inside the garage to ensure peace and quiet while enjoying the outdoors with family and friends. While the neighborhood's private pool and tennis club is highly sought after and often carries a multi-year waiting list, this home delivers the ultimate luxury: your own PRIVATE oasis directly across from one of St. Louis' most treasured parks.
Overlooking Lafayette Park, the spectacular solarium is flanked by terraces on both sides and anchored by a stunning two-sided gas fireplace that connects seamlessly to the massive owner's suite, creating a private sanctuary unlike anything else in the neighborhood. Expansive park views and abundant natural light make this one of the home's most remarkable spaces.
The sprawling lower level offers endless flexibility for recreation, fitness, media, play, or large-scale gatherings. Nearly every inch of the home has been meticulously renovated, including all five bathrooms, with a level of craftsmanship and attention to detail that must be experienced in person.
There are luxury homes. There are historic homes. And then there are homes that redefine what is possible.
Welcome to the house that didn't exist until now.
Pending
Listed by: RE/MAX Results • Adam S Briggs
$1,949,900
2035 Park Ave, Saint Louis, MO 63104
5beds
8,794sqft
:
Get pre-qualified$12,098/mo
Single Family Residence
Built in 1925
8,319 Square Feet Lot
$1,946,200 Zestimate®
$222/sqft
$-- HOA
What's special
Heated poolCustom outdoor wood-burning fireplacePrivate resort-style retreatExpansive park viewsOversized four-car garageDramatic open-concept designExpansive sight lines
- 21 days |
- 274 |
- 10 |
Zillow last checked:
Listing updated:
Listed by:
Adam S Briggs 314-974-5224,
RE/MAX Results
Source: MARIS,MLS#: 26037723 Originating MLS: St. Louis Association of REALTORS
Originating MLS: St. Louis Association of REALTORSFacts & features
Interior
Bedrooms & bathrooms
- Bedrooms: 5
- Bathrooms: 5
- Full bathrooms: 4
- 1/2 bathrooms: 1
- Main level bathrooms: 2
- Main level bedrooms: 1
Heating
- Dual Fuel/Off Peak, Forced Air, Zoned, Natural Gas
Cooling
- Ceiling Fan(s), Central Air, Electric, Zoned
Appliances
- Included: Stainless Steel Appliance(s), Gas Cooktop, Dishwasher, Disposal, Down Draft, Dryer, Exhaust Fan, Microwave, Built-In Gas Oven, Double Oven, Self Cleaning Oven, Built-In Refrigerator, Washer, Gas Water Heater, Bar Fridge
- Laundry: Laundry Room, Main Level, Upper Level
Features
- Double Vanity, Separate Shower, Breakfast Bar, Kitchen Island, Custom Cabinetry, Eat-in Kitchen, Pantry, Solid Surface Countertop(s), Bookcases, Open Floorplan, Special Millwork, Vaulted Ceiling(s), Walk-In Closet(s), Bar, Separate Dining
- Flooring: Carpet, Hardwood, Tile
- Doors: Panel Door(s), French Doors, Storm Door(s)
- Windows: Blinds, Drapes, Insulated Windows, Plantation Shutters, Skylight(s), Storm Window(s), Window Treatments
- Basement: Concrete,Partially Finished,Full,Sleeping Area,Storage Space,Walk-Out Access,Walk-Up Access
- Number of fireplaces: 3
- Fireplace features: Great Room, Masonry, Outside, Master Bedroom, Ventless, Wood Burning
Interior area
- Total structure area: 8,794
- Total interior livable area: 8,794 sqft
- Finished area above ground: 6,137
- Finished area below ground: 2,657
Video & virtual tour
Property
Parking
- Total spaces: 4
- Parking features: Alley Access, Detached, Garage, Garage Door Opener, Oversized
- Garage spaces: 4
Features
- Levels: Two and a Half
- Exterior features: Balcony, Lighting, Other, Private Entrance, Private Yard
- Has private pool: Yes
- Pool features: Heated, In Ground, Outdoor Pool, Pool Cover, Private
- Fencing: Back Yard,Fenced,Front Yard,Security,Vinyl
- Has view: Yes
- View description: Park/Greenbelt
Lot
- Size: 8,319 Square Feet
- Dimensions: 51 x 165
- Features: Level
Details
- Parcel number: 22790301900
- Special conditions: Standard
Construction
Type & style
- Home type: SingleFamily
- Architectural style: Other,Contemporary,Historic,Manse
- Property subtype: Single Family Residence
Materials
- Brick
Condition
- Year built: 1925
Utilities & green energy
- Electric: 220 Volts
- Sewer: Public Sewer
- Water: Public
- Utilities for property: Cable Available, Electricity Connected, Natural Gas Connected, Sewer Connected, Water Connected
Community & HOA
Community
- Subdivision: Lafayette Square
HOA
- Has HOA: No
Location
- Region: Saint Louis
Financial & listing details
- Price per square foot: $222/sqft
- Tax assessed value: $223,950
- Annual tax amount: $18,362
- Date on market: 6/14/2026
- Cumulative days on market: 21 days
- Listing terms: Cash,Conventional
- Electric utility on property: Yes
Estimated market value
$1,946,200
$1.85M - $2.04M
$3,593/mo
Price history
| Date | Event | Price |
|---|---|---|
| 6/19/2026 | Pending sale | $1,949,900$222/sqft |
Source:  MARIS #26037723 Report a problem MARIS #26037723 Report a problem | ||
| 6/14/2026 | Listed for sale | $1,949,900+116.7%$222/sqft |
Source: MARIS #26037723 Report a problem | ||
| 3/16/2020 | Sold | -- |
Source: MARIS #19028548 Report a problem | ||
| 12/28/2019 | Pending sale | $899,900$102/sqft |
Source: RE/MAX Gold VI #19028548 Report a problem | ||
| 11/14/2019 | Price change | $899,900-1.1%$102/sqft |
Source: RE/MAX Gold VI #19028548 Report a problem | ||
| 9/13/2019 | Listed for sale | $909,900$103/sqft |
Source: RE/MAX Gold VI #19028548 Report a problem | ||
| 8/26/2019 | Pending sale | $909,900$103/sqft |
Source: RE/MAX Gold VI #19028548 Report a problem | ||
| 8/16/2019 | Listed for sale | $909,900$103/sqft |
Source: RE/MAX Gold VI #19028548 Report a problem | ||
| 7/13/2019 | Pending sale | $909,900$103/sqft |
Source: RE/MAX Gold VI #19028548 Report a problem | ||
| 7/2/2019 | Price change | $909,900-1.1%$103/sqft |
Source: RE/MAX Gold VI #19028548 Report a problem | ||
| 6/18/2019 | Listed for sale | $919,900$105/sqft |
Source: RE/MAX Gold VI #19028548 Report a problem | ||
| 6/2/2019 | Pending sale | $919,900$105/sqft |
Source: RE/MAX Gold VI #19028548 Report a problem | ||
| 4/25/2019 | Listed for sale | $919,900+5.1%$105/sqft |
Source: RE/MAX Gold VI #19028548 Report a problem | ||
| 10/30/2017 | Listing removed | $750 |
Source: Go Section8 Report a problem | ||
| 10/11/2017 | Listed for rent | $750 |
Source: Go Section8 Report a problem | ||
| 8/10/2017 | Sold | -- |
Source: MARIS #17016270 Report a problem | ||
| 6/19/2017 | Pending sale | $875,000$99/sqft |
Source: Coldwell Banker Gundaker - St. Louis #17016270 Report a problem | ||
| 3/8/2017 | Listed for sale | $875,000-1.6%$99/sqft |
Source: Coldwell Banker Gundaker - St. Louis #17016270 Report a problem | ||
| 11/12/2013 | Sold | -- |
Source: Agent Provided Report a problem | ||
| 7/2/2013 | Listed for sale | $889,000$101/sqft |
Source: RE/MAX GOLD #13036160 Report a problem | ||
Public tax history
| Year | Property taxes | Tax assessment |
|---|---|---|
| 2025 | $18,362 +15.1% | $223,950 +17.7% |
| 2024 | $15,955 +5.2% | $190,270 |
| 2023 | $15,172 +6.3% | $190,270 +10.4% |
| 2022 | $14,268 +0.1% | $172,270 |
| 2021 | $14,248 +13.5% | $172,270 +12.3% |
| 2020 | $12,551 | $153,450 +0% |
| 2019 | $12,551 | $153,440 +18.2% |
| 2018 | $12,551 +14.6% | $129,780 +0% |
| 2017 | $10,955 -10.7% | $129,770 -11.2% |
| 2016 | $12,273 +10.4% | $146,090 0% |
| 2015 | $11,116 +15.1% | $146,100 +9.9% |
| 2014 | $9,656 | $132,970 +4.8% |
| 2013 | $9,656 | $126,940 +3% |
| 2012 | -- | $123,260 |
| 2011 | -- | $123,260 |
| 2010 | -- | $123,260 +5.7% |
| 2009 | $1,347 +29.6% | $116,650 +488% |
| 2008 | $1,039 | $19,840 +5.9% |
| 2007 | $1,039 | $18,730 |
| 2006 | $1,039 +3610% | $18,730 +29.5% |
| 2005 | $28 | $14,460 |
Find assessor info on the county website
Monthly payment
Est. payment
Payment breakdown
Explore the cost of this home by adjusting the details. Changes won't be saved.Climate risks
Neighborhood: Lafayette Square
Nearby schools
GreatSchools rating
- 10/10Sigel Elementary Community Ed. CenterGrades: PK-6Distance: 0.6 mi
- 3/10Long Middle Community Ed. CenterGrades: 6-8Distance: 3.9 mi
- 1/10Vashon High SchoolGrades: 9-12Distance: 2.1 mi
Schools provided by the listing agent
- Elementary: Sigel Elem. Comm. Ed. Center
- Middle: Fanning Middle Community Ed.
- High: Vashon High
Source: MARIS. This data may not be complete. We recommend contacting the local school district to confirm school assignments for this home.
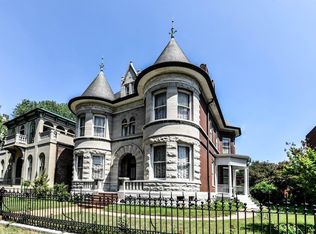
- $898,7007 bd4 ba4.5k sqft2031 Park Ave, Saint Louis, MO 63104Off Market
- $1,522,4006 bd6 ba6.2k sqft2043 Park Ave, Saint Louis, MO 63104Off Market
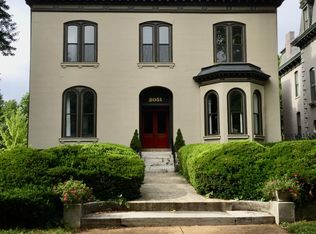
- $400,5003 bd2 ba2.3k sqft2051 Park Ave, Saint Louis, MO 63104Off Market
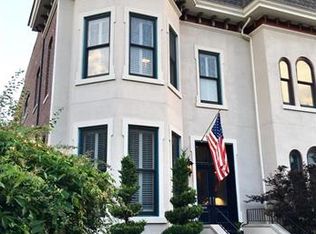
- $787,0003 bd4 ba2.8k sqft2023 Park Ave, Saint Louis, MO 63104Off Market
- $1,790-- bd-- ba-- sqft4R Benton Pl, Saint Louis, MO 63104Off Market
- $760,4003 bd3 ba2.8k sqft2021 Park Ave, Saint Louis, MO 63104Off Market
- $--3 bd3 ba3k sqft6 Benton Pl, Saint Louis, MO 63104Sold
- $189,1002 bd2 ba1.3k sqft2051 Park Ave APT A, Saint Louis, MO 63104Off Market
A local agent can set up tours, give advice and negotiate with sellers.
A local lender can help you make sure your offer is ready when you are.
Similar homes
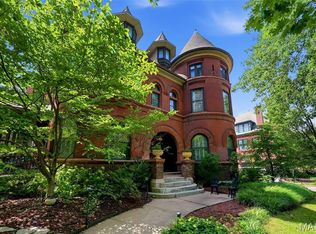
- $1,250,0004 bd3 ba5.7k sqft1605 Missouri Ave, Saint Louis, MO 63104For Sale
 MLS ID #26035592, Jenn A Schoemehl, RedKey Realty Leaders Circa. MARIS
 - $1,995,0007 bd6 ba9.6k sqft37 Washington Ter, Saint Louis, MO 63112For Sale
 MLS ID #25024991, Dan P McGrath, Compass Realty Group. MARIS
 - $1,095,0008 bd9 ba7.2k sqft3500 Russell Blvd, Saint Louis, MO 63104For Sale
 MLS ID #25074947, Stephanie A Oliver, Dielmann Sotheby's International Realty. MARIS
 - $1,749,9006 bd7 ba6.8k sqft1543 Windridge Ct, Saint Louis, MO 63131For Sale
 MLS ID #26045592, Katie McLaughlin, Dielmann Sotheby's International Realty. MARIS
 - $1,250,0005 bd7 ba7.7k sqft2612 S 12th St, Saint Louis, MO 63118For SaleMLS ID #26024192, Lauren M Risley, Keller Williams Realty St. Louis. MARIS
- $1,550,0007 bd5 ba5.4k sqft4512 W Pine Blvd, Saint Louis, MO 63108For SaleMLS ID #26003612, Brian Elsesser, Coldwell Banker Realty - Gundaker. MARIS
- $2,680,0005 bd5 ba6k sqft44 Broadview Dr, Saint Louis, MO 63105For SaleMLS ID #26039887, Mark & Neil Gellman, EXP Realty, LLC. MARIS
- $1,895,0005 bd6 ba6.6k sqft12932 Sunset Bluff Ct, Saint Louis, MO 63127For SaleMLS ID #26003679, Ted Wight, Dielmann Sotheby's International Realty. MARIS
- $2,295,0004 bd6 ba6.4k sqft34 Somerset Downs Dr, Saint Louis, MO 63124For SaleMLS ID #26038759, Mary Beth Benes, Coldwell Banker Realty - Gundaker. MARIS
- $2,150,0005 bd5 ba6.2k sqft26 Huntleigh Woods, Saint Louis, MO 63131For SaleMLS ID #25051889, Ford S Manion, Gladys Manion, Inc.. MARIS
- $1,350,0003 bd5 ba4.5k sqft7718 Walinca Ter, Saint Louis, MO 63105For SaleMLS ID #26045816, Bjaye Greer, RedKey Realty Leaders. MARIS
- $1,750,0006 bd8 ba8.4k sqft115 Cobblestone Hills Rd, O'Fallon, IL 62269For SaleMLS ID #25073602, Margaret Riley, Nester Realty. MARIS
- $1,125,0004 bd4 ba5.1k sqft4341 Westminster Pl #1, Saint Louis, MO 63108For SaleMLS ID #26018717, Robin Halterman, Dielmann Sotheby's International Realty. MARIS
- $1,150,0007 bd6 ba5.8k sqft5257 Westminster Pl, Saint Louis, MO 63108For SaleMLS ID #26032550, Amy Mittelstadt, Coldwell Banker Realty - Gundaker. MARIS
- $1,600,0004 bd4 ba5.6k sqft10147 Fieldcrest Ln, Saint Louis, MO 63124For SaleMLS ID #26035329, Patrick D Eberle, E.B.S Realty, LLC. MARIS
- $1,995,0005 bd6 ba5.6k sqft15 Bon Aire Dr, Saint Louis, MO 63132New ConstructionMLS ID #26043652, Steven S Mathes, Coldwell Banker Realty - Gundaker. MARIS
- $1,329,0007 bd6 ba5.5k sqft77 Aberdeen Pl, Saint Louis, MO 63105For SaleMLS ID #26018466, Colleen M Lawler, Coldwell Banker Realty - Gundaker West Regional. MARIS
- $1,000,0004 bd5 ba4.7k sqft1611 Dearborn Dr, Saint Louis, MO 63122For SaleMLS ID #26045540, Carol Butler, Gladys Manion, Inc.. MARIS
- $2,699,9005 bd5 ba7.1k sqft1824 Topping Rd, Saint Louis, MO 63131For SaleMLS ID #26021622, Will B Springer, Compass Realty Group. MARIS
- $1,295,0005 bd4 ba5k sqft134 Jacks Bnd, O'Fallon, IL 62269For SaleMLS ID #26041995, Carmen R Flowers, Keller Williams Pinnacle. MARIS
