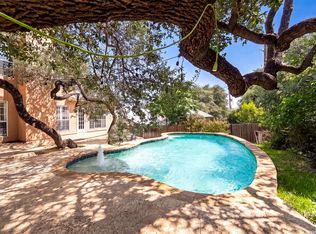
This single-story high-end Connell Barron home offers 3 bedrooms, 2 bathrooms, and a functional layout with charming architectural details throughout, all tucked into the established Deer Hollow neighborhood. Inside, you'll find high ceilings, arched doorways, and inviting living and dining spaces centered around a cozy fireplace. The home features a spacious primary suite, two additional bedrooms, and well-designed bathrooms with practical finishes. Outside, the maturely treed lot creates a private, natural setting that feels like a gardener's paradise, with lush greenery and a covered outdoor space surrounded by established landscaping. In the backyard, an art studio offers flexible use as storage, a party room, future living space, or additional creative/work space. Located within NEISD, this home also offers convenient access to major highways, shopping, dining, parks, and schools. This Deer Hollow home blends comfort, functionality, and accessibility in a well-established neighborhood setting.
For sale
$450,000
2039 Thicket Trail Dr, San Antonio, TX 78248
3beds
2,047sqft
Single Family Residence
Built in 1996
6,621 Square Feet Lot
$437,800 Zestimate®
$220/sqft
$63/mo HOA
What's special
Cozy fireplaceHigh ceilingsCovered outdoor spaceMaturely treed lotEstablished landscapingArched doorwaysCharming architectural details
- 97 days |
- 344 |
- 13 |
Zillow last checked:
Listing updated:
Listed by:
Jason Campbell TREC #478169 (210) 389-5266,
Option One Real Estate
Source: LERA MLS,MLS#: 1967381
Facts & features
Interior
Bedrooms & bathrooms
- Bedrooms: 3
- Bathrooms: 2
- Full bathrooms: 2
Primary bedroom
- Features: Walk-In Closet(s), Ceiling Fan(s), Full Bath
- Area: 240
- Dimensions: 16 x 15
Bedroom 2
- Area: 169
- Dimensions: 13 x 13
Bedroom 3
- Area: 169
- Dimensions: 13 x 13
Primary bathroom
- Features: Tub/Shower Separate, Double Vanity, Soaking Tub
- Area: 100
- Dimensions: 10 x 10
Dining room
- Area: 121
- Dimensions: 11 x 11
Kitchen
- Area: 208
- Dimensions: 13 x 16
Living room
- Area: 266
- Dimensions: 19 x 14
Heating
- Central, 1 Unit, Natural Gas
Cooling
- Central Air
Appliances
- Included: Microwave, Range, Disposal, Dishwasher, Water Softener Rented, Gas Water Heater, Electric Cooktop
- Laundry: Main Level, Laundry Room, Washer Hookup, Dryer Connection
Features
- One Living Area, Separate Dining Room, Utility Room Inside, 1st Floor Lvl/No Steps, Open Floorplan, High Speed Internet, Master Downstairs, Ceiling Fan(s), Solid Counter Tops
- Flooring: Ceramic Tile, Laminate
- Has basement: No
- Number of fireplaces: 1
- Fireplace features: One, Living Room
Interior area
- Total interior livable area: 2,047 sqft
Property
Parking
- Total spaces: 2
- Parking features: Two Car Garage, Attached, Garage Door Opener, Pad Only (Off Street)
- Attached garage spaces: 2
Features
- Levels: One
- Stories: 1
- Patio & porch: Covered
- Pool features: None, Community
- Fencing: Privacy
Lot
- Size: 6,621 Square Feet
- Features: Curbs, Sidewalks, Streetlights
- Residential vegetation: Mature Trees
Details
- Parcel number: 142920020210
Construction
Type & style
- Home type: SingleFamily
- Architectural style: Traditional
- Property subtype: Single Family Residence
Materials
- 3 Sides Masonry, Fiber Cement
- Foundation: Slab
- Roof: Composition
Condition
- Pre-Owned
- New construction: No
- Year built: 1996
Utilities & green energy
- Electric: CPS
- Gas: CPS
- Sewer: SAWS, Sewer System
- Water: SAWS, Water System
- Utilities for property: Cable Available
Community & HOA
Community
- Features: Playground, Basketball Court
- Security: Smoke Detector(s)
- Subdivision: Deerwood
HOA
- Has HOA: Yes
- HOA fee: $759 annually
- HOA name: DEER HOLLOW HOMEOWNER'S ASSOCIATION, INC.
Location
- Region: San Antonio
Financial & listing details
- Price per square foot: $220/sqft
- Tax assessed value: $379,000
- Annual tax amount: $8,457
- Price range: $450K - $450K
- Date on market: 5/16/2026
- Cumulative days on market: 98 days
- Listing terms: Conventional,FHA,VA Loan,Cash
- Road surface type: Paved
Estimated market value
$437,800
$416,000 - $460,000
$2,618/mo
Price history
| Date | Event | Price |
|---|---|---|
| 5/16/2026 | Listed for sale | $450,000$220/sqft |
Source:  LERA MLS #1967381 Report a problem LERA MLS #1967381 Report a problem | ||
Public tax history
| Year | Property taxes | Tax assessment |
|---|---|---|
| 2025 | $3,300 -22.2% | $379,000 |
| 2024 | $4,244 | $379,000 +1.9% |
| 2023 | -- | $372,002 +10% |
| 2022 | $6,005 +0.3% | $338,184 +10% |
| 2021 | $5,985 | $307,440 +1.3% |
| 2020 | $5,985 +0.1% | $303,540 +1% |
| 2019 | $5,976 | $300,660 +7.4% |
| 2018 | $5,976 +0.6% | $279,980 |
| 2017 | $5,939 +0.7% | $279,980 +5.9% |
| 2016 | $5,899 -10.7% | $264,380 +1.1% |
| 2015 | $6,605 | $261,390 +5.9% |
| 2014 | $6,605 | $246,870 +6.1% |
| 2013 | -- | $232,580 +6.9% |
| 2012 | -- | $217,550 +3.6% |
| 2011 | -- | $210,000 -1% |
| 2010 | -- | $212,150 |
| 2009 | -- | $212,150 -1.6% |
| 2008 | -- | $215,690 +1.1% |
| 2007 | -- | $213,400 +11.7% |
| 2006 | -- | $191,000 +4.9% |
| 2005 | -- | $182,000 |
| 2004 | -- | -- |
| 2003 | -- | -- |
| 2002 | -- | -- |
| 2001 | -- | -- |
| 2000 | -- | -- |
Find assessor info on the county website
Monthly payment
Est. payment
Payment breakdown
Explore the cost of this home by adjusting the details. Changes won't be saved.Climate risks
Neighborhood: Deer Hollow
Nearby schools
GreatSchools rating
- 9/10Huebner Elementary SchoolGrades: PK-5Distance: 0.4 mi
- 4/10Eisenhower Middle SchoolGrades: 6-8Distance: 3.7 mi
- 5/10Churchill High SchoolGrades: 9-12Distance: 2.9 mi
Schools provided by the listing agent
- Elementary: Huebner
- Middle: Eisenhower
- High: Churchill
- District: North East I.S.D.
Source: LERA MLS. This data may not be complete. We recommend contacting the local school district to confirm school assignments for this home.
- $449,9004 bd2 ba2.6k sqft2043 Thicket Trail Dr, San Antonio, TX 78248Off Market
- $400,1003 bd2 ba2k sqft2035 Thicket Trail Dr, San Antonio, TX 78248Off Market
- $177,5001 bd2 ba915 sqft14122 Churchhill #907, San Antonio, TX 78248Off Market
- $258,3003 bd2 ba1.2k sqft2918 Bear, San Antonio, TX 78248Off Market
- $489,8004 bd2 ba2.4k sqft2031 Thicket Trail Dr, San Antonio, TX 78248Off Market
- $590,7004 bd2 ba2.5k sqft2047 Thicket Trail Dr, San Antonio, TX 78248Off Market
- $397,0003 bd2 ba1.8k sqft2027 Thicket Trail Dr, San Antonio, TX 78248Off Market
- $415,3004 bd2 ba2.1k sqft2038 Thicket Trail Dr, San Antonio, TX 78248Off Market
A local agent can set up tours, give advice and negotiate with sellers.
Similar homes
- $449,0004 bd3 ba2.1k sqft1918 Longfield, San Antonio, TX 78248For Sale

 MLS ID #2008868, Dayna Zolninger TREC #516288, LPT Realty, LLC. LERA MLS
 - $504,9004 bd3 ba2.4k sqft13046 HUNTERS BREEZE ST, San Antonio, TX 78230For Sale
 MLS ID #2010121, Rossana Correa TREC #575866, Keller Williams City-View. LERA MLS
 - $527,0004 bd3 ba2.4k sqft14618 Porterhouse, San Antonio, TX 78248For Sale
 MLS ID #1999391, Shane Neal TREC #608871, eXp Realty. LERA MLS
 - $450,0003 bd3 ba2.4k sqft13102 N HUNTERS CIR, San Antonio, TX 78230For Sale
 MLS ID #1970451, Jeremy Wells TREC #580289, Wellstone Properties. LERA MLS
 - $449,0003 bd2 ba1.9k sqft33 Villa Jardin, San Antonio, TX 78230For SaleMLS ID #1964485, Lizeth Cherry TREC #725996, Real Broker, LLC. LERA MLS
- $487,5003 bd2 ba2.3k sqft18727 Surreywood, San Antonio, TX 78258For SaleMLS ID #1991632, R.J. Reyes TREC #550413, Keller Williams Heritage. LERA MLS
- $464,0004 bd2 ba2.1k sqft13947 Amber Crst, San Antonio, TX 78249For SaleMLS ID #1965189, Ronald Spencer TREC #682657, eXp Realty. LERA MLS
- $465,0004 bd3 ba2.6k sqft2126 PIPESTONE DR, San Antonio, TX 78232For SaleMLS ID #1964389, Kevin Rogers TREC #655096, 43 Realty, LLC. LERA MLS
- $489,0003 bd3 ba2.4k sqft18815 Agincourt, San Antonio, TX 78258For SaleMLS ID #1946886, Rose Negrete Preece TREC #619860, Keller Williams Heritage. LERA MLS
- $430,0003 bd3 ba2k sqft20019 ENCINO ROYALE ST, San Antonio, TX 78259For SaleMLS ID #2008348, Francheska Rios Vilches TREC #789050, Keller Williams Heritage. LERA MLS
- $595,0003 bd3 ba2.4k sqft18803 Cierra Sur, San Antonio, TX 78258For SaleMLS ID #2007727, Isabel Owen TREC #700221, Keller Williams Heritage. LERA MLS
- $649,0004 bd3 ba2.9k sqft1619 Fawn Bluff, San Antonio, TX 78248For SaleMLS ID #1932307, Rich Valadez TREC #730303, JB Goodwin, REALTORS. LERA MLS
- $399,9993 bd2 ba1.6k sqft13611 CHENILLE, San Antonio, TX 78232For SaleMLS ID #2006775, Margret Wilmoth TREC #625600, Keller Williams City-View. LERA MLS
- $459,9004 bd3 ba2.6k sqft14215 Silverhollow, San Antonio, TX 78232For SaleMLS ID #1992814, Kerri Johnson TREC #828238, eXp Realty. LERA MLS
- $399,9953 bd3 ba2.4k sqft3523 River Way, San Antonio, TX 78230For SaleMLS ID #2001873, Paulette Berger TREC #727307, Kuper Sotheby's Int'l Realty. LERA MLS
- $429,9004 bd3 ba2.1k sqft7023 Washita Way, San Antonio, TX 78256For SaleMLS ID #1907548, Kimberly Howell TREC #446317, Keller Williams Legacy. LERA MLS
- $510,0004 bd3 ba2.8k sqft1111 Venado Vista, San Antonio, TX 78216For SaleMLS ID #1923259, Diana Rosenberger TREC #443758, Trinidad Realty Partners, Inc. LERA MLS
- $375,0004 bd4 ba2.8k sqft13711 Hunters Moss, San Antonio, TX 78230For SaleMLS ID #1961574, Suzanne Sifuentes TREC #766025, Real Broker, LLC. LERA MLS
- $540,0003 bd2 ba2.2k sqft27 Villa Verde, San Antonio, TX 78230For SaleMLS ID #1999867, Aden Stiles TREC #699239, Keller Williams Heritage. LERA MLS
- $499,0003 bd2 ba2.6k sqft2306 Park Creek, San Antonio, TX 78259For SaleMLS ID #2003890, Gail Lamb TREC #568013, Keller Williams Heritage. LERA MLS
