A breathtaking premium villa situated on a private lot in the highly sought-after 55+ community of Tuscan Village. Offering over 2,530 square feet of thoughtfully designed living space, this home features three spacious bedrooms, two full bathrooms, and one half bath, along with a dedicated office, living room, and formal dining room centered around a stunning stone fireplace. The gourmet kitchen is a true highlight, complete with stainless steel appliances, granite countertops, and a large island—perfect for entertaining. Elegant hardwood flooring runs throughout the main living areas, complemented by custom window treatments, while plush carpeting in all bedrooms and closets adds comfort and warmth.The expansive primary suite offers a relaxing retreat with an oversized layout, cozy sitting area, and serene views of the greenbelt. Additional features include an upgraded single driveway, a two-car attached garage with storage shelving, and a spacious laundry room equipped with a sink conveniently located off the primary suite. Step outside to your private covered patio and wrought iron fenced backyard, a peaceful and serene retreat surrounded by beautiful mature trees where you can unwind and enjoy the natural beauty of the hill country. As a resident of Tuscan Village you will enjoy world class resort style amenities including an indoor and outdoor pool, hot tub, fitness center, yoga and aerobics room, game room, pickleball, and a vibrant clubhouse where neighbors become lifelong friends. All of this just steps from the Lakeway Public Library and minutes from the incredible shopping and dining that the Lakeway area has to offer. This is more than a home, it is a lifestyle you have earned. Come see it for yourself! This is truly a must-see home that combines luxury, comfort, and convenience. Welcome Home!
Pending
Price cut: $46K (6/15)
$769,000
204 Belforte Ave, Lakeway, TX 78734
3beds
2,530sqft
:
Get pre-qualified$6,013/mo
Condominium
Built in 2015
-- sqft lot
$-- Zestimate®
$304/sqft
$556/mo HOA
What's special
Dedicated officePrivate lotStainless steel appliancesElegant hardwood flooringCustom window treatmentsThree spacious bedroomsGranite countertops
- 120 days |
- 185 |
- 3 |
Zillow last checked:
Listing updated:
Listed by:
Julie Stinson (512) 529-9469,
Coldwell Banker Realty (512) 328-8200
Source: Unlock MLS,MLS#: 2349366
Facts & features
Interior
Bedrooms & bathrooms
- Bedrooms: 3
- Bathrooms: 3
- Full bathrooms: 2
- 1/2 bathrooms: 1
- Main level bedrooms: 3
Primary bedroom
- Features: Ceiling Fan(s), Granite Counters, Double Vanity, Full Bath, Sitting/Study Room, Separate Shower, Soaking Tub, Two Primary Closets, Walk-In Closet(s)
- Level: Main
Primary bathroom
- Level: Main
Heating
- Propane
Cooling
- Central Air
Appliances
- Included: Dishwasher, Disposal, Dryer, Gas Range, Microwave, Oven, Refrigerator, Stainless Steel Appliance(s), Washer/Dryer
Features
- 2 Primary Suites, Ceiling Fan(s), Granite Counters, Double Vanity, Gas Dryer Hookup, French Doors, Kitchen Island, Multiple Living Areas, Open Floorplan, Pantry, Primary Bedroom on Main, Recessed Lighting, Soaking Tub, Study/Home Office, Walk-In Closet(s)
- Flooring: Carpet, Tile, Wood
- Windows: Blinds, Shutters, Window Treatments
- Number of fireplaces: 1
- Fireplace features: Living Room, Propane
Interior area
- Total interior livable area: 2,530 sqft
Video & virtual tour
Property
Parking
- Total spaces: 2
- Parking features: Garage
- Garage spaces: 2
Accessibility
- Accessibility features: See Remarks, Accessible Doors
Features
- Levels: One
- Stories: 1
- Patio & porch: Patio, Rear Porch
- Exterior features: No Exterior Steps, Private Yard
- Pool features: None
- Fencing: Wrought Iron
- Has view: Yes
- View description: Trees/Woods
- Waterfront features: None
Lot
- Size: 10,332 Square Feet
- Features: Back Yard, Close to Clubhouse, Landscaped, Private, Sprinkler - Automatic, Sprinkler - In-ground, Trees-Medium (20 Ft - 40 Ft)
Details
- Additional structures: None
- Parcel number: 01337313030000
- Special conditions: Standard
Construction
Type & style
- Home type: Condo
- Property subtype: Condominium
Materials
- Foundation: Slab
- Roof: Spanish Tile
Condition
- Resale
- New construction: No
- Year built: 2015
Utilities & green energy
- Sewer: Municipal Utility District (MUD)
- Water: Municipal Utility District (MUD)
- Utilities for property: Cable Available, Electricity Connected, Internet-Cable, Phone Available, Propane, Water Connected
Community & HOA
Community
- Features: Cluster Mailbox, Fitness Center, Park, Picnic Area, Planned Social Activities
- Senior community: Yes
- Subdivision: Villas At Tuscan Village Amd
HOA
- Has HOA: Yes
- Services included: Cable TV, Common Area Maintenance, Internet, Landscaping, Pest Control
- HOA fee: $556 monthly
- HOA name: Tuscan Village HOA
Location
- Region: Lakeway
Financial & listing details
- Price per square foot: $304/sqft
- Tax assessed value: $650,688
- Annual tax amount: $12,035
- Date on market: 4/8/2026
- Listing terms: Cash,Conventional,VA Loan
- Electric utility on property: Yes
Estimated market value
Not available
Estimated sales range
Not available
Not available
Price history
| Date | Event | Price |
|---|---|---|
| 7/29/2026 | Pending sale | $769,000$304/sqft |
Source:  Unlock MLS #2349366 Report a problem Unlock MLS #2349366 Report a problem | ||
| 7/24/2026 | Contingent | $769,000$304/sqft |
Source: Unlock MLS #2349366 Report a problem | ||
| 6/15/2026 | Listed for sale | $769,000-5.6%$304/sqft |
Source: Unlock MLS #2349366 Report a problem | ||
| 6/8/2026 | Contingent | $815,000$322/sqft |
Source: Unlock MLS #2349366 Report a problem | ||
| 4/8/2026 | Listed for sale | $815,000$322/sqft |
Source: Unlock MLS #2349366 Report a problem | ||
Public tax history
| Year | Property taxes | Tax assessment |
|---|---|---|
| 2025 | $4,584 -19% | $650,688 -3.9% |
| 2024 | $5,659 +11.7% | $677,310 +10% |
| 2023 | $5,067 -25.5% | $615,736 +10% |
| 2022 | $6,805 | $559,760 +10% |
| 2021 | -- | $508,873 +10% |
| 2020 | $6,791 -0.1% | $462,612 -2.5% |
| 2019 | $6,799 +1.3% | $474,663 +4.8% |
| 2018 | $6,713 | $452,849 +1.8% |
| 2017 | $6,713 | $445,034 +632.8% |
| 2016 | -- | $60,733 |
Find assessor info on the county website
Monthly payment
Est. payment
Payment breakdown
Explore the cost of this home by adjusting the details. Changes won't be saved.Climate risks
Neighborhood: 78734
Nearby schools
GreatSchools rating
- 8/10Lakeway Elementary SchoolGrades: PK-5Distance: 0.8 mi
- 8/10Hudson Bend Middle SchoolGrades: 6-8Distance: 4.2 mi
- 8/10Lake Travis High SchoolGrades: 9-12Distance: 1.1 mi
Schools provided by the listing agent
- Elementary: Lakeway
- Middle: Hudson Bend
- High: Lake Travis
- District: Lake Travis ISD
Source: Unlock MLS. This data may not be complete. We recommend contacting the local school district to confirm school assignments for this home.
- $655,0002 bd2 ba1.7k sqft220 Delfino Cir, Lakeway, TX 78734Off Market
- $584,1002 bd2 ba1.6k sqft218 Delfino Cir #45, Lakeway, TX 78734Off Market
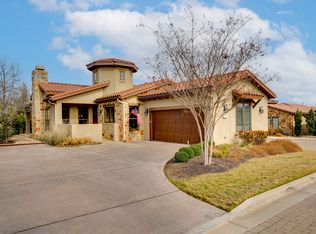
- $671,8002 bd2 ba1.7k sqft221 Delfino Cir, Lakeway, TX 78734Off Market
- $574,6002 bd2 ba1.7k sqft219 Delfino Cir, Lakeway, TX 78734Off Market
- $727,1002 bd2 ba1.7k sqft223 Delfino Cir, Lakeway, TX 78734Off Market
- $648,7002 bd2 ba1.7k sqft217 Delfino Cir, Lakeway, TX 78734Off Market
- $662,6002 bd2 ba1.7k sqft202 Delfino Cir #41, Lakeway, TX 78734Off Market
- $656,5752 bd2 ba1.7k sqft204 Delfino Cir #42, Lakeway, TX 78734Off Market
A local agent can set up tours, give advice and negotiate with sellers.
A local lender can help you make sure your offer is ready when you are.
Similar homes
- $799,0003 bd3 ba2.5k sqft404 Amiata Ave #34, Lakeway, TX 78734Active

 MLS ID #7268732, Cassie Ford, Dashwood Properties. Unlock MLS
 - $614,9002 bd2 ba1.7k sqft304 Belforte Ave, Lakeway, TX 78734Active
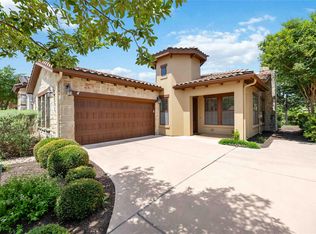 MLS ID #2705797, Julie Stinson, Coldwell Banker Realty. Unlock MLS
 - $475,0003 bd3 ba2.3k sqft23 Stone Terrace Dr, Austin, TX 78734Active
 MLS ID #2962171, Chris Hightower, The Hightower Company. Unlock MLS
 - $640,0004 bd3 ba2.6k sqft4917 Pyrenees Pass, Bee Cave, TX 78738Active
 MLS ID #9728936, Polly Clarke, Compass RE Texas, LLC. Unlock MLS
 - $649,9004 bd3 ba2.7k sqft201 Bellagio Dr, Lakeway, TX 78734ActiveMLS ID #3619729, Eric Meissner, Compass RE Texas, LLC. Unlock MLS
- $539,9004 bd4 ba2.6k sqft401 Bellagio Dr, Lakeway, TX 78734ActiveMLS ID #8111967, Nick Nowak, Jason Mitchell Real Estate Texas. Unlock MLS
- $799,0005 bd4 ba3.6k sqft5809 Viejo Dr, Austin, TX 78738ActiveMLS ID #5740294, Surbhi Sue Jain, APEX REALTY. Unlock MLS
- $399,9993 bd3 ba2.2k sqft114 Aria Rdg #802, Austin, TX 78738ActiveMLS ID #4397117, Michael Langford, Compass RE Texas, LLC. Unlock MLS
- $729,0003 bd2 ba2.7k sqft8815 Towana Trl, Austin, TX 78736ActiveMLS ID #4984573, Bill Flood, Stanberry REALTORS. Unlock MLS
- $849,0004 bd4 ba3.4k sqft111 Serene Hilltop Cir, Lakeway, TX 78738ActiveMLS ID #8372998, Tracy Goggans, Coldwell Banker Realty. Unlock MLS
- $910,0003 bd4 ba2.8k sqft12113 Beautybrush Dr, Bee Cave, TX 78738ActiveMLS ID #1354451, Joe McKeel, Keller Williams - Lake Travis. Unlock MLS
- $819,9004 bd3 ba2.9k sqft5704 Trelawney Ln, Austin, TX 78739ActiveMLS ID #2275926, Joe Stan, Joe Stan Properties. Unlock MLS
- $799,9874 bd3 ba3.7k sqft170 Kinloch Ct, Austin, TX 78737ActiveMLS ID #4893911, Brenda Burke, ERA Brokers Consolidated. Unlock MLS
- $675,0004 bd2 ba2.1k sqft11619 Sonoma Dr, Austin, TX 78738ActiveMLS ID #5103779, Renee La France, Hecht Real Estate Group. Unlock MLS
- $615,0004 bd3 ba2.3k sqft18517 Tanner Bayou Loop, Austin, TX 78738ActiveMLS ID #7091559, Cynthia Mattiza, Kuper Sotheby's Int'l Realty. Unlock MLS
- $420,0003 bd2 ba1.3k sqft4301 Mansfield Dam Rd #2101, Austin, TX 78734ActiveMLS ID #9234184, Tommy Cain, Coldwell Banker Realty. Unlock MLS
- $679,9004 bd4 ba2.8k sqft299 Limestone Trl, Austin, TX 78737ActiveMLS ID #7979889, Steve Koleno, Beycome Brokerage Realty LLC. Unlock MLS
- $749,9003 bd3 ba2.9k sqft1807 Liberty Oaks Blvd, Cedar Park, TX 78613ActiveMLS ID #3008270, Kapila Zielinski, Coldwell Banker Realty. Unlock MLS
- $545,0004 bd3 ba2.5k sqft6227 Aviara Dr #E-3, Austin, TX 78735ActiveMLS ID #9523821, Omar Ortega, Christies Intl Real Estate Lone Star. Unlock MLS
- $739,9004 bd3 ba2.9k sqft8608 Alophia Dr, Austin, TX 78739ActiveMLS ID #5003172, Tiffany Avila, Central Metro Realty. Unlock MLS
