Impeccably maintained & beautifully updated! Welcome to this charming one story home in sought after Villages of Lake Forest! A formal front room being used as a sitting room greets you as you step inside. This room would make a great formal dining room or office! Light & bright kitchen is a cook’s dream complete with crisp white cabinets, gas cooktop & granite counters! The family room is a great space that opens to the kitchen, providing an ideal gathering spot for friends & family. The wall of windows overlooking backyard allows tons of natural light, centered by a cozy fireplace & built ins. Primary bedroom is private from secondary bedrooms & boasts spa-like ensuite bath with garden tub, stunning vanity & separate shower. Back yard is a great spot to relax & enjoy your morning coffee. Great home in an amazing location!
Pending
$389,900
204 Fox Wood Dr, McKinney, TX 75071
3beds
1,693sqft
Single Family Residence
Built in 1998
6,534 Square Feet Lot
$379,000 Zestimate®
$230/sqft
$38/mo HOA
What's special
Cozy fireplaceImpeccably maintainedFormal front roomGas cooktopGarden tubCrisp white cabinetsGranite counters
- 1474 days |
- 16 |
- 2 |
Zillow last checked:
Listing updated:
Listed by:
Angel Mickle 0601307 972-747-5100,
Keller Williams Realty Allen 972-747-5100
Source: NTREIS,MLS#: 20130897
Facts & features
Interior
Bedrooms & bathrooms
- Bedrooms: 3
- Bathrooms: 2
- Full bathrooms: 2
Primary bedroom
- Level: First
- Dimensions: 16 x 14
Bedroom
- Level: First
- Dimensions: 11 x 10
Bedroom
- Level: First
- Dimensions: 12 x 10
Breakfast room nook
- Level: First
- Dimensions: 8 x 5
Dining room
- Level: First
- Dimensions: 13 x 11
Kitchen
- Features: Built-in Features
- Level: First
- Dimensions: 13 x 8
Living room
- Level: First
- Dimensions: 24 x 14
Utility room
- Level: First
- Dimensions: 8 x 6
Heating
- Central, Natural Gas
Cooling
- Central Air, Ceiling Fan(s), Electric
Appliances
- Included: Some Gas Appliances, Dishwasher, Electric Oven, Gas Cooktop, Disposal, Gas Water Heater, Microwave, Plumbed For Gas, Plumbed For Ice Maker
- Laundry: Laundry in Utility Room
Features
- Granite Counters, Pantry, Cable TV, Walk-In Closet(s)
- Flooring: Ceramic Tile, Hardwood, Wood
- Windows: Window Coverings
- Has basement: No
- Number of fireplaces: 1
- Fireplace features: Family Room, Gas, Masonry
Interior area
- Total interior livable area: 1,693 sqft
Video & virtual tour
Property
Parking
- Total spaces: 2
- Parking features: Door-Single, Driveway, Enclosed, Garage Faces Front, Garage
- Attached garage spaces: 2
- Has uncovered spaces: Yes
Features
- Levels: One
- Stories: 1
- Exterior features: Rain Gutters
- Pool features: None
- Fencing: Wood
Lot
- Size: 6,534 Square Feet
- Features: Interior Lot, Landscaped, Subdivision, Sprinkler System
Details
- Parcel number: R356300J02001
Construction
Type & style
- Home type: SingleFamily
- Architectural style: Traditional,Detached
- Property subtype: Single Family Residence
- Attached to another structure: Yes
Materials
- Brick
- Foundation: Slab
- Roof: Composition
Condition
- Year built: 1998
Utilities & green energy
- Sewer: Public Sewer
- Water: Public
- Utilities for property: Electricity Connected, Natural Gas Available, Sewer Available, Separate Meters, Water Available, Cable Available
Community & HOA
Community
- Features: Curbs
- Security: Security System Owned
- Subdivision: Villages Of Lake Forest Ph I
HOA
- Has HOA: Yes
- Services included: Association Management, Maintenance Grounds
- HOA fee: $450 annually
- HOA name: CMA Villages of Lake Forest
- HOA phone: 972-943-2828
Location
- Region: Mckinney
Financial & listing details
- Price per square foot: $230/sqft
- Tax assessed value: $385,825
- Annual tax amount: $5,033
- Date on market: 8/4/2022
- Cumulative days on market: 150 days
- Listing terms: Cash,Conventional,FHA,VA Loan
- Exclusions: TV & TV Mounts throughout the home and Curtains.
- Electric utility on property: Yes
Estimated market value
$379,000
$360,000 - $398,000
$2,226/mo
Price history
| Date | Event | Price |
|---|---|---|
| 9/20/2022 | Pending sale | $389,900$230/sqft |
Source: NTREIS #20130897 Report a problem | ||
| 9/7/2022 | Contingent | $389,900$230/sqft |
Source: NTREIS #20130897 Report a problem | ||
| 8/19/2022 | Price change | $389,900-2.5%$230/sqft |
Source: NTREIS #20130897 Report a problem | ||
| 8/4/2022 | Listed for sale | $400,000+150.1%$236/sqft |
Source: NTREIS #20130897 Report a problem | ||
| 3/18/2019 | Sold | -- |
Source: Agent Provided Report a problem | ||
| 1/4/2014 | Listing removed | $159,950$94/sqft |
Source: Stanfield Realtors #12067596 Report a problem | ||
| 12/22/2013 | Listed for sale | $159,950$94/sqft |
Source: Stanfield Realtors, Inc. #12067596 Report a problem | ||
Public tax history
| Year | Property taxes | Tax assessment |
|---|---|---|
| 2025 | $5,103 -9% | $385,825 +0.1% |
| 2024 | $5,608 -8.2% | $385,311 -6.2% |
| 2023 | $6,111 +30.9% | $410,864 +57.6% |
| 2022 | $4,669 +0.1% | $260,687 +10% |
| 2021 | $4,665 -0.9% | $236,988 +4% |
| 2020 | $4,705 -6.7% | $227,860 +2.1% |
| 2019 | $5,046 -1.5% | $223,244 +3.6% |
| 2018 | $5,121 +8.8% | $215,408 +4.8% |
| 2017 | $4,706 | $205,609 +8.5% |
| 2016 | $4,706 +28.5% | $189,564 +8.5% |
| 2015 | $3,664 | $174,633 +14.1% |
| 2014 | $3,664 | $153,008 +7.2% |
| 2013 | -- | $142,757 +6% |
| 2012 | -- | $134,644 +1.2% |
| 2011 | -- | $133,040 -4.9% |
| 2010 | -- | $139,861 +0.6% |
| 2009 | -- | $139,037 +0.9% |
| 2008 | -- | $137,828 -2% |
| 2007 | -- | $140,611 +1.4% |
| 2006 | -- | $138,702 +4.8% |
| 2005 | -- | $132,363 -2.8% |
| 2004 | -- | $136,222 -1.4% |
| 2003 | -- | $138,197 +4.5% |
| 2002 | -- | $132,281 +1.4% |
| 2001 | -- | $130,391 +3.4% |
| 2000 | -- | $126,121 |
Find assessor info on the county website
Monthly payment
Est. payment
Payment breakdown
Explore the cost of this home by adjusting the details. Changes won't be saved.Climate risks
Neighborhood: Lake Forest
Nearby schools
GreatSchools rating
- 9/10Gary And Bobbye Jack Minshew Elementary SchoolGrades: K-5Distance: 0.6 mi
- 9/10Dr Jack Cockrill Middle SchoolGrades: 6-8Distance: 1.2 mi
- 7/10Mckinney Boyd High SchoolGrades: 9-12Distance: 0.3 mi
Schools provided by the listing agent
- Elementary: Minshew
- Middle: Dr Jack Cockrill
- High: Mckinney Boyd
- District: McKinney ISD
Source: NTREIS. This data may not be complete. We recommend contacting the local school district to confirm school assignments for this home.
- $381,1003 bd2 ba2k sqft208 Fox Wood Dr, McKinney, TX 75071Off Market
- $412,5004 bd2 ba2.2k sqft200 Fox Wood Dr, McKinney, TX 75071Off Market
- $388,1003 bd2 ba1.9k sqft212 Fox Wood Dr, McKinney, TX 75071Off Market

- $466,7004 bd3 ba2.6k sqft5001 Forest Lawn Dr, McKinney, TX 75071Off Market

- $386,3004 bd2 ba2.1k sqft216 Fox Wood Dr, McKinney, TX 75071Off Market
- $413,3004 bd2 ba2.2k sqft5000 Forest Lawn Dr, McKinney, TX 75071Off Market
- $461,0004 bd3 ba2.8k sqft5005 Forest Lawn Dr, McKinney, TX 75071Off Market
- $392,5004 bd3 ba2.3k sqft5009 Forest Lawn Dr, McKinney, TX 75071Off Market
A local agent can set up tours, give advice and negotiate with sellers.
Similar homes
- $415,0004 bd2 ba2k sqft608 Lake Village Dr, McKinney, TX 75071For Sale
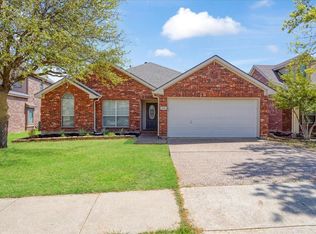 MLS ID #21211048, Jennifer Alguire. NTREIS
 - $399,0003 bd2 ba1.6k sqft808 Canyon Valley Dr, McKinney, TX 75071For Sale
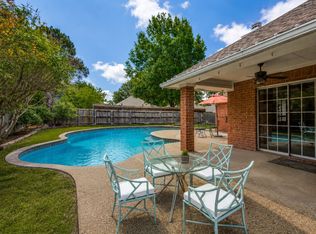 MLS ID #21329489, Paul Blair. NTREIS
 - $389,9003 bd2 ba1.8k sqft2216 Julian Dr, McKinney, TX 75071For Sale
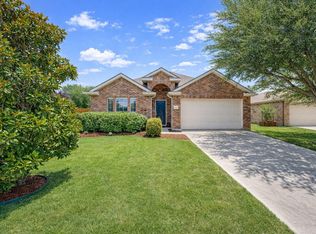 MLS ID #21321376, Amy Jackson. NTREIS
 - $359,9003 bd2 ba1.5k sqft6516 Cartier Ct, McKinney, TX 75072For Sale
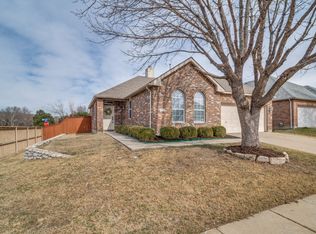 MLS ID #21355902, Angela Key. NTREIS
 - $410,0004 bd2 ba1.8k sqft6101 Berkshire Rd, McKinney, TX 75072For SaleMLS ID #21314530, Valarie Kerby. NTREIS
- $400,0004 bd3 ba2.3k sqft2308 Aberdeen Ave, McKinney, TX 75072For SaleMLS ID #21313642, Anh Hong. NTREIS
- $427,0003 bd2 ba1.7k sqft5204 Balsam Dr, McKinney, TX 75071For SaleMLS ID #20724446, David Brown. NTREIS
- $390,0004 bd2 ba2k sqft9941 Northgate Dr, McKinney, TX 75072For SaleMLS ID #21294124, Alicia Chmielewski. NTREIS
- $400,0003 bd2 ba1.7k sqft8104 Wharf St, Frisco, TX 75035For SaleMLS ID #21352036, Tezerae Herbert. NTREIS
- $459,0003 bd2 ba1.7k sqft3705 Pinetree Dr, McKinney, TX 75070For SaleMLS ID #21341622, John Hamidi. NTREIS
- $539,0003 bd3 ba2.3k sqft809 Lake Point Cir, McKinney, TX 75072For SaleMLS ID #21346156, Christy Zarbaugh. NTREIS
- $425,0003 bd3 ba2.1k sqft8005 White Stallion Trl, McKinney, TX 75070For SaleMLS ID #21319445, William Butler. NTREIS
- $459,9004 bd2 ba2.5k sqft2124 Green Hill Dr, McKinney, TX 75072For SaleMLS ID #21334866, Kristy Pirrello. NTREIS
- $439,0004 bd2 ba2.2k sqft508 Audubon Dr, McKinney, TX 75072For SaleMLS ID #21315326, Ibrahim Azez. NTREIS
- $370,0003 bd2 ba1.8k sqft1411 Dearborn Rd, Allen, TX 75002For SaleMLS ID #21352436, Jordan Davis. NTREIS
- $465,0004 bd2 ba2.4k sqft3413 Sugar Pine Dr, McKinney, TX 75070For SaleMLS ID #21347290, Kacie McCoy. NTREIS
- $409,9003 bd2 ba1.9k sqft11758 Corsicana Dr, Frisco, TX 75035For SaleMLS ID #21272561, Tiffany Caballero. NTREIS
- $510,0004 bd4 ba2.3k sqft5501 Amber Way, McKinney, TX 75072For SaleMLS ID #21301039, Susannah McIntosh. NTREIS
- $399,9903 bd2 ba1.8k sqft1720 Hackberry Branch Dr, Allen, TX 75002For SaleMLS ID #21324439, Stephan Sobhani. NTREIS
- $430,0003 bd2 ba1.8k sqft7641 King Arthur Rd, Frisco, TX 75035For SaleMLS ID #21350671, Hector Pimentel. NTREIS
