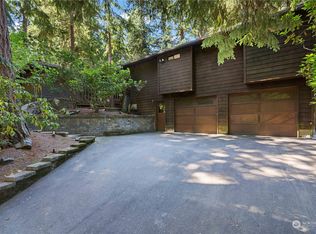
Situated on expansive .54-acre lot, adjacent to peaceful green space, Normandy Park residence remodeled to studs [over $300K} offers two distinct kitchens & living spaces, privacy, versatility & coveted "The Cove" Beach Rights; activities & amenities for all. Designed for comfortable everyday living & effortless entertaining. The main level offers 2 distinct living spaces; both one-level living, nearly step-free access. Private primary retreat with a five-piece ensuite, walk-in closet, dedicated office and private washer/dryer; a second bedroom, full bathroom; designer chef's kitchen; generous open-concept living space & light-filled sunroom. Wraparound covered deck extends the main living spaces outdoors, for year-round relaxation. Lower level features a second living space, kitchen & 2nd W/D. Flexible for multigenerational living/guests; LG rec/media area, gym, or creative studio. Two-Double car garages provide space for vehicles, workshop or storage. Ample open parking for boat, RV & guests. Large lawn for toys & paws. Beach rights provide access to The Cove’s 700 FT Puget Sound beach, clubhouse, pickleball courts, play area; swim club/pool nearby, makes waterfront days & outdoor recreation part of everyday life. A peaceful setting without sacrificing convenience, Downtown Seattle, Sea-Tac Airport, Boeing & I5. Pre-Inspected & move-in ready. Home becomes an extension of sunsets, hiking, beach walks at The Cove Life of Normandy Park! More space at home, more life beyond it.
Pending
Listed by: Realogics Sotheby's Int'l Rlty • Celeste Zarling • 425-420-4887
$1,299,000
20400 2nd Avenue SW, Normandy Park, WA 98166
5beds
3,080sqft
Single Family Residence
Built in 1964
0.54 Acres Lot
$1,263,500 Zestimate®
$422/sqft
$-- HOA
What's special
- --
- on Zillow
- 2,141
- views
- 238
- saves
Zillow last checked:
Listing updated:
Listed by:
Celeste Zarling 425-420-4887 celeste@celestezarling.com,
Realogics Sotheby's Int'l Rlty
Source: NWMLS as distributed by MLS GRID,MLS#: 2576349
Facts & features
Interior
Bedrooms & bathrooms
- Bedrooms: 5
- Bathrooms: 4
- Full bathrooms: 3
- 1/2 bathrooms: 1
- Main level bathrooms: 2
- Main level bedrooms: 2
Heating
- Fireplace, Forced Air, Electric, Natural Gas
Cooling
- Forced Air
Appliances
- Included: Dishwasher, Dryer, Microwave, Refrigerator, Stove(s)/Range(s), Washer, Dishwasher(s), Dryer(s), Microwave(s), Refrigerator(s), Washer(s), Water Heater: Tankless
Features
- Bath Off Primary, Ceiling Fan(s), High Tech Cabling
- Flooring: Laminate, Vinyl, Carpet
- Windows: Dbl Pane/Storm Window, Skylight(s)
- Basement: Daylight,Finished
- Number of fireplaces: 2
- Fireplace features: Gas, Lower Level: 1, Main Level: 1, Fireplace
Interior area
- Total structure area: 3,080
- Total interior livable area: 3,080 sqft
Property
Parking
- Total spaces: 10
- Parking features: Driveway, Detached Garage, RV Parking
- Has garage: Yes
- Covered spaces: 4
- Uncovered spaces: 6
Features
- Levels: One
- Stories: 1
- Entry location: Main
- Patio & porch: Second Kitchen, Second Primary Bedroom, Bath Off Primary, Ceiling Fan(s), Dbl Pane/Storm Window, Fireplace, High Tech Cabling, Skylight(s), Solarium/Atrium, Vaulted Ceiling(s), Walk-In Closet(s), Water Heater, Wine/Beverage Refrigerator
Lot
- Size: 0.54 Acres
- Features: Adjacent to Public Land, Paved, Cable TV, Deck, Dog Run, Gas Available, Outbuildings, RV Parking, Shop
- Topography: Level
- Residential vegetation: Garden Space, Wooded
Details
- Parcel number: 6115400261
- Zoning: R15
- Zoning description: Jurisdiction: County
- Special conditions: Standard
Construction
Type & style
- Home type: SingleFamily
- Architectural style: Contemporary,1 Story w/Bsmnt.
- Property subtype: Single Family Residence
Materials
- Wood Siding
- Foundation: Poured Concrete
- Roof: Composition
Condition
- Updated/Remodeled
- Year built: 1964
- Major remodel year: 2021
Utilities & green energy
- Electric: Company: PSE
- Sewer: Septic Tank, Company: Septic
- Water: Public, Company: Highline
Community & HOA
Community
- Subdivision: Normandy Park
Location
- Region: Normandy Park
Financial & listing details
- Price per square foot: $422/sqft
- Tax assessed value: $1,210,000
- Annual tax amount: $14,975
- Date on market: 9/26/2026
- Listing terms: Conventional
- Inclusions: Dishwasher(s), Dryer(s), Microwave(s), Refrigerator(s), Stove(s)/Range(s), Washer(s)
Estimated market value
$1,263,500
$1.20M - $1.33M
$4,834/mo
Price history
| Date | Event | Price |
|---|---|---|
| 10/20/2026 | Pending sale | $1,299,000$422/sqft |
Source:  NWMLS as distributed by MLS GRID #2576349 Report a problem | ||
| 10/1/2026 | Listed for sale | $1,299,000+116.7%$422/sqft |
Source: NWMLS as distributed by MLS GRID #2576349 Report a problem | ||
| 9/26/2017 | Sold | $599,500$195/sqft |
Source: NWMLS as distributed by MLS GRID #1179100 Report a problem | ||
| 8/23/2017 | Pending sale | $599,500$195/sqft |
Source: Windermere Real Estate/South Inc. #1179100 Report a problem | ||
| 8/19/2017 | Listed for sale | $599,500+215.5%$195/sqft |
Source: Windermere Real Estate/South Inc. #1179100 Report a problem | ||
| 3/30/1995 | Sold | $190,000$62/sqft |
Source: Public Record Report a problem | ||
Public tax history
| Year | Property taxes | Tax assessment |
|---|---|---|
| 2025 | $15,521 +3.6% | $1,210,000 -2.3% |
| 2024 | $14,975 +3% | $1,239,000 +7.4% |
| 2023 | $14,545 +13.4% | $1,154,000 +7.2% |
| 2022 | $12,832 +33.5% | $1,076,000 +46.4% |
| 2021 | $9,616 +7.9% | $735,000 +12% |
| 2020 | $8,911 +4.5% | $656,000 +3.6% |
| 2019 | $8,530 +11.7% | $633,000 +3.8% |
| 2018 | $7,634 -5.9% | $610,000 +11.3% |
| 2017 | $8,109 +26.5% | $548,000 +6.6% |
| 2016 | $6,410 | $514,000 +4.9% |
| 2015 | $6,410 | $490,000 +10.1% |
| 2014 | $6,410 | $445,000 +14.1% |
| 2013 | $6,410 | $390,000 -5.3% |
| 2012 | -- | $412,000 -3.7% |
| 2011 | -- | $428,000 -1.6% |
| 2010 | -- | $435,000 |
| 2009 | -- | $435,000 -0.2% |
| 2007 | -- | $436,000 +3.8% |
| 2006 | -- | $420,000 +8% |
| 2005 | -- | $389,000 +43% |
| 2001 | $3,311 +4% | $272,000 +8.8% |
| 2000 | $3,185 | $250,000 |
Find assessor info on the county website
Monthly payment
Est. payment
Payment breakdown
Explore the cost of this home by adjusting the details. Changes won't be saved.Climate risks
Neighborhood: 98166


Similar homes
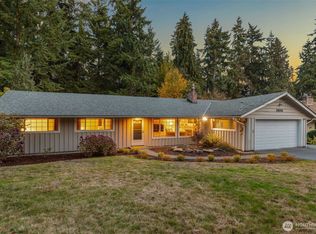
- $1,425,0004 bd4 ba3.1k sqftGenevieve Park Add, Burien, WA 98166Active
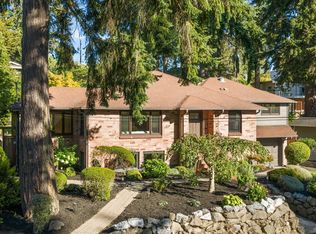 MLS ID #2597834, Rebecca Ross. NWMLS as distributed by MLS GRID
- $1,150,0004 bd2 ba2.4k sqftLorraine Trs, Normandy Park, WA 98166Active
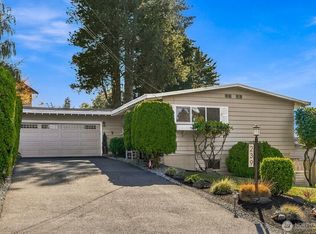 MLS ID #2589926, Tony Hettler. NWMLS as distributed by MLS GRID
- $1,000,0004 bd3 ba2.2k sqft15004 24th Avenue SW, Seattle, WA 98166Active
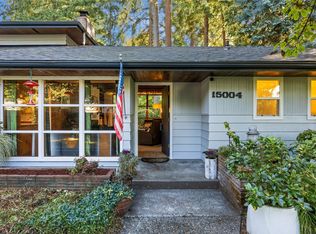 MLS ID #2596378, LisaJo Chard. NWMLS as distributed by MLS GRID
- $815,0004 bd2 ba2.5k sqft20315 Marine View Drive SW, Normandy Park, WA 98166Active
 MLS ID #2576700, Andrea Clibborn. NWMLS as distributed by MLS GRID
