Experience elevated luxury in this newly constructed Modern European masterpiece, perfectly positioned in the highly sough-after North Hill community. Designed with meticulous craftsmanship and innovative functionality, this 5 bedroom, 4.5 bathroom estate offers an unparalleled living experience across every floor. A grand open foyer welcomes you with sleek glass railings and striking black-on-black windows that flood the home with natural light. The open layout seamlessly transitions into a great room featuring a polished tile fireplace, accent lighting, and custom wall detailing. A true culinary showpiece, anchoring the great room with a stunning waterfall island, warm engineered hardwood floors, crisp white cabinetry, and bold black countertops. A dramatic 16-foot sliding glass door retracts to reveal a large covered deck - perfect for year-round entertaining and overlooking an expansive backyard. Designed for modern living flexibility, the home features two primary suites, one on the main floor and one upstairs. The spectacular upstairs primary retreat boasts a curved transition into plush carpeting, a walk-in closet, and a spa-inspired wet room complete with dual showers and an exquisite soaking tub. Enjoy timeless elegance, endless additional parking and commuter convenience. This home offers effortless access to SR-509, I-5, downtown Seattle, Tacoma, SeaTac Airport, Southcenter, and the vibrant Des Moines Waterfront and Normandy Park's Marine View Park.
Active
Listed by: Keller Williams Realty PS • Stuart Steadman • 206-409-4220
$1,199,950
20921 1st Place S, Des Moines, WA 98198
5beds
3,707sqft
Single Family Residence
Built in 2026
9,766 Square Feet Lot
$1,197,600 Zestimate®
$324/sqft
$-- HOA
What's special
- --
- on Zillow
- 561
- views
- 42
- saves
Zillow last checked:
Listing updated:
Listed by:
Stuart Steadman 206-409-4220 stuartsteadman@kw.com,
Keller Williams Realty PS,
Manjot Singh 206-697-9241,
Skyline Properties, Inc.
Source: NWMLS as distributed by MLS GRID,MLS#: 2592322
Facts & features
Interior
Bedrooms & bathrooms
- Bedrooms: 5
- Bathrooms: 5
- Full bathrooms: 4
- 1/2 bathrooms: 1
- Main level bathrooms: 2
- Main level bedrooms: 1
Primary bedroom
- Level: Main
Primary bedroom
- Level: Second
Bedroom
- Level: Second
Bedroom
- Level: Second
Bedroom
- Level: Second
Bathroom full
- Level: Main
Bathroom full
- Level: Second
Bathroom full
- Level: Second
Bathroom full
- Level: Second
Other
- Level: Main
Dining room
- Level: Main
Family room
- Level: Main
Great room
- Level: Main
Kitchen with eating space
- Level: Main
Living room
- Level: Main
Heating
- Forced Air, Heat Pump, Electric
Cooling
- Forced Air, Heat Pump
Appliances
- Included: Dishwasher, Microwave, Refrigerator, Stove(s)/Range(s), Dishwasher(s), Microwave(s), Refrigerator(s)
Features
- Dining Room, Pantry
- Flooring: Ceramic Tile, Engineered Hardwood, Carpet
- Windows: Dbl Pane/Storm Window
- Basement: None
- Has fireplace: No
- Fireplace features: Electric
Interior area
- Total structure area: 3,707
- Total interior livable area: 3,707 sqft
Property
Parking
- Total spaces: 2
- Parking features: Attached Garage
- Has attached garage: Yes
- Covered spaces: 2
Features
- Levels: Two
- Stories: 2
- Patio & porch: Second Primary Bedroom, Dbl Pane/Storm Window, Dining Room, Pantry, Vaulted Ceiling(s), Walk-In Closet(s)
- Has view: Yes
- View description: See Remarks, Sound, Territorial
- Has water view: Yes
- Water view: Sound
Lot
- Size: 9,766 Square Feet
- Features: Dead End Street, Paved, Deck, Fenced-Partially
- Topography: Level
- Residential vegetation: Garden Space
Details
- Parcel number: 7893805525
- Zoning description: Jurisdiction: City
- Special conditions: Standard
Construction
Type & style
- Home type: SingleFamily
- Architectural style: Modern,2 Story
- Property subtype: Single Family Residence
Materials
- Cement Planked, Cement Plank
- Foundation: Poured Concrete
- Roof: Composition
Condition
- Very Good
- New construction: Yes
- Year built: 2026
- Major remodel year: 2026
Utilities & green energy
- Electric: Company: PSE
- Sewer: Sewer Connected, Company: Midway
- Water: Public, Company: Highline
Community & HOA
Community
- Subdivision: North Hill
Location
- Region: Seattle
Financial & listing details
- Price per square foot: $324/sqft
- Tax assessed value: $580,000
- Annual tax amount: $96
- Date on market: 10/8/2026
- Listing terms: Conventional,FHA,VA Loan
- Inclusions: Dishwasher(s), Microwave(s), Refrigerator(s), Stove(s)/Range(s)
Estimated market value
$1,197,600
$1.14M - $1.26M
$5,471/mo
Price history
| Date | Event | Price |
|---|---|---|
| 10/8/2026 | Listed for sale | $1,199,950+4699.8%$324/sqft |
Source:  NWMLS as distributed by MLS GRID #2592322 Report a problem NWMLS as distributed by MLS GRID #2592322 Report a problem | ||
| 7/20/2004 | Sold | $25,000+150%$7/sqft |
Source: Public Record Report a problem | ||
| 6/4/2004 | Sold | $10,000$3/sqft |
Source: Public Record Report a problem | ||
Public tax history
| Year | Property taxes | Tax assessment |
|---|---|---|
| 2025 | $7,094 +13897.3% | $580,000 +19233.3% |
| 2024 | $51 -5.5% | $3,000 |
| 2023 | $54 +5.8% | $3,000 |
| 2022 | $51 -6.3% | $3,000 |
| 2021 | $54 -3.2% | $3,000 |
| 2020 | $56 +1.1% | $3,000 |
| 2019 | $55 +12.9% | $3,000 |
| 2018 | $49 -8% | $3,000 |
| 2017 | $53 +1% | $3,000 |
| 2016 | $53 | $3,000 |
| 2015 | $53 | $3,000 |
| 2014 | $53 | $3,000 |
| 2013 | $53 | $3,000 +200% |
| 2012 | -- | $1,000 -50% |
| 2011 | -- | $2,000 -33.3% |
| 2010 | -- | $3,000 |
| 2009 | -- | $3,000 -25% |
| 2007 | -- | $4,000 |
| 2006 | -- | $4,000 |
| 2005 | -- | $4,000 |
| 2001 | $57 -5.3% | $4,000 |
| 2000 | $60 | $4,000 |
Find assessor info on the county website
Monthly payment
Est. payment
Payment breakdown
Explore the cost of this home by adjusting the details. Changes won't be saved.Climate risks
Neighborhood: North Hill
Nearby schools
Schools provided by the listing agent
- Elementary: North Hill-Primary
- Middle: Pacific Mid
- High: Mount Rainier High
Source: NWMLS as distributed by MLS GRID. This data may not be complete. We recommend contacting the local school district to confirm school assignments for this home.
Similar homes
- $1,425,0005 bd4 ba4.4k sqft20818 S 9th Avenue, Des Moines, WA 98198Active
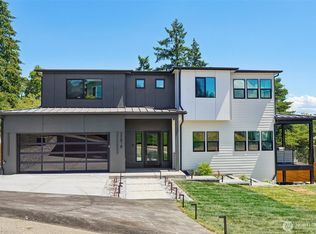 MLS ID #2542217, Minhtrang Huynh. NWMLS as distributed by MLS GRID
 - $1,249,0004 bd4 ba2.7k sqftTell-Jay Terrace Add, Normandy Park, WA 98166Active
 MLS ID #2579378, Bunji Bayasgalan. NWMLS as distributed by MLS GRID
 - $1,349,0004 bd4 ba2.7k sqftTell-Jay Terrace Add, Normandy Park, WA 98166Active
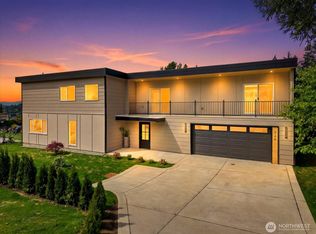 MLS ID #2579365, Bunji Bayasgalan. NWMLS as distributed by MLS GRID
 - $1,200,0005 bd4 ba3.4k sqft5070 SE Mullenix Road, Port Orchard, WA 98367Active
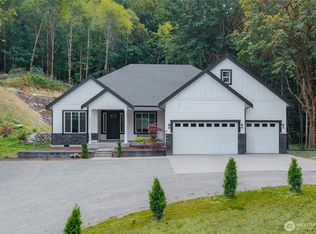 MLS ID #2581293, Diana Lopez. NWMLS as distributed by MLS GRID
