Two separate residences. One exceptional opportunity. Rebuilt to the studs in 2025, this unique Seattle property combines modern design, substantial living space, and the flexibility rarely found in a single offering. Unit A is the impressive 4-bedroom, 3-bath main residence, designed around open-concept living with a chef-inspired kitchen, warm modern finishes, generous gathering spaces, a private garage, and a deck that extends the main living area outdoors. Upstairs, a versatile loft creates additional space for a home office, media room, studio, or second lounge. Unit B is a fully separate 1-bedroom residence with its own private entrance and living space, creating an ideal setup for guests, extended household, private work space, or potential rental income. The separation between the two residences provides flexibility without sacrificing privacy. Whether looking for additional income potential, multigenerational living, space to work from home, or simply room to spread out, this property offers options that can evolve with its next owner. Conveniently located near Kubota Garden, Rainier Beach light rail, shopping, dining, parks, and major commuter routes. A distinctive opportunity to own two residences under one address with modern finishes, flexible use, and long-term potential. Buyer to verify all information.
Active
Listed by: KW Everett • Victor Karpenko
$1,195,000
11647 Beacon Avenue S, Seattle, WA 98178
5beds
4,703sqft
Condominium
Built in 1964
-- sqft lot
$-- Zestimate®
$254/sqft
$223/mo HOA
What's special
Versatile loftModern designWarm modern finishesChef-inspired kitchenSubstantial living spacePrivate garageGenerous gathering spaces
- --
- on Zillow
- 532
- views
- 72
- saves
Zillow last checked:
Listing updated:
Listed by:
Victor Karpenko,
KW Everett
Source: NWMLS as distributed by MLS GRID,MLS#: 2581157
Facts & features
Interior
Bedrooms & bathrooms
- Bedrooms: 5
- Bathrooms: 4
- Full bathrooms: 1
- 3/4 bathrooms: 3
- Main level bathrooms: 2
- Main level bedrooms: 4
Primary bedroom
- Level: Main
Bedroom
- Level: Main
Bedroom
- Level: Main
Bedroom
- Level: Main
Bedroom
- Description: Unit B
- Level: Lower
Bathroom three quarter
- Level: Lower
Bathroom three quarter
- Level: Main
Bathroom full
- Level: Main
Bathroom three quarter
- Description: Unit B
- Level: Lower
Bonus room
- Level: Second
Dining room
- Level: Main
Entry hall
- Level: Main
Family room
- Level: Main
Great room
- Level: Main
Kitchen with eating space
- Level: Main
Living room
- Level: Main
Rec room
- Level: Main
Other
- Level: Lower
Heating
- Fireplace, Ductless, Electric
Cooling
- Ductless
Appliances
- Included: Dishwasher, Microwave, Refrigerator, Stove(s)/Range(s), Dishwasher(s), Microwave(s), Refrigerator(s)
Features
- Flooring: Ceramic Tile, Vinyl Plank
- Number of fireplaces: 1
- Fireplace features: Electric, Main Level: 1, Fireplace
Interior area
- Total structure area: 4,703
- Total interior livable area: 4,703 sqft
Property
Parking
- Parking features: Individual Garage, Uncovered
- Has garage: Yes
Features
- Levels: Two
- Stories: 2
- Entry location: Main
- Patio & porch: Fireplace, Primary Bathroom, Walk-In Closet(s)
- Has view: Yes
- View description: Territorial
Lot
- Size: 6,486 Square Feet
- Features: Dead End Street
Details
- Parcel number: 6398770010
- Special conditions: Standard
Construction
Type & style
- Home type: Condo
- Architectural style: Modern,Condo (2 Levels)
- Property subtype: Condominium
Materials
- Cement/Concrete, Metal/Vinyl
- Roof: Torch Down
Condition
- Year built: 1964
- Major remodel year: 2025
Utilities & green energy
- Electric: Company: Seattle City Light
- Sewer: Company: Seattle Public Utilities
- Water: Company: Seattle Public Utilities
Community & HOA
Community
- Subdivision: Beacon Hill
HOA
- Services included: Common Area Maintenance
- HOA fee: $223 monthly
Location
- Region: Seattle
Financial & listing details
- Price per square foot: $254/sqft
- Tax assessed value: $240,000
- Annual tax amount: $4,095
- Date on market: 9/11/2026
- Listing terms: Conventional,FHA,VA Loan
- Inclusions: Dishwasher(s), Microwave(s), Refrigerator(s), Stove(s)/Range(s)
Estimated market value
Not available
Estimated sales range
Not available
Not available
Price history
| Date | Event | Price |
|---|---|---|
| 9/11/2026 | Listed for sale | $1,195,000$254/sqft |
Source:  NWMLS as distributed by MLS GRID #2581157 Report a problem NWMLS as distributed by MLS GRID #2581157 Report a problem | ||
Public tax history
| Year | Property taxes | Tax assessment |
|---|---|---|
| 2023 | $3,777 +7% | $240,000 -3.6% |
| 2022 | $3,531 +7.7% | $249,000 +18.6% |
| 2021 | $3,280 +5.4% | $210,000 +9.4% |
| 2020 | $3,112 +3.9% | $192,000 +0.5% |
| 2019 | $2,995 -41.2% | $191,000 -60% |
| 2018 | $5,092 +7.4% | $477,000 +23.9% |
| 2017 | $4,741 +51.9% | $385,000 +16.3% |
| 2016 | $3,122 | $331,000 +12.6% |
| 2015 | $3,122 | $294,000 +16.7% |
| 2014 | $3,122 | $252,000 +26.6% |
| 2013 | $3,122 | $199,000 -8.7% |
| 2012 | -- | $218,000 -10.7% |
| 2011 | -- | $244,000 -10.9% |
| 2010 | -- | $274,000 |
| 2009 | -- | $274,000 -9.6% |
| 2007 | -- | $303,000 +12.2% |
| 2006 | -- | $270,000 +9.3% |
| 2005 | -- | $247,000 +50.2% |
| 2001 | $651 +1% | $164,400 |
| 2000 | $644 | $164,400 |
Find assessor info on the county website
Monthly payment
Est. payment
Payment breakdown
Explore the cost of this home by adjusting the details. Changes won't be saved.Climate risks
Neighborhood: Rainier View
Nearby schools
Schools provided by the listing agent
- Elementary: Rainier View
- Middle: Aki Kurose
- High: Rainier Beach High
Source: NWMLS as distributed by MLS GRID. This data may not be complete. We recommend contacting the local school district to confirm school assignments for this home.
Similar homes
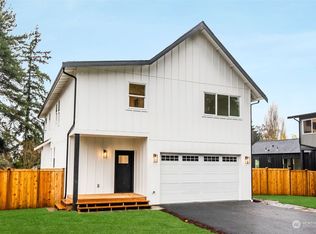
- $1,225,0004 bd3 ba2.6k sqft12442 83rd Avenue S, Seattle, WA 98178Active
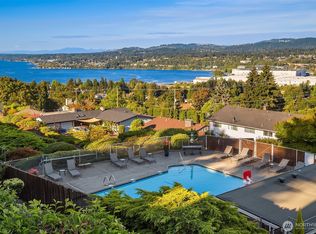 MLS ID #2583947, Justin Cicero. NWMLS as distributed by MLS GRID
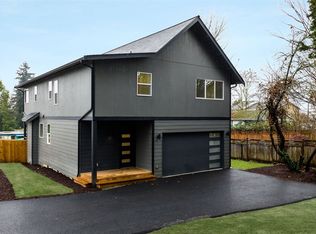
 - $1,399,9504 bd3 ba3.5k sqft7743 Seward Park Avenue S #A, Seattle, WA 98118Active
 MLS ID #2590508, Cameron Johnson. NWMLS as distributed by MLS GRID
 - $1,028,0004 bd4 ba2.6k sqftDavies Alcer Park, Seattle, WA 98146Active
 MLS ID #2592092, Rhonda Bleck. NWMLS as distributed by MLS GRID
 - $1,265,0004 bd4 ba4.2k sqft1510 Bradner Place S, Seattle, WA 98144Active
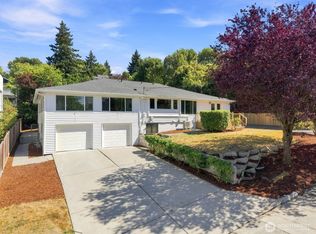 MLS ID #2572204, Cassandra M. Joyner. NWMLS as distributed by MLS GRID
