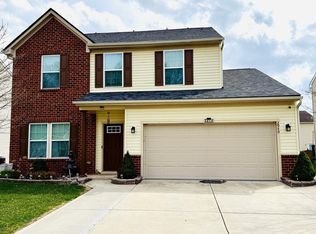
Welcome to this Beautiful 2-Story Home! This inviting 2-story home features 4 bedrooms and 2.5 bathrooms, offering plenty of space for comfortable living and entertaining. The functional floor plan provides room for everyone, while the fully fenced backyard is perfect for pets, play, gardening, or outdoor gatherings. Conveniently designed with both comfort and practicality in mind, this home is ready for its next owner. Schedule your showing today!
Active
$339,100
2702 Ashton Ln, Greenwood, IN 46143
4beds
2,390sqft
Residential, Single Family Residence
Built in 2014
8,276 Square Feet Lot
$-- Zestimate®
$142/sqft
$23/mo HOA
What's special
Fully fenced backyardFunctional floor plan
- 89 days
- 143
- 12
Zillow last checked:
Listing updated:
Listed by:
Bie Paw em.biepaw@gmail.com,
Keller Williams Indy Metro Partners
Source: MIBOR as distributed by MLS GRID,MLS#: 22112492
Facts & features
Interior
Bedrooms & bathrooms
- Bedrooms: 4
- Bathrooms: 3
- Full bathrooms: 2
- 1/2 bathrooms: 1
- Main level bathrooms: 1
Primary bedroom
- Level: Upper
- Area: 272 Square Feet
- Dimensions: 17x16
Bedroom 2
- Level: Upper
- Area: 156 Square Feet
- Dimensions: 12x13
Bedroom 3
- Level: Upper
- Area: 144 Square Feet
- Dimensions: 12x12
Bedroom 4
- Level: Upper
- Area: 132 Square Feet
- Dimensions: 12x11
Breakfast room
- Level: Main
- Area: 110 Square Feet
- Dimensions: 11x10
Great room
- Level: Main
- Area: 288 Square Feet
- Dimensions: 18x16
Kitchen
- Level: Main
- Area: 144 Square Feet
- Dimensions: 12x12
Laundry
- Level: Main
- Area: 56 Square Feet
- Dimensions: 08x07
Library
- Level: Main
- Area: 156 Square Feet
- Dimensions: 12x13
Loft
- Level: Upper
- Area: 104 Square Feet
- Dimensions: 13x08
Heating
- Electric, Heat Pump
Cooling
- Central Air
Appliances
- Included: Microwave, Electric Oven, Refrigerator
- Laundry: Main Level
Features
- Entrance Foyer, Pantry, Walk-In Closet(s)
- Windows: Wood Work Painted
- Has basement: No
- Number of fireplaces: 1
- Fireplace features: Great Room, Wood Burning
Interior area
- Total structure area: 2,390
- Total interior livable area: 2,390 sqft
Property
Parking
- Total spaces: 2
- Parking features: Attached, Concrete, Garage Door Opener
- Attached garage spaces: 2
Features
- Levels: Two
- Stories: 2
- Patio & porch: Covered
- Fencing: Fenced,Full
Lot
- Size: 8,276 Square Feet
- Features: Sidewalks, Storm Sewer, Street Lights
Details
- Parcel number: 410507043056000030
- Horse amenities: None
Construction
Type & style
- Home type: SingleFamily
- Architectural style: Traditional
- Property subtype: Residential, Single Family Residence
Materials
- Brick, Vinyl Siding
- Foundation: Slab
Condition
- New construction: No
- Year built: 2014
Utilities & green energy
- Water: Public
Community & HOA
Community
- Subdivision: Honey Creek Meadows
HOA
- Has HOA: Yes
- HOA fee: $270 annually
- HOA phone: 317-534-0200
Location
- Region: Greenwood
Financial & listing details
- Price per square foot: $142/sqft
- Tax assessed value: $304,800
- Annual tax amount: $2,922
- Date on market: 7/7/2026
- Cumulative days on market: 19 days
Estimated market value
Not available
Estimated sales range
Not available
Not available
Price history
| Date | Event | Price |
|---|---|---|
| 7/7/2026 | Listed for sale | $339,100+9.4%$142/sqft |
Source:  MIBOR as distributed by MLS GRID #22112492 Report a problem MIBOR as distributed by MLS GRID #22112492 Report a problem | ||
| 12/7/2021 | Sold | $310,000+3.3%$130/sqft |
Source: MIBOR as distributed by MLS GRID #21820698 Report a problem | ||
| 10/30/2021 | Pending sale | $300,000$126/sqft |
Source: MIBOR as distributed by MLS GRID #21820698 Report a problem | ||
| 10/23/2021 | Listed for sale | $300,000+41.5%$126/sqft |
Source: MIBOR as distributed by MLS GRID #21820698 Report a problem | ||
| 10/25/2019 | Sold | $212,000-2.3%$89/sqft |
Source: MIBOR as distributed by MLS GRID #21654020 Report a problem | ||
| 9/19/2019 | Pending sale | $216,900$91/sqft |
Source: Copenhaver Realty, LLC #21654020 Report a problem | ||
| 9/8/2019 | Price change | $216,900-0.5%$91/sqft |
Source: Copenhaver Realty, LLC #21654020 Report a problem | ||
| 8/10/2019 | Price change | $217,900-1%$91/sqft |
Source: Copenhaver Realty, LLC #21654020 Report a problem | ||
| 7/12/2019 | Listed for sale | $220,000$92/sqft |
Source: Copenhaver Realty, LLC #21654020 Report a problem | ||
Public tax history
| Year | Property taxes | Tax assessment |
|---|---|---|
| 2025 | $3,136 +3.7% | $304,800 +1.7% |
| 2024 | $3,023 +15.1% | $299,600 +3.3% |
| 2023 | $2,626 +18.4% | $289,900 +14.9% |
| 2022 | $2,217 +14% | $252,400 +18.7% |
| 2021 | $1,945 +6.7% | $212,600 +14.5% |
| 2020 | $1,822 +1.1% | $185,700 +6.6% |
| 2019 | $1,803 +9.7% | $174,200 +1% |
| 2018 | $1,644 +3.6% | $172,400 +5.7% |
| 2017 | $1,587 -0.8% | $163,100 +2.8% |
| 2016 | $1,600 | $158,700 +39575% |
| 2014 | $1,600 | $400 |
Find assessor info on the county website
Monthly payment
Est. payment
Payment breakdown
Explore the cost of this home by adjusting the details. Changes won't be saved.Climate risks
Neighborhood: 46143
Nearby schools
Schools provided by the listing agent
- Middle: Clark Pleasant Middle School
- High: Whiteland Community High School
Source: MIBOR as distributed by MLS GRID. This data may not be complete. We recommend contacting the local school district to confirm school assignments for this home.
Similar homes
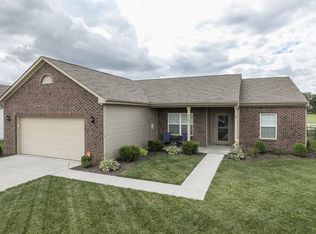
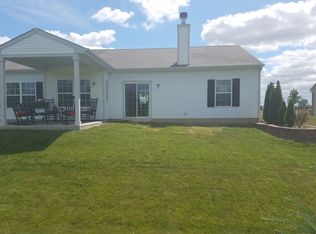
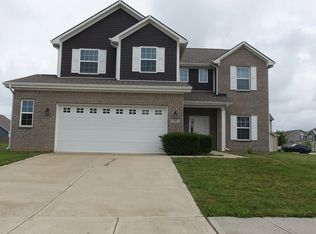
- $349,0004 bd3 ba2.1k sqft942 Maple Stone Dr, Greenwood, IN 46143Active
 MLS ID #22104387, Pa Lar, Wemy Realtor. MIBOR as distributed by MLS GRID
 - $297,9004 bd4 ba3k sqft1163 Clark Dr, Greenwood, IN 46143Active
 MLS ID #22124458, Gabriel Long, eXp Realty, LLC. MIBOR as distributed by MLS GRID
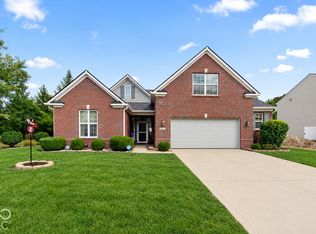
 - $399,6004 bd3 ba2.3k sqft1075 Lazio Ct, Greenwood, IN 46143Active
 MLS ID #22124938, Richard Gillette, Highgarden Real Estate. MIBOR as distributed by MLS GRID
 - $335,0003 bd3 ba2.1k sqft2949 Welcome Way, Greenwood, IN 46143Active
 MLS ID #22102223, Jagmohan Singh, Blue Flag Realty Inc. MIBOR as distributed by MLS GRID
