Welcome to 20436 E Flora Drive, a beautifully maintained 6-bedroom, 4.5-bathroom home offering space, comfort, and versatility in a desirable neighborhood. Designed with modern living in mind, this residence features a bright, open floor plan with expansive living areas perfect for both everyday life and entertaining.
The kitchen is the centerpiece of the home, boasting ample cabinetry, generous counter space, and a layout that flows effortlessly into the dining and living areas. Large windows throughout the home invite in natural light, creating a warm and welcoming atmosphere.
With six spacious bedrooms, there’s room for everyone—whether you need guest accommodations, a home office, or dedicated hobby spaces. The primary suite serves as a private retreat, complete with a well-appointed ensuite bathroom and plenty of closet space. The additional 4.5 bathrooms are thoughtfully designed to accommodate both family and guests with ease.
Step outside to a private backyard ideal for relaxing, entertaining, or enjoying Colorado’s beautiful weather. The property also includes a garage and ample storage, adding everyday convenience.
Located near parks, schools, shopping, and dining, this home offers the perfect balance of suburban tranquility and accessibility. With its generous layout and prime location, 20436 E Flora Drive is a rare opportunity to own a home that truly has it all.
For sale
$650,000
20436 E Flora Drive, Aurora, CO 80013
6beds
3,513sqft
:
Get pre-qualified$4,065/mo
Single Family Residence
Built in 2004
6,534 Square Feet Lot
$648,400 Zestimate®
$185/sqft
$48/mo HOA
What's special
- 97 days |
- 616 |
- 18 |
Zillow last checked:
Listing updated:
Listed by:
Jie Wu 720-548-7562 DreamHomesRealtyCO@Gmail.com,
Dreamhomes Realty L.L.C.
Source: REcolorado as distributed by MLS GRID,MLS#: 3010131
Facts & features
Interior
Bedrooms & bathrooms
- Bedrooms: 6
- Bathrooms: 5
- Full bathrooms: 4
- 1/2 bathrooms: 1
- Main level bathrooms: 2
- Main level bedrooms: 1
Bedroom
- Features: Primary Suite
- Level: Upper
Bedroom
- Features: Primary Suite
- Level: Main
Bedroom
- Level: Upper
Bedroom
- Level: Upper
Bedroom
- Level: Basement
Bedroom
- Level: Basement
Bathroom
- Features: En Suite Bathroom
- Level: Main
Bathroom
- Level: Upper
Bathroom
- Features: Primary Suite
- Level: Upper
Bathroom
- Level: Basement
Bathroom
- Level: Main
Family room
- Level: Main
Office
- Level: Main
Heating
- Forced Air
Cooling
- Central Air
Appliances
- Included: Dishwasher, Disposal, Microwave, Oven, Range, Range Hood, Refrigerator
Features
- Basement: Walk-Out Access
Interior area
- Total structure area: 3,513
- Total interior livable area: 3,513 sqft
- Finished area above ground: 2,469
- Finished area below ground: 1,044
Property
Parking
- Total spaces: 2
- Parking features: Carport
- Carport spaces: 2
Features
- Levels: Two
- Stories: 2
- Patio & porch: Deck
- Exterior features: Private Yard, Smart Irrigation
- Fencing: Full
Lot
- Size: 6,534 Square Feet
- Features: Level, Open Space
Details
- Parcel number: 034266461
- Special conditions: Standard
Construction
Type & style
- Home type: SingleFamily
- Architectural style: Contemporary
- Property subtype: Single Family Residence
Materials
- Frame
Condition
- Year built: 2004
Utilities & green energy
- Sewer: Public Sewer
Community & HOA
Community
- Subdivision: The Conservatory
HOA
- Has HOA: Yes
- Amenities included: Clubhouse, Park, Pool
- Services included: Maintenance Grounds, Recycling, Snow Removal, Trash
- HOA fee: $48 monthly
- HOA name: Conservatory HOA/AMI HOA
- HOA phone: 303-369-1800
Location
- Region: Aurora
Financial & listing details
- Price per square foot: $185/sqft
- Tax assessed value: $646,500
- Annual tax amount: $6,032
- Date on market: 4/24/2026
- Listing terms: 1031 Exchange,Cash,Conventional,FHA
- Exclusions: Seller's Personal Properties
- Ownership: Individual
Estimated market value
$648,400
$616,000 - $681,000
$3,962/mo
Price history
| Date | Event | Price |
|---|---|---|
| 6/5/2026 | Listed for sale | $650,000$185/sqft |
Source:  REcolorado as distributed by MLS GRID #3010131 Report a problem REcolorado as distributed by MLS GRID #3010131 Report a problem | ||
| 5/18/2026 | Pending sale | $650,000$185/sqft |
Source: REcolorado as distributed by MLS GRID #3010131 Report a problem | ||
| 4/24/2026 | Listed for sale | $650,000+53.7%$185/sqft |
Source: REcolorado as distributed by MLS GRID #3010131 Report a problem | ||
| 9/25/2018 | Sold | $423,000-1.4%$120/sqft |
Source: Public Record Report a problem | ||
| 8/23/2018 | Pending sale | $429,000$122/sqft |
Source: RE/MAX Professionals #8033247 Report a problem | ||
| 7/26/2018 | Price change | $429,000-0.2%$122/sqft |
Source: RE/MAX Professionals #8033247 Report a problem | ||
| 7/20/2018 | Price change | $430,000-4.4%$122/sqft |
Source: RE/MAX Professionals #8033247 Report a problem | ||
| 7/13/2018 | Listed for sale | $449,900+42.9%$128/sqft |
Source: RE/MAX Professionals #8033247 Report a problem | ||
| 11/12/2004 | Sold | $314,783$90/sqft |
Source: Public Record Report a problem | ||
Public tax history
| Year | Property taxes | Tax assessment |
|---|---|---|
| 2025 | $5,851 +2.3% | $40,407 -5% |
| 2024 | $5,718 +14.2% | $42,552 -8.9% |
| 2023 | $5,007 -3% | $46,686 +43% |
| 2022 | $5,163 | $32,658 -2.8% |
| 2021 | -- | $33,598 +6.1% |
| 2020 | $4,974 +4% | $31,675 |
| 2019 | $4,783 | $31,675 +8.4% |
| 2018 | $4,783 +9.2% | $29,218 |
| 2017 | $4,381 | $29,218 +10.1% |
| 2016 | -- | $26,547 |
| 2015 | -- | $26,547 +29.5% |
| 2014 | $4,471 +27.7% | $20,497 -3.4% |
| 2013 | $3,500 | $21,220 |
| 2012 | -- | $21,220 |
| 2011 | $3,780 +0.6% | $21,220 -11.5% |
| 2010 | $3,758 +14.1% | $23,970 |
| 2009 | $3,292 | $23,970 -0.3% |
| 2008 | -- | $24,031 |
| 2007 | -- | $24,031 +5.7% |
| 2006 | -- | $22,741 |
| 2005 | -- | $22,741 +504.8% |
| 2002 | -- | $3,760 |
Find assessor info on the county website
Monthly payment
Est. payment
Payment breakdown
Explore the cost of this home by adjusting the details. Changes won't be saved.Climate risks
Neighborhood: Conservatory
Nearby schools
GreatSchools rating
- 8/10Aurora Frontier K-8Grades: PK-8Distance: 0.2 mi
- 5/10Vista Peak 9-12 PreparatoryGrades: 9-12Distance: 5.3 mi
Schools provided by the listing agent
- Elementary: Aurora Frontier K-8
- Middle: Aurora Frontier K-8
- High: Vista Peak
- District: Adams-Arapahoe 28J
Source: REcolorado as distributed by MLS GRID. This data may not be complete. We recommend contacting the local school district to confirm school assignments for this home.
- $669,9004 bd3 ba2.7k sqft20426 E Flora Dr, Aurora, CO 80013Off Market
- $581,4003 bd2 ba2.9k sqft20456 E Flora Dr, Aurora, CO 80013Off Market

- $616,8005 bd3 ba2.9k sqft20396 E Flora Dr, Aurora, CO 80013Off Market
- $692,2005 bd4 ba3.8k sqft20476 E Flora Dr, Aurora, CO 80013Off Market
- $647,1004 bd3 ba2.7k sqft20437 E Flora Dr, Aurora, CO 80013Off Market
- $561,6003 bd3 ba2.4k sqft20427 E Flora Dr, Aurora, CO 80013Off Market
- $549,2003 bd2 ba1.5k sqft20496 E Flora Dr, Aurora, CO 80013Off Market
- $626,3004 bd4 ba2.4k sqft20457 E Flora Dr, Aurora, CO 80013Off Market
A local agent can set up tours, give advice and negotiate with sellers.
Similar homes
- $639,0004 bd3 ba3.8k sqft4144 S Liverpool Way, Aurora, CO 80013For Sale
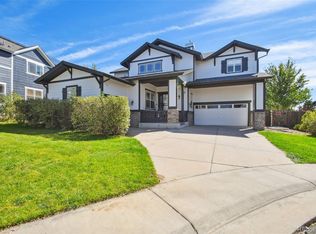
 MLS ID #5652761, Nicole L Sitzberger, Your Castle Realty LLC. REcolorado as distributed by MLS GRID
 - $510,0004 bd4 ba3.4k sqft19268 E Caspian Place, Aurora, CO 80013For Sale
 MLS ID #4405350, Nicholas Monge, eXp Realty, LLC. REcolorado as distributed by MLS GRID
 - $640,0006 bd4 ba3.6k sqft19551 E Wyoming Avenue, Aurora, CO 80017For Sale
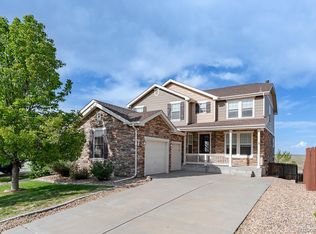 MLS ID #3376189, Katelynn Tran, Equity Colorado Real Estate. REcolorado as distributed by MLS GRID
 - $660,0004 bd3 ba3.9k sqft5753 S Rome Street, Aurora, CO 80015For Sale
 MLS ID #7741728, Jess Riley, NAV Real Estate. REcolorado as distributed by MLS GRID
 - $499,0005 bd3 ba2.2k sqft19713 E Girard Avenue, Aurora, CO 80013For SaleMLS ID #7094235, Valerie Stewart, eXp Realty, LLC. REcolorado as distributed by MLS GRID
- $565,0003 bd3 ba2.8k sqft21536 E Nassau Place, Aurora, CO 80013For SaleMLS ID #2385924, Ted Pickenbrock, Pickenbrock Realty. REcolorado as distributed by MLS GRID
- $644,9005 bd4 ba3.4k sqft6111 S Kirk Street, Centennial, CO 80016For SaleMLS ID #3326268, Steven Hayden, eLIST Realty LLC. REcolorado as distributed by MLS GRID
- $649,0005 bd3 ba3.5k sqft23469 E Ottawa Place, Aurora, CO 80016For SaleMLS ID #9193696, Trelora Realty Team, Trelora Realty, Inc.. REcolorado as distributed by MLS GRID
- $547,0004 bd3 ba2.6k sqft2153 S Ventura Street, Aurora, CO 80013For SaleMLS ID #9120786, Hilary Benton, EXIT Realty DTC, Cherry Creek, Pikes Peak.. REcolorado as distributed by MLS GRID
- $550,0004 bd3 ba2.6k sqft3824 S Argonne Street, Aurora, CO 80013For SaleMLS ID #8344663, Raymond Feindt, Realty One Group Premier. REcolorado as distributed by MLS GRID
- $575,0005 bd4 ba3.3k sqft15678 E Quincy Lane, Aurora, CO 80015For SaleMLS ID #3039895, Matt S. Mansfield, RE/MAX Professionals. REcolorado as distributed by MLS GRID
- $699,0003 bd2 ba3.3k sqft2392 S Oswego Street, Aurora, CO 80014For SaleMLS ID #2111686, Kristen Gustafson, Brokers Guild Real Estate. REcolorado as distributed by MLS GRID
- $485,0003 bd3 ba2k sqft17932 E Baltic Place, Aurora, CO 80013For SaleMLS ID #2695354, Ed Jalowsky, First Integrity Home Buyers. REcolorado as distributed by MLS GRID
- $615,0004 bd3 ba3.7k sqft97 N Jackson Gap Way, Aurora, CO 80018For SaleMLS ID #7223690, Anne Barrington, The Barrington Group Real Estate, Inc.. REcolorado as distributed by MLS GRID
- $489,9004 bd2 ba2k sqft3448 S Kalispell Street, Aurora, CO 80013For SaleMLS ID #7079546, Matthew Yost, Realty One Group Platinum Elite Colorado. REcolorado as distributed by MLS GRID
- $575,8885 bd4 ba2.7k sqft25505 E 1st Avenue, Aurora, CO 80018For SaleMLS ID #8492592, Charles Nicholson, Keller Williams DTC. REcolorado as distributed by MLS GRID
- $545,0004 bd3 ba3.6k sqft1321 Biloxi Court, Aurora, CO 80018For SaleMLS ID #8316853, Laurie Stoessel, Keller Williams Advantage Realty LLC. REcolorado as distributed by MLS GRID
- $575,0004 bd3 ba3k sqft11349 E Louisiana Avenue, Aurora, CO 80012For SaleMLS ID #6322273, Elizabeth Gibson, Keller Williams DTC. REcolorado as distributed by MLS GRID
- $655,0005 bd3 ba3.7k sqft10894 Willow Reed Circle, Parker, CO 80134For SaleMLS ID #5968835, Joan Pratt, RE/MAX Professionals. REcolorado as distributed by MLS GRID
- $629,0004 bd3 ba3.4k sqft7730 S Joplin Way, Englewood, CO 80112For SaleMLS ID #6178309, Uyanga Khulan, eXp Realty, LLC. REcolorado as distributed by MLS GRID
