Welcome to this exceptional home situated on a quiet residential lot, adjacent to the walking and biking paths leading to Antler's Park. This home has been meticulously cared for and updated by the current owners and it shows. With so many improvements and amenities one needs to tour the property to get the full experience. Boasting a gorgeous entry way with updated hardwood floors throughout the main level, an updated and open kitchen separate formal dining room and living room, main floor office and main floor laundry room creates the perfect blend of function and form. The second level has 3 spacious bedrooms, including the primary suite, remodeled primary bath with separate walk in shower and soaking tub, and a second fully remodeled bath. The completely finished lower level has an enormous rec room with wet bar, a fully remodeled 3/4 bath, 2 large bedrooms and a spacious storage area and mechanical room. The interior of this home would be enough to impress the most discerning buyer, and the exterior makes this home the best option currently on the market. The manicured yard has perennial gardens, a fenced backyard with in ground heated pool, a second level maintenance free deck, two main floor patios, one with an exterior bar, TV and firepit area, and all of this surrounded by mature trees, gardens and bushes creating a private oasis. If the home itself isn't enough, the area should be the icing in the cake. Walk to Antler's Park and Lake Marion. With this proximity one can actually carry a kayak and paddle the lake on a warm summer day, host events in the backyard to the envy of all of your friends or simply relax on one of the many patios or deck. Rarely does such a home become available to the market. Make your plans and schedule a tour of this brand new listing today so you can get ready to
call this house your new home.
Pending
$649,900
20439 Islandview Cir, Lakeville, MN 55044
5beds
3,712sqft
:
Get pre-qualified$3,979/mo
Single Family
Built in 2001
0.33 Acres Lot
$651,400 Zestimate®
$175/sqft
$-- HOA
What's special
- 39 days |
- 1,585 |
- 67 |
Likely to sell faster than
Zillow last checked:
Listing updated:
Listed by:
The Graham Smith Team 612-414-5614,
Keller Williams Realty Integrity Lakes,
David R Bialke 612-791-3620
Source: NorthstarMLS as distributed by MLS GRID,MLS#: 7094153
Facts & features
Interior
Bedrooms & bathrooms
- Bedrooms: 5
- Bathrooms: 4
- Full bathrooms: 2
- 3/4 bathrooms: 1
- 1/2 bathrooms: 1
Bedroom
- Level: Upper
- Area: 221 Square Feet
- Dimensions: 17x13
Bedroom 2
- Level: Upper
- Area: 132 Square Feet
- Dimensions: 12x11
Bedroom 3
- Level: Upper
- Area: 132 Square Feet
- Dimensions: 12x11
Bedroom 4
- Level: Lower
- Area: 154 Square Feet
- Dimensions: 14x11
Bedroom 5
- Level: Lower
- Area: 130 Square Feet
- Dimensions: 13x10
Dining room
- Level: Main
- Area: 143 Square Feet
- Dimensions: 13x11
Family room
- Level: Main
- Area: 336 Square Feet
- Dimensions: 21x16
Foyer
- Level: Main
- Area: 104 Square Feet
- Dimensions: 13x8
Kitchen
- Level: Main
- Area: 195 Square Feet
- Dimensions: 15x13
Laundry
- Level: Main
- Area: 80 Square Feet
- Dimensions: 10x8
Living room
- Level: Main
- Area: 234 Square Feet
- Dimensions: 18x13
Office
- Level: Main
- Area: 154 Square Feet
- Dimensions: 14x11
Recreation room
- Level: Lower
- Area: 625 Square Feet
- Dimensions: 25x25
Heating
- Forced Air
Cooling
- Central Air
Appliances
- Included: Dishwasher, Dryer, Gas Water Heater, Microwave, Range, Refrigerator, Washer, Water Softener Owned
- Laundry: Laundry Room, Main Level
Features
- Basement: Finished,Full
- Number of fireplaces: 2
- Fireplace features: Amusement Room, Family Room, Gas
Interior area
- Total structure area: 3,712
- Total interior livable area: 3,712 sqft
- Finished area above ground: 2,482
- Finished area below ground: 1,230
Property
Parking
- Total spaces: 3
- Parking features: Attached
- Attached garage spaces: 3
Accessibility
- Accessibility features: None
Features
- Levels: Modified Two Story
- Stories: 2
- Patio & porch: Deck, Front Porch, Patio
- Has private pool: Yes
- Pool features: In Ground, Heated, Outdoor Pool
- Fencing: Full
Lot
- Size: 0.33 Acres
- Dimensions: 109 x 139
- Features: Tree Coverage - Medium
Details
- Foundation area: 1684
- Parcel number: 224747804020
- Zoning description: Residential-Single Family
Construction
Type & style
- Home type: SingleFamily
- Property subtype: Single Family
Materials
- Roof: Age Over 8 Years
Condition
- New construction: No
- Year built: 2001
Utilities & green energy
- Electric: Circuit Breakers, 200+ Amp Service
- Gas: Natural Gas
- Sewer: City Sewer/Connected
- Water: City Water/Connected
Community & HOA
Community
- Subdivision: Marion Fields 4th Add
HOA
- Has HOA: No
Location
- Region: Lakeville
Financial & listing details
- Price per square foot: $175/sqft
- Tax assessed value: $591,900
- Annual tax amount: $6,688
- Date on market: 6/16/2026
- Cumulative days on market: 30 days
Estimated market value
$651,400
$619,000 - $684,000
$3,757/mo
Price history
| Date | Event | Price |
|---|---|---|
| 7/7/2026 | Pending sale | $649,900$175/sqft |
Source:  NorthstarMLS as distributed by MLS GRID #7094153 Report a problem NorthstarMLS as distributed by MLS GRID #7094153 Report a problem | ||
| 6/26/2026 | Listed for sale | $649,900+69.7%$175/sqft |
Source: NorthstarMLS as distributed by MLS GRID #7094153 Report a problem | ||
| 2/11/2003 | Sold | $383,053-6.2%$103/sqft |
Source: Public Record Report a problem | ||
| 8/20/2001 | Sold | $408,300$110/sqft |
Source: Public Record Report a problem | ||
Public tax history
| Year | Property taxes | Tax assessment |
|---|---|---|
| 2024 | $6,730 +2.8% | $591,900 +1.3% |
| 2023 | $6,546 +7.9% | $584,200 +5.6% |
| 2022 | $6,068 +6.4% | $553,200 +14.3% |
| 2021 | $5,702 +2.7% | $484,100 +6.4% |
| 2020 | $5,552 -1.8% | $454,900 +3.6% |
| 2019 | $5,656 | $438,900 +5.1% |
| 2018 | $5,656 +8.6% | $417,600 +8.4% |
| 2017 | $5,209 +7% | $385,100 +4.1% |
| 2016 | $4,870 +3.1% | $369,900 +3.1% |
| 2015 | $4,723 -3.1% | $358,757 -1.1% |
| 2014 | $4,875 +3.2% | $362,572 +9.7% |
| 2013 | $4,722 +12.5% | $330,417 |
| 2012 | $4,199 -1.8% | -- |
| 2011 | $4,278 +0.7% | -- |
| 2010 | $4,249 -5.3% | -- |
| 2009 | $4,485 -3.9% | -- |
| 2008 | $4,668 +3.7% | -- |
| 2007 | $4,499 +3.6% | -- |
| 2006 | $4,341 +15.5% | -- |
| 2004 | $3,758 +153.3% | -- |
| 2003 | $1,484 +1421.1% | -- |
| 2002 | $98 | -- |
Find assessor info on the county website
Monthly payment
Est. payment
Payment breakdown
Explore the cost of this home by adjusting the details. Changes won't be saved.Climate risks
Neighborhood: 55044
Nearby schools
GreatSchools rating
- 8/10Lakeview Elementary SchoolGrades: K-5Distance: 0.2 mi
- 7/10McGuire Middle SchoolGrades: 6-8Distance: 1.3 mi
- 10/10Lakeville South High SchoolGrades: 9-12Distance: 0.8 mi
- $538,5004 bd4 ba2.5k sqft20407 Islandview Cir, Lakeville, MN 55044Off Market
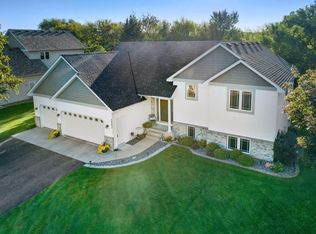
- $576,4004 bd3 ba2.4k sqft20475 Islandview Cir, Lakeville, MN 55044Off Market
- $613,4004 bd3 ba3.4k sqft20442 Islandview Cir, Lakeville, MN 55044Off Market

- $510,9004 bd4 ba3.1k sqft20511 Islandview Cir, Lakeville, MN 55044Sold

- $704,0004 bd3 ba4.4k sqft20478 Islandview Cir, Lakeville, MN 55044Off Market
- $674,0005 bd3 ba2.8k sqft20376 Islandview Cir, Lakeville, MN 55044Off Market
- $540,0004 bd4 ba2.6k sqft20375 Islandview Cir, Lakeville, MN 55044Sold
- $589,0005 bd3 ba2.3k sqft20514 Islandview Cir, Lakeville, MN 55044Off Market
A local agent can set up tours, give advice and negotiate with sellers.
Similar homes
- $650,0005 bd4 ba3.4k sqft20670 Hazelwood Trl, Lakeville, MN 55044For Sale
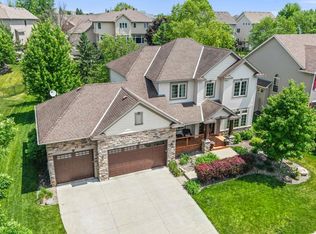
 MLS ID #7078670, Katie Ashland, Edina Realty, Inc.. NorthstarMLS as distributed by MLS GRID
 - $599,9005 bd3 ba3.2k sqft19625 Ireland Way, Lakeville, MN 55044For Sale
 MLS ID #7101350, Kerby & Cristina Real Estate Experts, RE/MAX Results. NorthstarMLS as distributed by MLS GRID
 - $649,9005 bd4 ba3.4k sqft17773 Ketchikan Ct, Lakeville, MN 55044For Sale
 MLS ID #7102097, Lauren H Novak, RE/MAX Results. NorthstarMLS as distributed by MLS GRID
 - $599,9004 bd4 ba3.5k sqft11312 Kenworth Ln, Lakeville, MN 55044For Sale
 MLS ID #7104609, Shae Hanson, Keller Williams Realty Integrity Lakes. NorthstarMLS as distributed by MLS GRID
 - $650,0004 bd4 ba3.6k sqft17594 Heidelberg Way, Lakeville, MN 55044For SaleMLS ID #7101531, Lora Antolik, Re/Max Advantage Plus. NorthstarMLS as distributed by MLS GRID
- $529,0005 bd4 ba3k sqft17437 Hazel Ct, Lakeville, MN 55044For SaleMLS ID #7115200, Bryon Lindsey, Keller Williams Realty Integrity Lakes. NorthstarMLS as distributed by MLS GRID
- $539,0004 bd4 ba3.2k sqft21071 Hyacinth Ave, Lakeville, MN 55044For SaleMLS ID #7110836, Erin P. Young, Re/Max Advantage Plus. NorthstarMLS as distributed by MLS GRID
- $789,9005 bd5 ba4.7k sqft19044 Inndale Dr, Lakeville, MN 55044For SaleMLS ID #7111834, Steve Koleno, Beycome Brokerage Realty LLC. NorthstarMLS as distributed by MLS GRID
- $599,0004 bd4 ba3.5k sqft17678 Kettering Trl, Lakeville, MN 55044For SaleMLS ID #7086140, Steve Koleno, Beycome Brokerage Realty LLC. NorthstarMLS as distributed by MLS GRID
- $650,0005 bd4 ba5k sqft13673 Duluth Dr, Apple Valley, MN 55124For SaleMLS ID #7109744, Paula Larkee, Coldwell Banker Realty. NorthstarMLS as distributed by MLS GRID
- $525,0004 bd3 ba2.3k sqft20685 Frost Ct, Lakeville, MN 55044For SaleMLS ID #7100381, Nathan F Turk, Stone Path Realty, LLC. NorthstarMLS as distributed by MLS GRID
- $684,4994 bd4 ba3.6k sqft14809 White Oak Dr, Burnsville, MN 55337For SaleMLS ID #7105902, Angelica G. Baul, RE/MAX Advantage Plus. NorthstarMLS as distributed by MLS GRID
- $685,0004 bd3 ba3.2k sqft14831 Lac Lavon Dr, Burnsville, MN 55306For SaleMLS ID #7008391, Dennis A. Guldseth, Edina Realty, Inc.. NorthstarMLS as distributed by MLS GRID
- $465,0004 bd4 ba2.8k sqft21340 Hytrail Cir, Lakeville, MN 55044For SaleMLS ID #7086348, Katie Ashland, Edina Realty, Inc.. NorthstarMLS as distributed by MLS GRID
- $544,9004 bd4 ba2.6k sqft16098 Kennard Ct, Lakeville, MN 55044For SaleMLS ID #7072486, Troy F. Friedges, Coldwell Banker Realty. NorthstarMLS as distributed by MLS GRID
- $699,9995 bd4 ba2.9k sqft3065 225th St W, Farmington, MN 55024For SaleMLS ID #7106501, Jill Warner, Gold Door Realty LLC. NorthstarMLS as distributed by MLS GRID
- $564,9005 bd4 ba3.4k sqft5590 Upper 179th St W, Lakeville, MN 55044For SaleMLS ID #7040323, Patricia Schmidt-Iverson, Coldwell Banker Realty. NorthstarMLS as distributed by MLS GRID
- $659,9005 bd4 ba3.8k sqft12500 Dorchester Trl, Apple Valley, MN 55124For SaleMLS ID #7100977, The Huerkamp Home Group, Keller Williams Preferred Rlty. NorthstarMLS as distributed by MLS GRID
- $434,9005 bd2 ba2.2k sqft7993 172nd St W, Lakeville, MN 55044For SaleMLS ID #7076730, Brian Stordahl, Keller Williams Preferred Rlty. NorthstarMLS as distributed by MLS GRID
- $660,0005 bd4 ba3.2k sqft3486 Crosslough Trl, Rosemount, MN 55068For SaleMLS ID #7103438, Heidi Herda, eXp Realty. NorthstarMLS as distributed by MLS GRID
