**Simply Magnificent Stone Oak Living in Big Springs!** This beautifully appointed home features hand-scraped hardwood floors throughout the main living areas and a gourmet gas kitchen with Bosch stainless steel appliances, granite countertops, and abundant cabinetry. The private primary suite offers an oversized shower, relaxing jetted garden tub, and an enormous walk-in closet. A spacious upstairs bonus room with separate HVAC provides the perfect space for a game room, media room, home office, or guest retreat. The custom oversized garage is designed to accommodate lifted trucks, while the incredible outdoor living area with fireplace creates the perfect setting for entertaining. A large utility room with sink adds convenience and functionality. Enjoy outstanding HOA amenities, wonderful neighborhood activities, award-winning NEISD schools, nearby shopping and dining, and easy access to the San Antonio International Airport and downtown. **A rare opportunity to own in Big Springs, one of Stone Oak's most desirable communities!**
Under contract
$475,000
20446 WILD SPRINGS DR, San Antonio, TX 78258
3beds
2,632sqft
Single Family Residence
Built in 2005
0.27 Acres Lot
$472,700 Zestimate®
$180/sqft
$110/mo HOA
What's special
Granite countertopsEnormous walk-in closetGourmet gas kitchenPrivate primary suiteAbundant cabinetryOversized showerRelaxing jetted garden tub
- 37 days |
- 284 |
- 16 |
Likely to sell faster than
Zillow last checked:
Listing updated:
Listed by:
Viki Melton TREC #523715 (210) 416-4774,
Stone Oak Realty Services, LLC
Source: LERA MLS,MLS#: 2000394
Facts & features
Interior
Bedrooms & bathrooms
- Bedrooms: 3
- Bathrooms: 2
- Full bathrooms: 2
Primary bedroom
- Features: Split, Walk-In Closet(s), Ceiling Fan(s), Full Bath
- Area: 240
- Dimensions: 16 x 15
Bedroom 2
- Area: 169
- Dimensions: 13 x 13
Bedroom 3
- Area: 169
- Dimensions: 13 x 13
Primary bathroom
- Features: Tub/Shower Separate, Double Vanity, Soaking Tub
- Area: 132
- Dimensions: 12 x 11
Kitchen
- Area: 182
- Dimensions: 14 x 13
Living room
- Area: 323
- Dimensions: 19 x 17
Office
- Area: 169
- Dimensions: 13 x 13
Heating
- Central, 2 Units, Natural Gas
Cooling
- Two Central
Appliances
- Included: Cooktop, Built-In Oven, Self Cleaning Oven, Microwave, Gas Cooktop, Disposal, Dishwasher, Plumbed For Ice Maker, Water Softener Owned, Gas Water Heater, Plumb for Water Softener
- Laundry: Main Level, Laundry Room, Washer Hookup, Dryer Connection
Features
- One Living Area, Liv/Din Combo, Eat-in Kitchen, Breakfast Bar, Pantry, Study/Library, Game Room, Loft, Utility Room Inside, Secondary Bedroom Down, 1st Floor Lvl/No Steps, High Ceilings, Open Floorplan, High Speed Internet, All Bedrooms Downstairs, Telephone, Walk-In Closet(s), Master Downstairs, Ceiling Fan(s), Chandelier, Solid Counter Tops, Custom Cabinets
- Flooring: Ceramic Tile, Wood
- Windows: Double Pane Windows, Window Coverings
- Has basement: No
- Attic: Pull Down Storage,Storage Only
- Number of fireplaces: 1
- Fireplace features: Other
Interior area
- Total interior livable area: 2,632 sqft
Video & virtual tour
Property
Parking
- Total spaces: 2
- Parking features: Two Car Garage, Garage Door Opener
- Garage spaces: 2
Features
- Levels: One
- Stories: 1
- Patio & porch: Patio, Covered
- Exterior features: Sprinkler System, Rain Gutters
- Pool features: None, Community
- Fencing: Privacy
Lot
- Size: 0.27 Acres
- Features: Greenbelt, 1/4 - 1/2 Acre, Level, Curbs, Street Gutters, Sidewalks, Streetlights, Fire Hydrant w/in 500'
- Residential vegetation: Mature Trees
Details
- Parcel number: 192190010470
Construction
Type & style
- Home type: SingleFamily
- Property subtype: Single Family Residence
Materials
- 4 Sides Masonry, Stone, Stucco
- Foundation: Slab
- Roof: Composition
Condition
- Pre-Owned
- New construction: No
- Year built: 2005
Utilities & green energy
- Electric: CPS
- Gas: CPS
- Sewer: SAWS
- Water: SAWS
- Utilities for property: Cable Available, Private Garbage Service
Community & HOA
Community
- Features: Tennis Court(s), Clubhouse, Playground, Jogging Trails, Sports Court, BBQ/Grill, Basketball Court, School Bus
- Security: Smoke Detector(s), Security System Owned, Controlled Access
- Subdivision: Big Springs
HOA
- Has HOA: Yes
- HOA fee: $330 quarterly
- HOA name: BIG SPRINGS HOA
- Second HOA name: Stone Oak POA
- Additional fee info: HOA Fee 2: $116.00 Monthly
Location
- Region: San Antonio
Financial & listing details
- Price per square foot: $180/sqft
- Tax assessed value: $418,000
- Annual tax amount: $9,478
- Price range: $475K - $475K
- Date on market: 7/15/2026
- Cumulative days on market: 38 days
- Listing terms: Conventional,FHA,VA Loan,TX Vet,Cash
- Road surface type: Paved, Asphalt
Estimated market value
$472,700
$449,000 - $496,000
$2,959/mo
Price history
| Date | Event | Price |
|---|---|---|
| 7/27/2026 | Contingent | $475,000$180/sqft |
Source:  LERA MLS #2000394 Report a problem LERA MLS #2000394 Report a problem | ||
| 7/15/2026 | Listed for sale | $475,000+44%$180/sqft |
Source: LERA MLS #2000394 Report a problem | ||
| 2/9/2017 | Sold | -- |
Source: LERA MLS #1206959 Report a problem | ||
| 1/8/2017 | Listed for sale | $329,900$125/sqft |
Source: Stone Oak Realty Services, LLC #1206959 Report a problem | ||
| 5/28/2008 | Sold | -- |
Source: LERA MLS #704294 Report a problem | ||
| 4/17/2006 | Sold | -- |
Source: LERA MLS #581139 Report a problem | ||
Public tax history
| Year | Property taxes | Tax assessment |
|---|---|---|
| 2025 | $7,157 -5.9% | $418,000 -1.8% |
| 2024 | $7,607 | $425,830 +8.5% |
| 2023 | -- | $392,645 +10% |
| 2022 | $7,892 +9% | $356,950 +10% |
| 2021 | $7,240 | $324,500 +10% |
| 2020 | $7,240 -1.5% | $295,000 -0.7% |
| 2019 | $7,351 | $297,030 -0.6% |
| 2018 | $7,351 +1.5% | $298,890 +5.3% |
| 2017 | $7,240 +5.3% | $283,980 +5.9% |
| 2016 | $6,876 +8.8% | $268,040 +5% |
| 2015 | $6,318 | $255,320 +8% |
| 2014 | $6,318 | $236,480 +4.6% |
| 2013 | -- | $226,000 +1.1% |
| 2012 | -- | $223,550 |
| 2011 | -- | $223,550 -1.7% |
| 2010 | -- | $227,310 -6.5% |
| 2009 | -- | $243,210 +8.5% |
| 2008 | -- | $224,070 -1% |
| 2007 | -- | $226,340 +8% |
| 2006 | -- | $209,630 +648.7% |
| 2005 | -- | $28,000 |
Find assessor info on the county website
Monthly payment
Est. payment
Payment breakdown
Explore the cost of this home by adjusting the details. Changes won't be saved.Climate risks
Neighborhood: Big Springs
Nearby schools
GreatSchools rating
- 9/10Canyon Ridge Elementary SchoolGrades: PK-5Distance: 0.8 mi
- 9/10Bush Middle SchoolGrades: 6-8Distance: 0.5 mi
- 8/10Reagan High SchoolGrades: 9-12Distance: 1.7 mi
Schools provided by the listing agent
- Elementary: Canyon Ridge Elem
- Middle: Barbara Bush
- High: Ronald Reagan
- District: North East I.S.D.
Source: LERA MLS. This data may not be complete. We recommend contacting the local school district to confirm school assignments for this home.
- $579,8004 bd3 ba3.3k sqft20450 Wild Springs Dr, San Antonio, TX 78258Off Market
- $444,4003 bd2 ba2.2k sqft20442 Wild Springs Dr, San Antonio, TX 78258Off Market

- $655,8004 bd4 ba3.5k sqft1918 Cactus Bluff, San Antonio, TX 78258Off Market
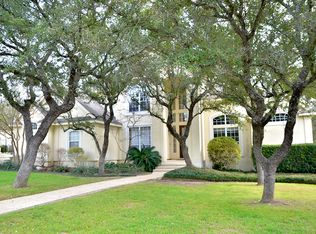
- $369,6003 bd2 ba1.8k sqft20449 Wild Springs Dr, San Antonio, TX 78258Off Market

- $378,4003 bd2 ba2k sqft20445 Wild Springs Dr, San Antonio, TX 78258Off Market
- $382,7003 bd2 ba2k sqft20438 Wild Springs Dr, San Antonio, TX 78258Off Market
- $405,7003 bd2 ba1.7k sqft20454 Wild Springs Dr, San Antonio, TX 78258Off Market
- $449,5003 bd2 ba2.2k sqft20453 Wild Springs Dr, San Antonio, TX 78258Off Market
A local agent can set up tours, give advice and negotiate with sellers.
A local lender can help you make sure your offer is ready when you are.
Similar homes
- $520,0003 bd2 ba2.4k sqft20918 CACTUS RDG, San Antonio, TX 78258For Sale

 MLS ID #2003460, Andrea Iza TREC #824561, Malouff Realty, LLC. LERA MLS
 - $479,0004 bd4 ba3.6k sqft21039 LA PENA DR, San Antonio, TX 78258For Sale
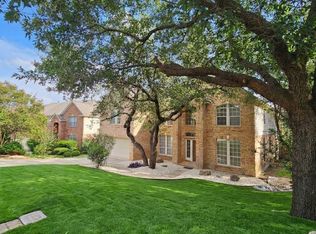 MLS ID #2005373, Martin Valera TREC #419904, Home Options Real Estate. LERA MLS
 - $475,0003 bd2 ba2.1k sqft23007 Osprey Ridge, San Antonio, TX 78260For Sale
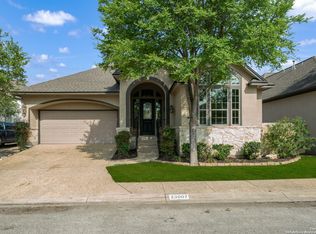 MLS ID #1955341, Janeene Edwards TREC #531910, Keller Williams Legacy. LERA MLS
 - $479,9954 bd3 ba2.4k sqft1346 desert link, San Antonio, TX 78254For Sale
 MLS ID #1971706, John Ximenez TREC #616330, Mission Real Estate Group. LERA MLS
 - $629,0004 bd3 ba2.8k sqft20914 Cactus Loop, San Antonio, TX 78258For SaleMLS ID #2008862, Viki Melton TREC #523715, Stone Oak Realty Services, LLC. LERA MLS
- $449,9004 bd3 ba2.7k sqft1711 Mountain Cv, San Antonio, TX 78258For SaleMLS ID #1996028, Lisa Sinn TREC #555396, Keller Williams Heritage. LERA MLS
- $395,0003 bd2 ba1.8k sqft19739 Encino Way, San Antonio, TX 78259For SaleMLS ID #2009520, Lorena Jauregui de Birdy TREC #624775, PMI Birdy Properties, CRMC. LERA MLS
- $430,0003 bd3 ba2k sqft20019 ENCINO ROYALE ST, San Antonio, TX 78259For SaleMLS ID #2008348, Francheska Rios Vilches TREC #789050, Keller Williams Heritage. LERA MLS
- $525,0004 bd3 ba3.5k sqft21011 La Pena, San Antonio, TX 78258For SaleMLS ID #2006876, Richard Todd TREC #700317, Keller Williams Heritage. LERA MLS
- $420,0003 bd3 ba2.5k sqft21211 Leslie Carson, San Antonio, TX 78258For SaleMLS ID #1972101, Mario Espinosa TREC #711473, Keller Williams City-View. LERA MLS
- $435,0004 bd3 ba2.6k sqft21531 La Pena, San Antonio, TX 78258For SaleMLS ID #1965857, Matthew Hopkins TREC #820562, BK Real Estate. LERA MLS
- $439,0004 bd3 ba3.5k sqft21234 CINCH RUN, San Antonio, TX 78258For SaleMLS ID #1962070, Amber Broadway TREC #618409, Opendoor Brokerage, LLC. LERA MLS
- $495,0005 bd3 ba3.1k sqft1403 Osnats Pt, San Antonio, TX 78258For SaleMLS ID #1934912, Federico Volkmer TREC #670481, Keller Williams City-View. LERA MLS
- $450,0005 bd4 ba3.4k sqft21007 LA PENA, San Antonio, TX 78258For SaleMLS ID #1961000, Thomas Fentress TREC #350944, All City Real Estate. LERA MLS
- $479,0003 bd3 ba2.1k sqft19918 PARK FLS, San Antonio, TX 78259For SaleMLS ID #1996358, Jason Gutierrez TREC #606443, BHHS Don Johnson Realtors - SA. LERA MLS
- $499,9005 bd4 ba2.9k sqft18143 SUMMER KNOLL DR, San Antonio, TX 78258For SaleMLS ID #1959228, Mary Hall TREC #494573, Keller Williams Legacy. LERA MLS
- $410,0004 bd3 ba2.5k sqft21207 Leslie Carson, San Antonio, TX 78258For SaleMLS ID #1971360, Elisabel Balderrama TREC #732669, JWR REALTY, LLC. LERA MLS
- $445,0003 bd2 ba1.9k sqft2209 ENCINO CLIFF ST, San Antonio, TX 78259For SaleMLS ID #2006469, Gail Lamb TREC #568013, Keller Williams Heritage. LERA MLS
- $499,0003 bd2 ba2.6k sqft2306 Park Creek, San Antonio, TX 78259For SaleMLS ID #2003890, Gail Lamb TREC #568013, Keller Williams Heritage. LERA MLS
- $469,0004 bd3 ba2.9k sqft19915 ENCINO RIDGE ST, San Antonio, TX 78259For SaleMLS ID #1973020, David Kline TREC #416665, Coldwell Banker D'Ann Harper. LERA MLS
