Under contract-accepting backup offers. This Luxury WATERFRONT home boasts over $100,000 in elegant UPGRADES. Nestled in the sought-after Tuscan-inspired RESORT STYLE COMMUNITY of Gran Paradiso. With 4 bedrooms, 2 baths, and a 3-car garage, this home offers an open floor plan designed for comfort and elegance. The western exposure offers breathtaking sunsets from the EXTENDED LANAI, overlooking a natural spring-fed lake. A host of premium features in both the interior and exterior await its new owner. Inside, abounds with LUXURY VINYL PLANK FLOORING. WAINSCOTING and WOOD TRIM traverse the entry, dining, living room, kitchen, breakfast nook, and hallway. COFFERED CEILINGS and DECORATIVE MEDALLIONS embellish the living room, dining room, and front entry. CORNICE TRIM hovers over the doors and sliders. PLANTATION SHUTTERS adorn every window and French door. The INTERIOR STONE WORK and ceiling trim enhance the warmth and charm in the dining room. FRESH INTERIOR PAINT, CROWN MOLDING throughout, dimmer switches, new garbage disposal, laundry room cabinets, wall mounts for TVs, and dining room pocket lights are among the multiple extra touches. NEW QUARTZ COUNTERTOPS, an under-mount sink, pendant lights, and under-cabinet lighting are seamlessly integrated into the spacious kitchen. STONE TILE embellishes the BACKSPLASH, over the cabinets, and the KITCHEN NICHE, which includes spotlighting. The bathrooms are both appointed with QUARTZ COUNTERTOPS, under-mount sinks, new faucets, Toto COMFORT HEIGHT TOILETS, framed mirrors, FRAMELESS GLASS DOORS, and new towel racks and door knobs. A beautiful CHANDELIER suspends over the tub. Outside, the home shines with FRESH EXTERIOR PAINT. The EXTENDED LANAI with CLEAR VIEW SCREENING is a backyard Oasis with a MILLION DOLLAR VIEW.... and room for a hot tub. The screened FRONT ENTRY ENCLOSURE is perfect for that Florida cross-breeze. The stately EXTERIOR STONEWORK, lush landscaping with palm trees, CONCRETE CURBING, landscape stone, front lantern lighting, and "Juliet Balcony Railing" all create a seamless CURB APPEAL and well-maintained appearance. ACCORDION HURRICANE SHUTTERS frame every window, and GUTTERS surround the home for peace of mind. The garage includes ceiling STORAGE RACKS, pull-down attic stairs, insulated garage doors, and a whole-home surge protector. Gran Paradiso is a gated, deed-restricted community with on-site management and exceptional amenities including a RESORT STYLE POOL and SPA, clubhouse, fitness center, GYM, SAUNA and steam rooms, TENNIS and PICKLEBALL courts, playgrounds, basketball, library, craft rooms, billiards, aerobics room, walking and biking paths, and an active social calendar filled with year-round events. GOLF CARTS ARE WELCOME—you can even grocery shop, dine out, or attend concerts and ballgames in your golf cart! The monthly HOA fee covers the clubhouse, cable, internet, lawn mowing, and irrigation. Conveniently LOCATED WITHIN 15 MINUTES OF 11 COUNTY BEACHES! Minutes from Downtown Wellen Park, Atlanta Braves Spring Training, Downtown Venice, shopping, dining, fishing, and golf. This home is ideal for full-time living or a seasonal retreat. Enjoy easy access to Fort Myers, Punta Gorda, and Sarasota airports. Don’t miss this incredible opportunity to own a luxurious home in paradise!
Under contract
$569,000
20455 GRANLAGO DRIVE, VENICE, FL 34293
4beds
2,243sqft
:
Get pre-qualified$3,910/mo
Single Family Residence
Built in 2016
8,573 Square Feet Lot
$-- Zestimate®
$254/sqft
$332/mo HOA
What's special
Juliet balcony railingFresh interior paintNew quartz countertopsUnder-mount sinkDimmer switchesFresh exterior paintLuxury vinyl plank flooring
- 57 days |
- 253 |
- 8 |
Likely to sell faster than
Zillow last checked:
Listing updated:
Listed by:
Liz Van Osdol 941-445-0089,
GRAND HOMES REAL ESTATE 941-445-0089
Source: Stellar MLS,MLS#: N6144664 Originating MLS: Venice
Originating MLS: Venice
Facts & features
Interior
Bedrooms & bathrooms
- Bedrooms: 4
- Bathrooms: 2
- Full bathrooms: 2
Rooms
- Room types: Great Room
Primary bedroom
- Features: Walk-In Closet(s)
- Level: First
- Area: 256 Square Feet
- Dimensions: 16x16
Bedroom 2
- Features: Built-in Closet
- Level: First
- Area: 143 Square Feet
- Dimensions: 13x11
Bedroom 4
- Features: Built-in Closet
- Level: First
- Area: 121 Square Feet
- Dimensions: 11x11
Primary bathroom
- Features: Walk-In Closet(s)
- Level: First
- Area: 99 Square Feet
- Dimensions: 9x11
Bathroom 3
- Features: Built-in Closet
- Level: First
- Area: 121 Square Feet
- Dimensions: 11x11
Dining room
- Level: First
- Area: 140 Square Feet
- Dimensions: 10x14
Great room
- Level: First
- Area: 380 Square Feet
- Dimensions: 19x20
Kitchen
- Level: First
- Area: 176 Square Feet
- Dimensions: 11x16
Heating
- Central
Cooling
- Central Air
Appliances
- Included: Dishwasher, Disposal, Dryer, Electric Water Heater, Microwave, Range, Refrigerator, Washer
- Laundry: Inside
Features
- Coffered Ceiling(s), Crown Molding, High Ceilings, In Wall Pest System, Open Floorplan, Solid Wood Cabinets, Stone Counters, Thermostat, Tray Ceiling(s), Walk-In Closet(s)
- Flooring: Vinyl
- Windows: Blinds, Window Treatments, Hurricane Shutters
- Has fireplace: No
Interior area
- Total structure area: 3,178
- Total interior livable area: 2,243 sqft
Video & virtual tour
Property
Parking
- Total spaces: 3
- Parking features: Garage - Attached
- Attached garage spaces: 3
Features
- Levels: One
- Stories: 1
- Patio & porch: Enclosed, Front Porch, Rear Porch, Screened
- Has view: Yes
- View description: Water, Lake, Pond
- Has water view: Yes
- Water view: Water,Lake,Pond
Lot
- Size: 8,573 Square Feet
- Features: Sidewalk
Details
- Parcel number: 0780028870
- Special conditions: None
Construction
Type & style
- Home type: SingleFamily
- Property subtype: Single Family Residence
Materials
- Block, Stucco
- Foundation: Slab
- Roof: Tile
Condition
- New construction: No
- Year built: 2016
Utilities & green energy
- Sewer: Public Sewer
- Water: Public
- Utilities for property: Cable Connected, Sewer Available, Sprinkler Recycled, Street Lights, Underground Utilities
Community & HOA
Community
- Features: Clubhouse, Community Mailbox, Deed Restrictions, Fitness Center, Gated Community - Guard, Golf Carts OK, Irrigation-Reclaimed Water, Playground, Pool, Sidewalks, Tennis Court(s)
- Pet fee: $0 monthly
- Subdivision: GRAN PARADISO
HOA
- Has HOA: Yes
- Amenities included: Basketball Court, Cable TV, Clubhouse, Fitness Center, Gated, Pickleball Court(s), Playground, Recreation Facilities, Sauna, Spa/Hot Tub, Tennis Court(s)
- Services included: 24-Hour Guard, Cable TV, Community Pool, Reserve Fund, Internet, Maintenance Grounds, Recreational Facilities
- HOA fee: $332 monthly
- HOA name: Arron Cook
- HOA phone: 941-234-0450
Location
- Region: Venice
Financial & listing details
- Price per square foot: $254/sqft
- Tax assessed value: $476,100
- Annual tax amount: $6,943
- Date on market: 6/12/2026
- Cumulative days on market: 42 days
- Listing terms: Cash,FHA,Other
- Ownership: Fee Simple
- Total actual rent: 0
- Road surface type: Paved
Estimated market value
Not available
Estimated sales range
Not available
Not available
Price history
| Date | Event | Price |
|---|---|---|
| 7/8/2026 | Contingent | $569,000$254/sqft |
Source:  Stellar MLS #N6144664 Report a problem Stellar MLS #N6144664 Report a problem | ||
| 6/22/2026 | Pending sale | $569,000$254/sqft |
Source: Stellar MLS #N6144664 Report a problem | ||
| 6/12/2026 | Listed for sale | $569,000+58.3%$254/sqft |
Source: Stellar MLS #N6144664 Report a problem | ||
| 10/18/2016 | Sold | $359,500$160/sqft |
Source: Public Record Report a problem | ||
Public tax history
| Year | Property taxes | Tax assessment |
|---|---|---|
| 2025 | $7,229 +3.7% | $338,017 +2.9% |
| 2024 | $6,974 +1.3% | $328,491 +3% |
| 2023 | $6,884 +6.8% | $318,923 +3% |
| 2022 | $6,448 +3.2% | $309,634 +3% |
| 2021 | $6,245 +0% | $300,616 +1.4% |
| 2020 | $6,244 +2.2% | $296,465 +2.3% |
| 2019 | $6,108 | $289,800 +0.1% |
| 2018 | $6,108 +1.6% | $289,600 +0.6% |
| 2017 | $6,014 | $287,800 |
Find assessor info on the county website
Monthly payment
Est. payment
Payment breakdown
Explore the cost of this home by adjusting the details. Changes won't be saved.Climate risks
Neighborhood: 34293
Nearby schools
GreatSchools rating
- 9/10Taylor Ranch Elementary SchoolGrades: PK-5Distance: 1.5 mi
- 7/10Venice Middle SchoolGrades: 6-8Distance: 1.7 mi
- 7/10Venice Senior High SchoolGrades: 9-12Distance: 6.9 mi
Schools provided by the listing agent
- Elementary: Taylor Ranch Elementary
- Middle: Venice Area Middle
- High: Wellen Park High
Source: Stellar MLS. This data may not be complete. We recommend contacting the local school district to confirm school assignments for this home.
- $550,1004 bd2 ba2.2k sqft20475 Granlago Dr, Venice, FL 34293Off Market

- $567,2004 bd3 ba2.2k sqft20445 Granlago Dr, Venice, FL 34293Off Market
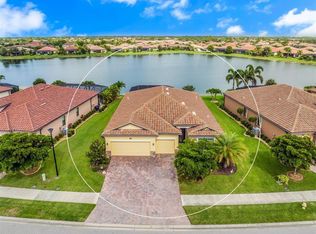
- $607,5004 bd3 ba2.2k sqft20485 Granlago Dr, Venice, FL 34293Off Market

- $630,2004 bd2 ba2.2k sqft20435 Granlago Dr, Venice, FL 34293Off Market
- $630,0004 bd2 ba2.2k sqft20460 Granlago Dr, Venice, FL 34293Sold
- $516,4004 bd3 ba2.2k sqft20450 Granlago Dr, Venice, FL 34293Off Market
- $593,4004 bd2 ba2.2k sqft20470 Granlago Dr, Venice, FL 34293Off Market
- $582,3004 bd2 ba2.2k sqft20440 Granlago Dr, Venice, FL 34293Off Market
A local agent can set up tours, give advice and negotiate with sellers.
A local lender can help you make sure your offer is ready when you are.
Similar homes
- $589,9004 bd2 ba2.2k sqft20745 GRANLAGO DRIVE, VENICE, FL 34293For Sale
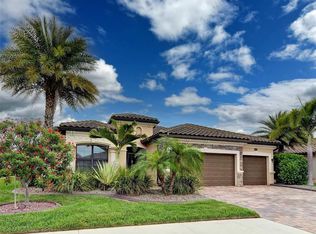
 MLS ID #N6144581, Mary Mayo, CENTURY 21 SCHMIDT REAL ESTATE. Stellar MLS
 - $575,0004 bd3 ba2.2k sqft13238 FAMIGLIA DRIVE, VENICE, FL 34293For Sale
 MLS ID #A4684623, Marcus Faufata-Pedrina, EXP REALTY LLC. Stellar MLS
 - $550,0004 bd2 ba2.2k sqft20700 GRANLAGO DRIVE, VENICE, FL 34293For Sale
 MLS ID #N6142226, Ronald Smith, KELLER WILLIAMS ISLAND LIFE REAL ESTATE. Stellar MLS
 - $539,0002 bd2 ba1.8k sqft13825 RINUCCIO STREET, VENICE, FL 34293For Sale
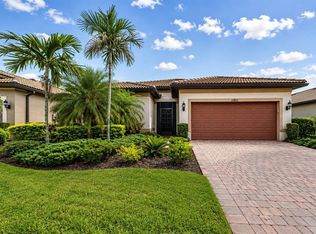 MLS ID #N6144601, Christina Burns, EXIT KING REALTY. Stellar MLS
 - $524,9003 bd3 ba2.1k sqft11045 BARNSLEY DRIVE, VENICE, FL 34293For SaleMLS ID #D6147530, Audrey Smith PA, KELLER WILLIAMS ISLAND LIFE REAL ESTATE. Stellar MLS
- $760,0004 bd3 ba2.5k sqft20655 VALPRATO COURT, VENICE, FL 34293For SaleMLS ID #A4683314, Stephen Ault, PREMIER SOTHEBY'S INTERNATIONAL REALTY. Stellar MLS
- $531,9002 bd2 ba1.9k sqft24113 SPARTINA DRIVE, VENICE, FL 34293For SaleMLS ID #N6144040, Caleb Frick, SHARK TOOTH REALTY. Stellar MLS
- $375,0003 bd3 ba1.9k sqft12662 SHIMMERING OAK CIRCLE, VENICE, FL 34293For SaleMLS ID #A4701362, Dolores Castellanos, LA ROSA REALTY LLC. Stellar MLS
- $414,9003 bd2 ba2.1k sqft12485 GHIBERTI CIRCLE #201, VENICE, FL 34293For SaleMLS ID #A4685723, Chris Carpenter, COLDWELL BANKER SARASOTA CENT.. Stellar MLS
- $399,9003 bd2 ba1.7k sqft12455 GHIBERTI CIRCLE #101, VENICE, FL 34293For SaleMLS ID #TB8531505, Yelena Golovatyuk, KELLER WILLIAMS ST PETE REALTY. Stellar MLS
- $775,0004 bd3 ba2.7k sqft13785 TOMARO STREET, VENICE, FL 34293For SaleMLS ID #N6143620, Christina Burns, EXIT KING REALTY. Stellar MLS
- $395,0002 bd2 ba1.5k sqft11417 OKALOOSA DRIVE, VENICE, FL 34293For SaleMLS ID #A4700560, Jenna Didiego, KW COASTAL LIVING III. Stellar MLS
- $395,9003 bd2 ba1.9k sqft2156 MESIC HAMMOCK WAY, VENICE, FL 34292For SaleMLS ID #TB8534679, Jonathan Minerick, HOMECOIN.COM. Stellar MLS
- $595,0003 bd2 ba2.2k sqft514 SUMMERFIELD WAY, VENICE, FL 34292For SaleMLS ID #A4677836, Lisa Marie Zambuto, RE/MAX ALLIANCE GROUP. Stellar MLS
- $575,0004 bd3 ba2.4k sqft5302 WHITE IBIS CT., NORTH PORT, FL 34287For SaleMLS ID #C7526872, Holly Henry, KELLER WILLIAMS ISLAND LIFE REAL ESTATE. Stellar MLS
- $569,9004 bd3 ba2.5k sqft13392 GOLF POINTE DRIVE, PORT CHARLOTTE, FL 33953For SaleMLS ID #D6148124, Janice Fanstill, RIVERWOOD REALTY. Stellar MLS
- $385,0002 bd2 ba1.4k sqft13908 ALAFAYA STREET, VENICE, FL 34293For SaleMLS ID #N6145182, Rene Richardson, COLDWELL BANKER REALTY. Stellar MLS
- $799,9003 bd3 ba2.5k sqft11329 MONTSERRAT DRIVE, VENICE, FL 34293For SaleMLS ID #A4697065, Caroline Morales, BRIGHT REALTY. Stellar MLS
- $769,9993 bd4 ba2.3k sqft24252 GALLBERRY DRIVE, VENICE, FL 34293For SaleMLS ID #N6144907, Pamela Baron, MICHAEL SAUNDERS & COMPANY. Stellar MLS
- $449,0003 bd2 ba2k sqft1986 MESIC HAMMOCK WAY, VENICE, FL 34292For SaleMLS ID #A4696089, Joanna Petriccione, PLLC, KELLER WILLIAMS ON THE WATER S. Stellar MLS
