This 3-bedroom, 2-bathroom home combines convenience with peace. Tucked away on a quiet street yet close to town, it gives you the best of both worlds. Inside, you'll find modern upgrades like stainless steel appliances, granite countertops, and high ceilings. The screened porch out back provides a relaxing outdoor space. There's plenty of room for storage in the two-car garage, which also has a workshop and bathroom that could be converted for additional living space. This home has potential as a rental and space for a pool. Plus, it's within walking or biking distance of restaurants, the boardwalk, and the beach.
For sale
$859,000
20495 Lincoln St, Rehoboth Beach, DE 19971
3beds
1,500sqft
:
Get pre-qualified$4,905/mo
Single Family Residence
Built in 2018
6,534 Square Feet Lot
$-- Zestimate®
$573/sqft
$-- HOA
What's special
Modern upgradesQuiet streetHigh ceilingsStainless steel appliancesGranite countertopsTwo-car garageScreened porch
- 9 days |
- 677 |
- 30 |
Likely to sell faster than
Zillow last checked:
Listing updated:
Listed by:
Debbie Reed 302-227-3818,
RE/MAX Realty Group Rehoboth 3022274800,
Listing Team: The Debbie Reed Team, Co-Listing Team: The Debbie Reed Team,Co-Listing Agent: Ashlee Reed Hidell 302-227-3818,
RE/MAX Realty Group Rehoboth
Source: Bright MLS,MLS#: DESU2116194
Facts & features
Interior
Bedrooms & bathrooms
- Bedrooms: 3
- Bathrooms: 2
- Full bathrooms: 2
- Main level bathrooms: 2
- Main level bedrooms: 3
Heating
- Heat Pump, Electric
Cooling
- Central Air, Electric
Appliances
- Included: Dishwasher, Disposal, Ice Maker, Refrigerator, Microwave, Oven/Range - Electric, Water Heater, Washer, Dryer, Electric Water Heater
Features
- Attic, Eat-in Kitchen, Kitchen Island, Combination Kitchen/Dining, Vaulted Ceiling(s)
- Flooring: Carpet, Vinyl
- Has basement: No
- Has fireplace: No
Interior area
- Total structure area: 1,500
- Total interior livable area: 1,500 sqft
- Finished area above ground: 1,500
Property
Parking
- Total spaces: 5
- Parking features: Garage Door Opener, Driveway, Off Street, Attached
- Attached garage spaces: 5
- Has uncovered spaces: Yes
Accessibility
- Accessibility features: None
Features
- Levels: Two
- Stories: 2
- Patio & porch: Porch, Screened
- Pool features: None
Lot
- Size: 6,534 Square Feet
Details
- Additional structures: Above Grade
- Parcel number: 33419.08160.00
- Zoning: RESIDENTIAL
- Special conditions: Standard
Construction
Type & style
- Home type: SingleFamily
- Architectural style: Coastal
- Property subtype: Single Family Residence
Materials
- Stick Built, Vinyl Siding
- Foundation: Block
- Roof: Architectural Shingle
Condition
- New construction: No
- Year built: 2018
Utilities & green energy
- Electric: Circuit Breakers
- Sewer: Public Sewer
- Water: Public
Community & HOA
Community
- Subdivision: Rehoboth Manor
HOA
- Has HOA: No
Location
- Region: Rehoboth Beach
Financial & listing details
- Price per square foot: $573/sqft
- Tax assessed value: $849,200
- Annual tax amount: $2,112
- Date on market: 7/16/2026
- Listing agreement: Exclusive Right To Sell
- Listing terms: Cash,Conventional
- Ownership: Fee Simple
Estimated market value
Not available
Estimated sales range
Not available
Not available
Price history
| Date | Event | Price |
|---|---|---|
| 7/16/2026 | Listed for sale | $859,000-13.1%$573/sqft |
Source:  Bright MLS #DESU2116194 Report a problem Bright MLS #DESU2116194 Report a problem | ||
| 1/1/2025 | Listing removed | $989,000$659/sqft |
Source: Bright MLS #DESU2059666 Report a problem | ||
| 4/11/2024 | Listed for sale | $989,000+807.3%$659/sqft |
Source: Bright MLS #DESU2059666 Report a problem | ||
| 6/19/2014 | Sold | $109,000$73/sqft |
Source: Public Record Report a problem | ||
Public tax history
| Year | Property taxes | Tax assessment |
|---|---|---|
| 2025 | $2,112 +22.4% | $424,600 +1387.2% |
| 2024 | $1,726 +0.1% | $28,550 |
| 2023 | $1,725 +2.9% | $28,550 |
| 2022 | $1,675 +0.8% | $28,550 |
| 2021 | $1,663 +0.3% | $28,550 |
| 2020 | $1,658 | $28,550 +1402.6% |
| 2019 | $1,658 +1.2% | $1,900 -93.3% |
| 2018 | $1,638 +30.7% | $28,550 +1402.6% |
| 2017 | $1,254 +1025.5% | $1,900 |
| 2016 | $111 +3.1% | $1,900 |
| 2015 | $108 +0.5% | $1,900 |
| 2014 | $107 +1.9% | $1,900 |
| 2013 | $105 -43.5% | $1,900 |
| 2012 | $187 +2.4% | $1,900 |
| 2011 | $182 | $1,900 |
| 2010 | $182 -1% | $1,900 |
| 2009 | $184 | $1,900 |
| 2003 | -- | -- |
| 2002 | -- | -- |
| 2001 | -- | -- |
Find assessor info on the county website
Monthly payment
Est. payment
Payment breakdown
Explore the cost of this home by adjusting the details. Changes won't be saved.Climate risks
Neighborhood: 19971
Nearby schools
GreatSchools rating
- 8/10Rehoboth Elementary SchoolGrades: K-5Distance: 0.4 mi
- 7/10Beacon Middle SchoolGrades: 6-8Distance: 3.1 mi
- 8/10Cape Henlopen High SchoolGrades: 9-12Distance: 4.7 mi
Schools provided by the listing agent
- District: Cape Henlopen
Source: Bright MLS. This data may not be complete. We recommend contacting the local school district to confirm school assignments for this home.
- $704,4002 bd-- ba680 sqft20487 Lincoln St, Rehoboth Beach, DE 19971Off Market
- $530,3009,147 Square Feet20499 Lincoln St, Rehoboth Beach, DE 19971Off Market

- $629,1003 bd2 ba1.1k sqft20485 Lincoln St, Rehoboth Beach, DE 19971Off Market
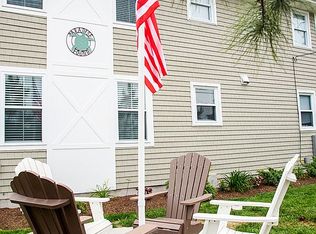
- $1,095,1003 bd2 ba1.3k sqft20485 Lincoln St UNIT 1, Rehoboth Beach, DE 19971Off Market
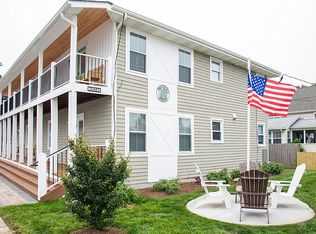
- $433,8001 bd1 ba800 sqft6 Lincoln St APT D, Rehoboth Beach, DE 19971Off Market
- $---- bd-- ba-- sqft4 Lincoln St, Rehoboth Beach, DE 19971Off Market
- $650,3002 bd-- ba1k sqft20532 Washington St, Rehoboth Beach, DE 19971Off Market
- $686,6003 bd2 ba1.4k sqft20540 Washington St, Rehoboth Beach, DE 19971Off Market
A local agent can set up tours, give advice and negotiate with sellers.
Similar homes
- $849,9005 bd3 ba2k sqftNone Available, Rehoboth Beach, DE 19971For Sale

 MLS ID #DESU2115398, Lee Ann Wilkinson, Berkshire Hathaway HomeServices PenFed Realty. Bright MLS
 - $574,9003 bd3 ba1.9k sqftNone Available, Rehoboth Beach, DE 19971For Sale
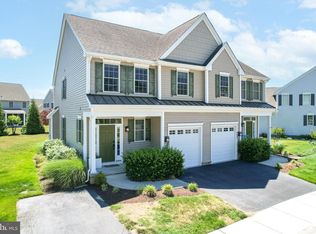 MLS ID #DESU2113358, Chris BEAGLE, Compass. Bright MLS
 - $744,0003 bd2 ba2.1k sqftNone Available, Rehoboth Beach, DE 19971For Sale
 MLS ID #DESU2108964, Joe Hawkins, Hawkins Real Estate Company. Bright MLS
 - $760,0003 bd2 ba2k sqftNone Available, Rehoboth Beach, DE 19971For Sale
 MLS ID #DESU2112166, ADAM KSEBE, Long & Foster Real Estate, Inc.. Bright MLS
 - $979,0004 bd4 ba2.1k sqftNone Available, Rehoboth Beach, DE 19971For SaleMLS ID #DESU2107460, Debbie Reed, RE/MAX Realty Group Rehoboth. Bright MLS
- $755,0003 bd3 ba2k sqftNone Available, Rehoboth Beach, DE 19971For SaleMLS ID #DESU2107142, Harry Zheng, Patterson-Schwartz-OceanView. Bright MLS
- $619,9003 bd3 ba1.8k sqftNone Available, Rehoboth Beach, DE 19971For SaleMLS ID #DESU2109438, TYSON MAYERS, Keller Williams Realty. Bright MLS
- $799,9003 bd2 ba2.2k sqftNone Available, Lewes, DE 19958For SaleMLS ID #DESU2116006, Lee Ann Wilkinson, Berkshire Hathaway HomeServices PenFed Realty. Bright MLS
- $799,9993 bd3 ba1.9k sqftNone Available, Harbeson, DE 19951For SaleMLS ID #DESU2110306, STACI WALLS, NextHome Tomorrow Realty. Bright MLS
- $599,9993 bd2 ba1.5k sqftNone Available, Lewes, DE 19958For SaleMLS ID #DESU2114858, Victor Koveleski, Long & Foster Real Estate, Inc.. Bright MLS
- $749,9004 bd3 ba2.2k sqftNone Available, Lewes, DE 19958For SaleMLS ID #DESU2104510, Lee Ann Wilkinson, Berkshire Hathaway HomeServices PenFed Realty. Bright MLS
- $440,0003 bd2 ba1.4k sqftNone Available, Millsboro, DE 19966For SaleMLS ID #DESU2116436, Suzann Ruggerio Arms, Long & Foster Real Estate, Inc.. Bright MLS
- $445,0002 bd2 ba1.5k sqftNone Available, Lewes, DE 19958For SaleMLS ID #DESU2116236, Jason Hoenen, Bryan Realty Group. Bright MLS
- $679,9003 bd3 ba2k sqftNone Available, Lewes, DE 19958For SaleMLS ID #DESU2109344, Lee Ann Wilkinson, Berkshire Hathaway HomeServices PenFed Realty. Bright MLS
- $535,0003 bd4 ba2.2k sqftNone Available, Rehoboth Beach, DE 19971For SaleMLS ID #DESU2113222, Matt Lunden, Keller Williams Realty. Bright MLS
- $587,5003 bd3 ba2.2k sqftNone Available, Rehoboth Beach, DE 19971For SaleMLS ID #DESU2099588, Lee Ann Wilkinson, Berkshire Hathaway HomeServices PenFed Realty. Bright MLS
- $669,9003 bd2 ba1.7k sqftNone Available, Milton, DE 19968For SaleMLS ID #DESU2113820, Melissa Graver, Active Adults Realty. Bright MLS
- $525,0003 bd2 ba2k sqftNone Available, Dagsboro, DE 19939For SaleMLS ID #DESU2116566, ASHLEY BROSNAHAN, Long & Foster Real Estate, Inc.. Bright MLS
- $799,0003 bd2 ba2.2k sqftNone Available, Millsboro, DE 19966For SaleMLS ID #DESU2106666, Jamie Caine, Coldwell Banker Realty. Bright MLS
- $719,0003 bd3 ba2.2k sqftNone Available, Ocean View, DE 19970For SaleMLS ID #DESU2107394, SUZANNE MACNAB, RE/MAX Coastal. Bright MLS
