Welcome to this beautifully maintained newer construction home (2018), offering the perfect blend of comfort, space, and scenic outdoor living.This 4-bedroom, 3-bathroom home features approximately 2,100 square feet of well-designed living space, thoughtfully laid out for both everyday living and entertaining. The main level boasts a bright and inviting formal living room, a separate dining area, and an updated kitchen with modern finishesideal for hosting or enjoying quiet evenings at home.Upstairs, you'll find three spacious bedrooms, including a primary suite complete with a private ensuite bath and two separate closets, providing ample storage and convenience.The finished walk-out basement expands your living space with a fourth bedroomperfect for guests, a home office, or additional flex spaceand direct access to the backyard. Step outside and take in the true highlight of this property: a stunning wraparound rear deck overlooking a peaceful creek setting.
Pending
Price cut: $20.9K (6/12)
$319,000
205 Bonterra Pl, Lynchburg, VA 24501
4beds
2,208sqft
:
Get pre-qualified$1,998/mo
Single Family Residence
Built in 2018
8,712 Square Feet Lot
$-- Zestimate®
$144/sqft
$-- HOA
What's special
Finished walk-out basementSeparate dining areaStunning wraparound rear deckPeaceful creek setting
- 106 days |
- 87 |
- 4 |
Zillow last checked:
Listing updated:
Listed by:
Martin Donovan 727-512-1704 Martindonovanrealtor@gmail.com,
Lauren Bell Real Estate, Inc. 434-384-1010
Source: LMLS,MLS#: 365763 Originating MLS: Lynchburg Board of Realtors
Originating MLS: Lynchburg Board of RealtorsFacts & features
Interior
Bedrooms & bathrooms
- Bedrooms: 4
- Bathrooms: 4
- Full bathrooms: 3
- 1/2 bathrooms: 1
Primary bedroom
- Level: Second
- Area: 144
- Dimensions: 12 x 12
Bedroom
- Dimensions: 0 x 0
Bedroom 2
- Level: Second
- Area: 90
- Dimensions: 10 x 9
Bedroom 3
- Level: Second
- Area: 140
- Dimensions: 10 x 14
Bedroom 4
- Level: Below Grade
- Area: 364
- Dimensions: 26 x 14
Bedroom 5
- Area: 0
- Dimensions: 0 x 0
Dining room
- Level: First
- Area: 117
- Dimensions: 13 x 9
Family room
- Area: 0
- Dimensions: 0 x 0
Great room
- Area: 0
- Dimensions: 0 x 0
Kitchen
- Level: First
- Area: 143
- Dimensions: 13 x 11
Living room
- Level: First
- Area: 182
- Dimensions: 13 x 14
Office
- Area: 0
- Dimensions: 0 x 0
Heating
- Heat Pump, Two-Zone
Cooling
- Heat Pump, Two-Zone
Appliances
- Included: Dishwasher, Disposal, Dryer, Microwave, Electric Range, Washer, Electric Water Heater
- Laundry: Laundry Closet, Main Level
Features
- Ceiling Fan(s), Drywall, High Speed Internet, Primary Bed w/Bath, Pantry, Separate Dining Room, Walk-In Closet(s)
- Flooring: Carpet, Vinyl, Vinyl Plank
- Basement: Exterior Entry,Finished,Interior Entry
- Attic: Pull Down Stairs
Interior area
- Total structure area: 2,208
- Total interior livable area: 2,208 sqft
- Finished area above ground: 1,472
- Finished area below ground: 736
Property
Parking
- Parking features: Off Street, Concrete Drive
- Has uncovered spaces: Yes
Features
- Levels: Two
- Stories: 2
- Patio & porch: Front Porch
- Exterior features: Garden
Lot
- Size: 8,712 Square Feet
- Features: Landscaped, Undergrnd Utilities
Details
- Parcel number: 22801008
Construction
Type & style
- Home type: SingleFamily
- Architectural style: Two Story
- Property subtype: Single Family Residence
Materials
- Vinyl Siding
- Roof: Shingle
Condition
- Year built: 2018
Utilities & green energy
- Electric: AEP/Appalachian Powr
- Sewer: City
- Water: City
- Utilities for property: Cable Available, Cable Connections
Community & HOA
Location
- Region: Lynchburg
Financial & listing details
- Price per square foot: $144/sqft
- Tax assessed value: $295,800
- Annual tax amount: $2,484
- Date on market: 4/17/2026
- Cumulative days on market: 110 days
Estimated market value
Not available
Estimated sales range
Not available
Not available
Price history
| Date | Event | Price |
|---|---|---|
| 6/28/2026 | Pending sale | $319,000$144/sqft |
Source:  LMLS #365763 Report a problem LMLS #365763 Report a problem | ||
| 6/12/2026 | Price change | $319,000-6.1%$144/sqft |
Source: LMLS #365763 Report a problem | ||
| 5/28/2026 | Price change | $339,900-5.6%$154/sqft |
Source: LMLS #365763 Report a problem | ||
| 5/3/2026 | Price change | $359,900-5%$163/sqft |
Source: LMLS #365763 Report a problem | ||
| 4/17/2026 | Listed for sale | $379,000+37.8%$172/sqft |
Source: LMLS #365763 Report a problem | ||
| 3/31/2023 | Sold | $275,000+0%$125/sqft |
Source: LMLS #342688 Report a problem | ||
| 2/28/2023 | Pending sale | $274,900$125/sqft |
Source: LMLS #342688 Report a problem | ||
| 2/24/2023 | Listed for sale | $274,900+48.8%$125/sqft |
Source: LMLS #342688 Report a problem | ||
| 3/9/2018 | Sold | $184,800$84/sqft |
Source: LMLS #307826 Report a problem | ||
Public tax history
| Year | Property taxes | Tax assessment |
|---|---|---|
| 2025 | $2,485 +26.4% | $295,800 +33.9% |
| 2024 | $1,966 | $220,900 |
| 2023 | $1,966 -3.9% | $220,900 +19.8% |
| 2022 | $2,047 | $184,400 |
| 2021 | $2,047 +8% | $184,400 +8% |
| 2020 | $1,895 | $170,700 |
| 2019 | $1,895 +4% | $170,700 +4% |
| 2018 | $1,823 +2755.9% | $164,200 +613.9% |
| 2017 | $64 | $23,000 |
| 2016 | $64 | $23,000 -11.5% |
| 2015 | $64 -70.5% | $26,000 |
| 2014 | $216 | $26,000 |
| 2012 | -- | $26,000 |
| 2011 | -- | $26,000 |
Find assessor info on the county website
Monthly payment
Est. payment
Payment breakdown
Explore the cost of this home by adjusting the details. Changes won't be saved.Climate risks
Neighborhood: 24501
Nearby schools
GreatSchools rating
- 1/10Perrymont Elementary SchoolGrades: PK-5Distance: 1.5 mi
- 3/10Paul Laurence Dunbar Middle School for InnovationGrades: 6-8Distance: 3.2 mi
- 3/10E.C. Glass High SchoolGrades: 9-12Distance: 2.1 mi
- $335,0004 bd4 ba2.1k sqft203 Bonterra Pl, Lynchburg, VA 24501Sold
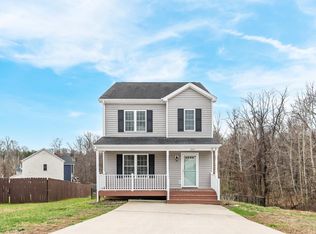
- $305,3003 bd3 ba1.2k sqft207 Bonterra Pl, Lynchburg, VA 24501Off Market

- $297,4002 bd3 ba1.4k sqft201 Bonterra Pl, Lynchburg, VA 24501Off Market
- $298,2003 bd3 ba1.4k sqft206 Bonterra Pl, Lynchburg, VA 24501Off Market

- $297,0003 bd3 ba1.4k sqft107 Brenleigh Ct, Lynchburg, VA 24501Sold
- $284,5003 bd3 ba1.4k sqft204 Bonterra Pl, Lynchburg, VA 24501Off Market
- $280,900-- bd-- ba1.4k sqft200 Bonterra Pl, Lynchburg, VA 24501Off Market
- $290,0003 bd3 ba1.4k sqft202 Bonterra Pl, Lynchburg, VA 24501Sold
A local agent can set up tours, give advice and negotiate with sellers.
A local lender can help you make sure your offer is ready when you are.
Similar homes
- $309,9003 bd2 ba1.8k sqft2709 Anthony Pl, Lynchburg, VA 24501For Sale
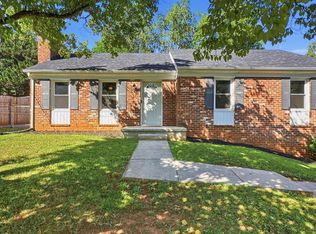 MLS ID #367414, Jeremy Bruce Phillips Sr., BHHS Dawson Ford Garbee-Forest. LMLS
 - $320,0002 bd2 ba1.3k sqft404 Legacy Oaks Cir, Lynchburg, VA 24501For Sale
 MLS ID #365458, Jeremy Bruce Phillips Sr., BHHS Dawson Ford Garbee-Forest. LMLS
 - $299,9004 bd4 ba2.1k sqft301 Towne Crier Rd, Lynchburg, VA 24502For Sale
 MLS ID #368122, Cody Smith, Keller Williams. LMLS
 - $383,1534 bd4 ba2.4k sqft312 Wessex Rd, Lynchburg, VA 24501For Sale
 MLS ID #367740, Darius Mahdavi, Samson Properties. LMLS
 - $324,9004 bd3 ba2.3k sqft7128 Meadowbrook Rd, Lynchburg, VA 24502For SaleMLS ID #368090, Adam M. Stinespring, Keller Williams. LMLS
- $372,9005 bd4 ba2.2k sqft201 Thicket Dr, Lynchburg, VA 24501For SaleMLS ID #368341, Brian Liang, LPT Realty, Inc. LMLS
- $329,9004 bd3 ba2.1k sqft205 Oakridge Blvd, Lynchburg, VA 24502For SaleMLS ID #367782, Wendy Reddy, Reddy Real Estate, Inc.. LMLS
- $299,9004 bd3 ba1.6k sqft340 Blackhawke Dr, Lynchburg, VA 24502For SaleMLS ID #367807, Cody Smith, Keller Williams. LMLS
- $279,9003 bd2 ba1.9k sqft1100 Milford Ln, Lynchburg, VA 24501For SaleMLS ID #366998, Jason Porter, eXp Realty LLC-Stafford. LMLS
- $419,9004 bd4 ba2.6k sqft1609 Silver Creek Dr, Lynchburg, VA 24503For SaleMLS ID #368344, Jannie Handy, Mark A. Dalton & Co., Inc.. LMLS
- $369,9003 bd3 ba2k sqft662 Addie Way, Lynchburg, VA 24501For SaleMLS ID #368296, Addison Brafford, Elite Realty. LMLS
- $314,9003 bd4 ba2.2k sqft133 Willard Way, Lynchburg, VA 24502For SaleMLS ID #366430, Noah Kessler, Keller Williams. LMLS
- $289,9004 bd2 ba1.5k sqft509 Atlanta Ave, Lynchburg, VA 24502For SaleMLS ID #367905, Jeremiah Cochenour, Mark A. Dalton & Co., Inc.. LMLS
- $289,9004 bd2 ba1.6k sqft634 Thomas Rd, Lynchburg, VA 24502For SaleMLS ID #366786, Schyler Coleman Higgins, Cornerstone Realty Group Inc.. LMLS
- $364,9003 bd3 ba2k sqft135 Cheyenne Dr, Lynchburg, VA 24502For SaleMLS ID #368366, Heather Watson, Keller Williams. LMLS
- $284,9004 bd3 ba1.6k sqft244 Thicket Dr, Lynchburg, VA 24501For SaleMLS ID #367903, Zachary A Willis, Keller Williams. LMLS
- $369,9004 bd3 ba2.4k sqft1002 Oxford Point Rd, Lynchburg, VA 24502For SaleMLS ID #367745, Matt Coleman, eXp Realty LLC-Stafford. LMLS
- $334,4003 bd2 ba2.1k sqft308 Robin Dr, Lynchburg, VA 24502For SaleMLS ID #366428, Chris Johnson, Long & Foster-Forest. LMLS
- $174,9003 bd2 ba1.6k sqft1022 Pierce St, Lynchburg, VA 24501For SaleMLS ID #368365, Stephen J Acree, Keller Williams. LMLS
- $409,5004 bd3 ba3k sqft3405 Landon St, Lynchburg, VA 24503For SaleMLS ID #368178, Jonathan McKinney, BHHS Dawson Ford Garbee-Forest. LMLS
