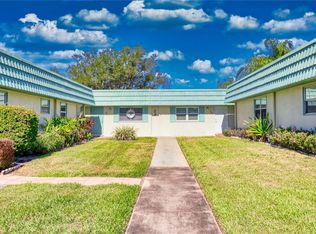
Under contract-accepting backup offers. WELCOME TO ONE OF THE MOST DESIRABLE, GOLF CART FRIENDLY active 55+ communities of Kings Point! Come visit this beautifully appointed, fully furnished tropically landscaped, 2 bedroom/ 1 bathroom. This open floorplan home features a remodeled kitchen, spacious living room. Tile floors throughout. The large primary bedroom provides an ensuite updated bathroom vanity and walk-in shower. The second bedroom has 2 closets and it's own AC unit. This immaculate home is ready for you! Basic cable, internet, amenities fees, lawn maintenance, pest control, water/sewer, exterior insurance, exterior structural maintenance, roof maintenance/replacement are included in the monthly HOA fee. Kings Point is a gated community in Sun City Center, offering residents: two guard-gated entrances, exterior painting, 24-hour security, 2 club houses, 6 pools, daily social events, live entertainment, many clubs, chef-prepared daily menus, a pickup food service, multi-million dollar fitness center, group travel, and much more! It is centrally located to St. Petersburg, Tampa and Sarasota, and only a short hour drive to beaches and Orlando. Call today to see this beauty! The furniture and furnishings are included.
Under contract
$89,900
205 KINGS BLVD BOULEVARD #C-71, SUN CITY CENTER, FL 33573
2beds
800sqft
:
Get pre-qualified$1,292/mo
Condominium
Built in 1973
-- sqft lot
$86,300 Zestimate®
$112/sqft
$645/mo HOA
What's special
Gated communityFully furnishedExterior paintingOpen floorplanLarge primary bedroomTile floors throughoutTwo guard-gated entrances
- 23 days |
- 208 |
- 10 |
Zillow last checked:
Listing updated:
Listed by:
Brenda White 813-765-4250,
SUN CITY LIVING REALTY OF FLORIDA INC 813-765-4250
Source: Stellar MLS,MLS#: TB8525982 Originating MLS: Suncoast Tampa
Originating MLS: Suncoast Tampa
Facts & features
Interior
Bedrooms & bathrooms
- Bedrooms: 2
- Bathrooms: 1
- Full bathrooms: 1
Rooms
- Room types: Utility Room
Primary bedroom
- Features: Built-in Closet
- Level: First
- Area: 198 Square Feet
- Dimensions: 18x11
Bedroom 2
- Features: Built-in Closet
- Level: First
Dining room
- Level: First
- Area: 100 Square Feet
- Dimensions: 10x10
Kitchen
- Features: Breakfast Bar
- Level: First
Living room
- Level: First
- Area: 234 Square Feet
- Dimensions: 18x13
Living room
- Level: First
Heating
- Central, Electric
Cooling
- Central Air
Appliances
- Included: Dishwasher, Disposal, Dryer, Electric Water Heater, Microwave, Range, Washer
- Laundry: Laundry Closet
Features
- Ceiling Fan(s), Open Floorplan, Primary Bedroom Main Floor
- Flooring: Laminate, Tile
- Windows: Window Treatments
- Has fireplace: No
- Furnished: Yes
- Common walls with other units/homes: Corner Unit,End Unit
Interior area
- Total structure area: 908
- Total interior livable area: 800 sqft
Video & virtual tour
Property
Parking
- Total spaces: 1
- Parking features: Assigned
- Carport spaces: 1
Features
- Levels: One
- Stories: 1
- Exterior features: Irrigation System, Sidewalk
Lot
- Features: Cul-De-Sac, In County, Landscaped, Sidewalk, Street Dead-End
Details
- Parcel number: 0568200346
- Zoning: X
- Special conditions: None
Construction
Type & style
- Home type: Condo
- Property subtype: Condominium
- Attached to another structure: Yes
Materials
- Metal Frame, Other, Stucco
- Foundation: Slab
- Roof: Built-Up
Condition
- Completed
- New construction: No
- Year built: 1973
Utilities & green energy
- Sewer: Public Sewer
- Water: Public
- Utilities for property: BB/HS Internet Available, Cable Connected, Electricity Connected, Sewer Connected, Water Connected
Community & HOA
Community
- Features: Buyer Approval Required, Clubhouse, Deed Restrictions, Dog Park, Fitness Center, Gated Community - Guard, Golf Carts OK, Golf, Pool, Restaurant, Sidewalks, Tennis Court(s)
- Pet fee: $0 monthly
- Senior community: Yes
- Subdivision: ANDOVER C CONDOMINIUM
HOA
- Has HOA: No
- Services included: 24-Hour Guard, Cable TV, Common Area Taxes, Community Pool, Reserve Fund, Internet, Maintenance Structure, Maintenance Grounds, Pest Control, Pool Maintenance, Recreational Facilities, Sewer, Water
- HOA fee: $645 monthly
- HOA name: Karen Cassels. LCAM
Location
- Region: Sun City Center
Financial & listing details
- Price per square foot: $112/sqft
- Annual tax amount: $28
- Date on market: 7/9/2026
- Cumulative days on market: 23 days
- Listing terms: Cash,Conventional
- Ownership: Condominium
- Total actual rent: 0
- Electric utility on property: Yes
- Road surface type: Paved
Estimated market value
$86,300
$82,000 - $91,000
$1,443/mo
Price history
| Date | Event | Price |
|---|---|---|
| 7/17/2026 | Contingent | $89,900$112/sqft |
Source:  Stellar MLS #TB8525982 Report a problem Stellar MLS #TB8525982 Report a problem | ||
| 7/10/2026 | Listed for sale | $89,900$112/sqft |
Source: Stellar MLS #TB8525982 Report a problem | ||
Public tax history
Tax history is unavailable.
Monthly payment
Est. payment
Payment breakdown
Explore the cost of this home by adjusting the details. Changes won't be saved.Climate risks
Neighborhood: 33573
Nearby schools
GreatSchools rating
- 3/10Cypress Creek Elementary SchoolGrades: PK-5Distance: 2.3 mi
- 2/10Shields Middle SchoolGrades: 6-8Distance: 2.3 mi
- NALennard Adult & Community CenterGrades: Distance: 2.8 mi
- $144,9002 bd2 ba960 sqft205 Kings Blvd APT 52, Sun City Center, FL 33573For Sale

- $102,0002 bd2 ba960 sqft205 Kings Blvd APT 53, Sun City Center, FL 33573Sold
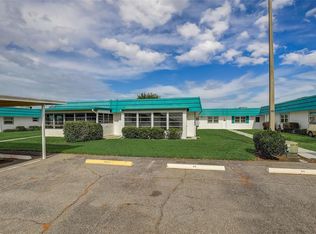
- $125,0002 bd2 ba960 sqft205 Kings Blvd APT 57, Sun City Center, FL 33573Sold

- $78,0001 bd2 ba800 sqft205 Kings Blvd APT 62, Sun City Center, FL 33573Sold
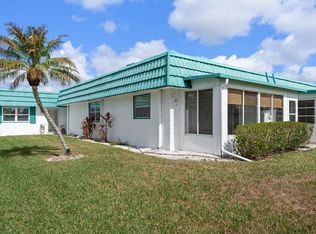
- $87,5002 bd2 ba960 sqft205 Kings Blvd APT 64, Sun City Center, FL 33573Sold
- $94,0001 bd2 ba800 sqft205 Kings Blvd APT 70, Sun City Center, FL 33573Sold
- $110,0002 bd2 ba960 sqft205 Kings Blvd APT 65, Sun City Center, FL 33573Off Market
- $91,5002 bd2 ba960 sqft205 Kings Blvd APT 56, Sun City Center, FL 33573Off Market
A local agent can set up tours, give advice and negotiate with sellers.
Similar homes
- $89,9002 bd2 ba960 sqft201 KINGS BOULEVARD #13, SUN CITY CENTER, FL 33573For Sale
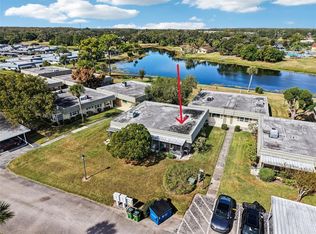
 MLS ID #TB8446711, Bill Dalton, Jr., KELLER WILLIAMS SOUTH SHORE. Stellar MLS
 - $90,0001 bd2 ba800 sqft301 ANDOVER PLACE S #175, SUN CITY CENTER, FL 33573For Sale
 MLS ID #TB8503164, John Warner, III, KELLER WILLIAMS SOUTH SHORE. Stellar MLS
 - $95,0001 bd2 ba800 sqft302 ANDOVER PLACE S #167, SUN CITY CENTER, FL 33573For Sale
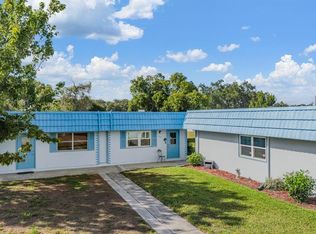 MLS ID #TB8511036, Julie Wright, PREMIER SOTHEBYS INTL REALTY. Stellar MLS
 - $105,9002 bd2 ba960 sqft101 CAMBRIDGE TRAIL #196, SUN CITY CENTER, FL 33573For Sale
 MLS ID #A4691613, Mark Borg, LIST WITH 1 REALTY. Stellar MLS
 - $79,9002 bd2 ba960 sqft101 CAMBRIDGE TRL #205, SUN CITY CENTER, FL 33573For SaleMLS ID #TB8492075, chris Spooner, FLORIDA'S 1ST CHOICE RLTY LLC. Stellar MLS
- $105,0002 bd2 ba960 sqft101 CAMBRIDGE TRAIL #200, SUN CITY CENTER, FL 33573For SaleMLS ID #TB8506188, Natalie Pellerin, DALTON WADE INC. Stellar MLS
- $75,0001 bd2 ba800 sqft1811 BEDFORD LANE #163, SUN CITY CENTER, FL 33573For SaleMLS ID #TB8529013, Sandra Tams, CENTURY 21 BEGGINS ENTERPRISES. Stellar MLS
- $99,9902 bd2 ba960 sqft1811 BEDFORD LANE #153, SUN CITY CENTER, FL 33573For SaleMLS ID #TB8452497, Serena Johnson, DALTON WADE INC. Stellar MLS
- $104,5002 bd2 ba960 sqft1901 CANTERBURY LANE #19, SUN CITY CENTER, FL 33573For SaleMLS ID #TB8480872, Julie Koch, REAL BROKER, LLC. Stellar MLS
- $110,0001 bd2 ba800 sqft301 ANDOVER PLACE S #170, SUN CITY CENTER, FL 33573For SaleMLS ID #TB8524317, Tamara Bushnell, DALTON WADE INC. Stellar MLS
- $99,0001 bd2 ba800 sqft1902 DANDRIDGE STREET #12, SUN CITY CENTER, FL 33573For SaleMLS ID #TB8453890, John Warner, III, KELLER WILLIAMS SOUTH SHORE. Stellar MLS
- $99,0001 bd2 ba800 sqft2202 CLUBHOUSE DRIVE #174, SUN CITY CENTER, FL 33573For SaleMLS ID #TB8368163, Jacqueline Pope, CENTURY 21 BEGGINS ENTERPRISES. Stellar MLS
- $119,9002 bd2 ba960 sqft1802 BEDFORD LANE #1, SUN CITY CENTER, FL 33573For SaleMLS ID #TB8491225, Gus Vollmer, EXIT BAYSHORE REALTY. Stellar MLS
- $77,5001 bd2 ba800 sqft1801 BEDFORD LANE #30, SUN CITY CENTER, FL 33573For SaleMLS ID #TB8488933, Al DeMellier, KELLER WILLIAMS SOUTH SHORE. Stellar MLS
- $119,9002 bd2 ba960 sqft302 CANTON COURT #59, SUN CITY CENTER, FL 33573For SaleMLS ID #A4691624, Mark Borg, LIST WITH 1 REALTY. Stellar MLS
- $119,9002 bd2 ba984 sqft2304 GLENMORE CIRCLE #327, SUN CITY CENTER, FL 33573For SaleMLS ID #OM726336, Angie Mangiapane, LPT REALTY, LLC. Stellar MLS
- $74,9001 bd2 ba800 sqft1802 BEDFORD LANE #2, SUN CITY CENTER, FL 33573For SaleMLS ID #TB8435389, Rose Alexander, KELLER WILLIAMS SOUTH SHORE. Stellar MLS
- $109,0001 bd2 ba800 sqft1811 BEDFORD LANE #166, SUN CITY CENTER, FL 33573For SaleMLS ID #W7880568, Carol Ridlon, EXIT SUCCESS REALTY. Stellar MLS
- $124,5002 bd2 ba1.1k sqft1901 CANTERBURY LANE #4, SUN CITY CENTER, FL 33573For SaleMLS ID #TB8492397, chris Spooner, FLORIDA'S 1ST CHOICE RLTY LLC. Stellar MLS
- $131,5002 bd2 ba1.1k sqft1905 CANTERBURY LANE #E-9, SUN CITY CENTER, FL 33573For SaleMLS ID #TB8492907, Brenda White, SUN CITY LIVING REALTY OF FLORIDA INC. Stellar MLS
