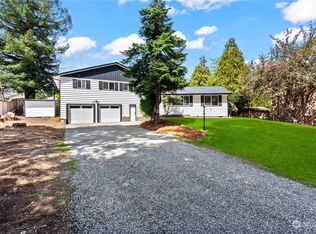
NEW PRICE $719,950! A fantastic opportunity to own this beautifully maintained traditional home offering exceptional space, a three-car garage, and no HOA.. The inviting floor plan features formal living and dining rooms, ideal for entertaining, while the spacious kitchen showcases granite countertops, abundant cabinetry, and a sunny dining nook that opens to the cozy family room with a gas fireplace. Low-maintenance laminate flooring flows throughout the main level, with bamboo stairs leading to four generously sized bedrooms featuring laminate flooring. The private primary suite offers a spacious walk-in closet and a relaxing five-piece bath with dual vanities, soaking tub, separate shower, and skylight. An additional skylight brightens the hall bath with natural light. A brand-new furnace adds year-round comfort and peace of mind. Step outside to a large patio designed for entertaining, a basketball hoop for recreation, and a storage shed that stays. The deep three-car garage and oversized driveway provide exceptional parking and storage, while the absence of an HOA gives you added flexibility. Conveniently located in the desirable Kentridge area near parks, schools, shopping, dining, and major commuter routes, this home offers the space, functionality, and location today's buyers are looking for. One recommendation
Pending
Listed by: Keller Williams Realty Bothell • Lisa Y Davis
Price cut: $20K (9/3)
$719,950
20532 121st Way SE, Kent, WA 98031
4beds
2,064sqft
Single Family Residence
Built in 1999
6,094 Square Feet Lot
$713,700 Zestimate®
$349/sqft
$-- HOA
What's special
- --
- on Zillow
- 75
- views
- 0
- saves
Zillow last checked:
Listing updated:
Listed by:
Lisa Y Davis,
Keller Williams Realty Bothell,
Erin Bee Thompson,
Keller Williams Realty Bothell
Source: NWMLS as distributed by MLS GRID,MLS#: 2553584
Facts & features
Interior
Bedrooms & bathrooms
- Bedrooms: 4
- Bathrooms: 3
- Full bathrooms: 2
- 1/2 bathrooms: 1
- Main level bathrooms: 1
Primary bedroom
- Level: Second
Bedroom
- Level: Second
Bedroom
- Level: Second
Bedroom
- Level: Second
Bathroom full
- Level: Second
Bathroom full
- Level: Second
Other
- Level: Main
Dining room
- Level: Main
Entry hall
- Level: Main
Family room
- Level: Main
Kitchen with eating space
- Level: Main
Living room
- Level: Main
Utility room
- Level: Main
Heating
- Fireplace, Forced Air, Natural Gas
Cooling
- None
Appliances
- Included: Dishwasher, Disposal, Dryer, Refrigerator, Stove(s)/Range(s), Washer, Dishwasher(s), Dryer(s), Garbage Disposal, Refrigerator(s), Washer(s), Water Heater: Gas, Water Heater Location: Garage
Features
- Bath Off Primary, Dining Room
- Flooring: Bamboo/Cork, Ceramic Tile, Laminate, Vinyl
- Windows: Dbl Pane/Storm Window, Skylight(s)
- Basement: None
- Number of fireplaces: 1
- Fireplace features: Gas, Main Level: 1, Fireplace
Interior area
- Total structure area: 2,064
- Total interior livable area: 2,064 sqft
Video & virtual tour
Property
Parking
- Total spaces: 6
- Parking features: Driveway, Attached Garage
- Has attached garage: Yes
- Covered spaces: 3
- Uncovered spaces: 3
Features
- Levels: Two
- Stories: 2
- Entry location: Main
- Patio & porch: Bath Off Primary, Dbl Pane/Storm Window, Dining Room, Fireplace, Skylight(s), Vaulted Ceiling(s), Walk-In Closet(s), Water Heater
Lot
- Size: 6,094 Square Feet
- Features: Paved, Sidewalk, Cable TV, Fenced-Partially, High Speed Internet, Outbuildings, Patio
- Topography: Level
Details
- Parcel number: 2508800500
- Zoning description: Jurisdiction: City
- Special conditions: Standard
Construction
Type & style
- Home type: SingleFamily
- Architectural style: Traditional,2 Story
- Property subtype: Single Family Residence
Materials
- Wood Siding
- Foundation: Poured Concrete
- Roof: Composition
Condition
- Good
- Year built: 1999
- Major remodel year: 1999
Utilities & green energy
- Electric: Company: PSE
- Sewer: Sewer Connected, Company: Soos Creek Water & Sewer District
- Water: Public, Company: Soos Creek Water & Sewer District
- Utilities for property: Comcast, Comcast
Community & HOA
Community
- Subdivision: Kentridge
Location
- Region: Kent
Financial & listing details
- Price per square foot: $349/sqft
- Tax assessed value: $634,000
- Annual tax amount: $948
- Date on market: 7/17/2026
- Listing terms: Conventional,FHA,VA Loan
- Inclusions: Dishwasher(s), Dryer(s), Garbage Disposal, Refrigerator(s), Stove(s)/Range(s), Washer(s)
Estimated market value
$713,700
$678,000 - $749,000
$3,613/mo
Price history
| Date | Event | Price |
|---|---|---|
| 9/14/2026 | Pending sale | $719,950$349/sqft |
Source:  NWMLS as distributed by MLS GRID #2553584 Report a problem NWMLS as distributed by MLS GRID #2553584 Report a problem | ||
| 9/3/2026 | Price change | $719,950-2.7%$349/sqft |
Source: NWMLS as distributed by MLS GRID #2553584 Report a problem | ||
| 8/6/2026 | Price change | $739,950-1.3%$359/sqft |
Source: NWMLS as distributed by MLS GRID #2553584 Report a problem | ||
| 7/25/2026 | Pending sale | $750,000$363/sqft |
Source: NWMLS as distributed by MLS GRID #2553584 Report a problem | ||
| 7/18/2026 | Listed for sale | $750,000+258.5%$363/sqft |
Source: NWMLS as distributed by MLS GRID #2553584 Report a problem | ||
| 12/8/1998 | Sold | $209,200$101/sqft |
Source: Public Record Report a problem | ||
Public tax history
| Year | Property taxes | Tax assessment |
|---|---|---|
| 2025 | $949 +9.1% | $366,000 |
| 2024 | $869 -2.9% | $366,000 |
| 2023 | $895 | $366,000 |
| 2022 | -- | $366,000 |
| 2021 | $996 -5.9% | $366,000 -6.9% |
| 2019 | $1,059 -13.5% | $393,000 -8% |
| 2018 | $1,224 -74.9% | $427,000 +16.7% |
| 2017 | $4,868 +7% | $366,000 +5.5% |
| 2016 | $4,551 | $347,000 +3% |
| 2015 | $4,551 | $337,000 +4% |
| 2014 | $4,551 | $324,000 +35% |
| 2013 | $4,551 | $240,000 +1.3% |
| 2012 | -- | $237,000 |
| 2011 | -- | $237,000 -14.1% |
| 2010 | -- | $276,000 |
| 2009 | -- | $276,000 -2.8% |
| 2007 | -- | $284,000 +6% |
| 2006 | -- | $268,000 +7.2% |
| 2005 | -- | $250,000 +20.2% |
| 2001 | $3,070 +0% | $208,000 +4% |
| 2000 | $3,069 | $200,000 |
Find assessor info on the county website
Monthly payment
Est. payment
Payment breakdown
Explore the cost of this home by adjusting the details. Changes won't be saved.Climate risks
Neighborhood: East Hill-Meridian
Nearby schools
Schools provided by the listing agent
- Elementary: Glenridge Elem
- Middle: Meeker Jnr High
- High: Kentridge High
Source: NWMLS as distributed by MLS GRID. This data may not be complete. We recommend contacting the local school district to confirm school assignments for this home.
Similar homes
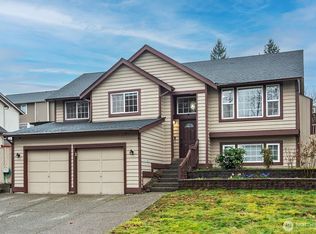
- $649,9904 bd3 ba1.7k sqftPlateau At Panther Lake, Kent, WA 98031Active
 MLS ID #2582545, Brian Richards. NWMLS as distributed by MLS GRID
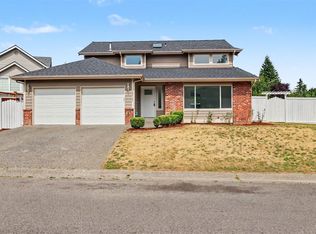
 - $799,0004 bd3 ba1.9k sqftMccann Meadows, Kent, WA 98031Active
 MLS ID #2567280, Jule Johnson. NWMLS as distributed by MLS GRID
 - $690,0004 bd3 ba2.3k sqft27010 186th Avenue SE, Covington, WA 98042Active
 MLS ID #2592107, Jason Telles. NWMLS as distributed by MLS GRID
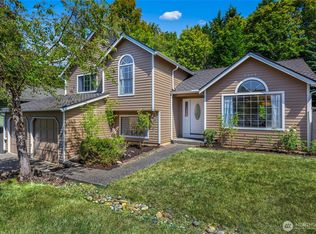
 - $718,0004 bd3 ba1.7k sqftVictoria Hills, Renton, WA 98055Active
 MLS ID #2572648, Aileen Zacarias. NWMLS as distributed by MLS GRID
