PRICE IMPROVEMENT! Welcome to this spacious four-bedroom home in the highly desirable Highland Creek community, located in Cabarrus County and within the sought-after Cabarrus County School District. Virtually staged photos throughout the listing help showcase this home’s incredible potential and flexible living spaces.
The main level offers an open floor plan with abundant living space, perfect for both entertaining and everyday living. A dedicated office and versatile flex room just off the kitchen provide endless options for working from home, hobbies, play space, or additional lounge areas.
Upstairs, you’ll find four generously sized bedrooms along with a large bonus room ideal for a media room, playroom, home gym, or secondary living area. The spacious primary suite serves as a relaxing retreat and features a private deck—perfect for enjoying your morning coffee or unwinding in the evening.
Additional highlights include an irrigation system for easy lawn maintenance and solar panels producing approximately 700–900 kWh per month, helping significantly reduce electric costs.
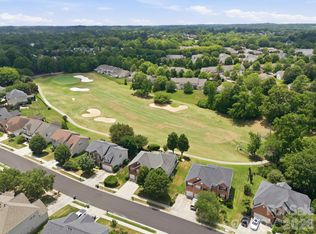
Residents of Highland Creek enjoy exceptional resort-style amenities, including four swimming pools, walking trails, parks, playgrounds, a fitness center, pickleball courts, golf, and an active community atmosphere for all ages.
Under contract-show
Price cut: $15K (6/12)
$575,000
2055 Solway Ln, Charlotte, NC 28269
4beds
3,409sqft
:
Get pre-qualified$3,457/mo
Single Family Residence
Built in 2005
0.29 Acres Lot
$568,000 Zestimate®
$169/sqft
$73/mo HOA
What's special
Dedicated officeSpacious four-bedroom homeFour generously sized bedrooms
- 281 days |
- 391 |
- 18 |
Zillow last checked:
Listing updated:
Listed by:
Amy Worland acworland1@gmail.com,
Southern Homes of the Carolinas, Inc
Source: Canopy MLS as distributed by MLS GRID,MLS#: 4307419
Facts & features
Interior
Bedrooms & bathrooms
- Bedrooms: 4
- Bathrooms: 3
- Full bathrooms: 2
- 1/2 bathrooms: 1
Primary bedroom
- Features: Garden Tub, Tray Ceiling(s), Walk-In Closet(s)
- Level: Upper
Bonus room
- Level: Upper
Flex space
- Level: Main
Laundry
- Level: Upper
Office
- Level: Main
Heating
- Central
Cooling
- Central Air
Appliances
- Included: Dishwasher, Disposal
- Laundry: Laundry Room, Upper Level
Features
- Flooring: Carpet, Wood
- Has basement: No
- Attic: Pull Down Stairs
- Fireplace features: Family Room
Interior area
- Total structure area: 3,409
- Total interior livable area: 3,409 sqft
- Finished area above ground: 3,409
- Finished area below ground: 0
Property
Parking
- Total spaces: 2
- Parking features: Driveway, Attached Garage, Garage on Main Level
- Attached garage spaces: 2
- Has uncovered spaces: Yes
Features
- Levels: Two
- Stories: 2
- Patio & porch: Balcony, Covered, Deck, Front Porch
- Pool features: Community
Lot
- Size: 0.29 Acres
Details
- Parcel number: 46800024990000
- Zoning: R-CO
- Special conditions: Standard
Construction
Type & style
- Home type: SingleFamily
- Architectural style: Traditional
- Property subtype: Single Family Residence
Materials
- Aluminum, Brick Partial, Vinyl
- Foundation: Crawl Space
Condition
- New construction: No
- Year built: 2005
Utilities & green energy
- Sewer: Public Sewer
- Water: City
Community & HOA
Community
- Features: Fitness Center, Golf, Playground, Sidewalks, Walking Trails
- Subdivision: Highland Creek
HOA
- Has HOA: Yes
- HOA fee: $220 quarterly
- HOA name: Hawthorne Management
- HOA phone: 704-377-0114
Location
- Region: Charlotte
Financial & listing details
- Price per square foot: $169/sqft
- Tax assessed value: $597,100
- Annual tax amount: $5,947
- Date on market: 10/17/2025
- Cumulative days on market: 281 days
- Listing terms: Cash,Conventional
- Road surface type: Concrete
Estimated market value
$568,000
$540,000 - $596,000
$3,074/mo
Price history
| Date | Event | Price |
|---|---|---|
| 6/12/2026 | Price change | $575,000-2.5%$169/sqft |
Source:  Canopy MLS as distributed by MLS GRID #4307419 Report a problem Canopy MLS as distributed by MLS GRID #4307419 Report a problem | ||
| 5/1/2026 | Price change | $590,000-2.5%$173/sqft |
Source: Canopy MLS as distributed by MLS GRID #4307419 Report a problem | ||
| 3/26/2026 | Price change | $605,000-2.3%$177/sqft |
Source: Canopy MLS as distributed by MLS GRID #4307419 Report a problem | ||
| 10/17/2025 | Listed for sale | $619,000+90.5%$182/sqft |
Source: Canopy MLS as distributed by MLS GRID #4307419 Report a problem | ||
| 8/31/2023 | Listing removed | -- |
Source: Zillow Rentals Report a problem | ||
| 8/18/2023 | Listed for rent | $2,795$1/sqft |
Source: Zillow Rentals Report a problem | ||
| 1/21/2016 | Sold | $325,000-1.5%$95/sqft |
Source: Canopy MLS as distributed by MLS GRID #3108315 Report a problem | ||
| 12/13/2015 | Pending sale | $329,900$97/sqft |
Source: Benham Real Estate Group, Inc. #3108315 Report a problem | ||
| 11/11/2015 | Listed for sale | $329,900-0.6%$97/sqft |
Source: Benham Real Estate Group, Inc. #3108315 Report a problem | ||
| 2/22/2006 | Sold | $332,000$97/sqft |
Source: Public Record Report a problem | ||
Public tax history
| Year | Property taxes | Tax assessment |
|---|---|---|
| 2025 | $5,947 | $597,100 |
| 2024 | $5,947 +53.7% | $597,100 +88.3% |
| 2023 | $3,868 | $317,060 |
| 2022 | $3,868 | $317,060 |
| 2021 | $3,868 +2% | $317,060 +2% |
| 2019 | $3,791 +3.4% | $310,760 |
| 2018 | $3,667 | $310,760 |
| 2017 | $3,667 +64.1% | $310,760 +5.3% |
| 2016 | $2,235 | $295,090 |
| 2015 | $2,235 -35.8% | $295,090 |
| 2014 | $3,482 | $295,090 |
| 2013 | -- | $295,090 |
| 2012 | -- | $295,090 -17.1% |
| 2011 | -- | $355,940 |
| 2010 | -- | $355,940 |
| 2009 | -- | $355,940 +0.6% |
| 2008 | -- | $353,940 +20% |
| 2007 | -- | $294,920 +33.5% |
| 2006 | -- | $220,840 +360.1% |
| 2005 | -- | $48,000 |
Find assessor info on the county website
Monthly payment
Est. payment
Payment breakdown
Explore the cost of this home by adjusting the details. Changes won't be saved.Climate risks
Neighborhood: Highland Creek
Nearby schools
GreatSchools rating
- 9/10Cox Mill ElementaryGrades: K-5Distance: 0.8 mi
- 10/10Harris Road MiddleGrades: 6-8Distance: 2.9 mi
- 8/10Cox Mill High SchoolGrades: 9-12Distance: 1.1 mi
- $531,8004 bd3 ba2.5k sqft2061 Solway Ln, Charlotte, NC 28269Off Market
- $572,2005 bd3 ba2.9k sqft2049 Solway Ln, Charlotte, NC 28269Off Market
- $669,9005 bd3 ba3.4k sqft9807 Hobbitshire Ln, Charlotte, NC 28269Off Market
- $725,0004 bd3 ba3.7k sqft9813 Hobbitshire Ln, Charlotte, NC 28269Sold
- $620,4005 bd4 ba3.1k sqft2043 Solway Ln, Charlotte, NC 28269Off Market
- $577,9004 bd4 ba3.1k sqft2067 Solway Ln, Charlotte, NC 28269Sold
- $679,6005 bd4 ba3.8k sqft2056 Solway Ln, Charlotte, NC 28269Off Market
- $759,9006 bd4 ba5k sqft2050 Solway Ln, Charlotte, NC 28269Off Market
A local agent can set up tours, give advice and negotiate with sellers.
Similar homes
- $650,0005 bd3 ba3k sqft1854 Briarcrest Dr NW, Charlotte, NC 28269For Sale
 MLS ID #4392399, Lawrence Mahool, Helen Adams Realty. Canopy MLS as distributed by MLS GRID
 - $526,9004 bd3 ba3.6k sqft13309 Rebecca Run Dr, Charlotte, NC 28269For Sale
 MLS ID #4392338, Nancy Braun, Showcase Realty LLC. Canopy MLS as distributed by MLS GRID
 - $570,0004 bd3 ba2.8k sqft9565 Horsebit Ln, Concord, NC 28027For Sale
 MLS ID #4406554, Lisa McGill, Opendoor Brokerage LLC. Canopy MLS as distributed by MLS GRID
 - $575,0004 bd3 ba2.6k sqft10648 Sky Chase Ave NW, Concord, NC 28027For Sale
 MLS ID #4398953, Trisha Frye, NorthGroup Real Estate LLC. Canopy MLS as distributed by MLS GRID
 - $545,0003 bd3 ba2.9k sqft4112 Deerfield Dr NW, Concord, NC 28027For SaleMLS ID #4406358, Rob McGuirt, Charlotte Select Properties LLC. Canopy MLS as distributed by MLS GRID
- $529,9005 bd3 ba2.5k sqft7711 Abbotsinch Ct, Charlotte, NC 28269For SaleMLS ID #4397485, Hollie Sims, Coldwell Banker Realty. Canopy MLS as distributed by MLS GRID
- $410,0004 bd3 ba2.5k sqft10303 Baskerville Ave Unit 103, Charlotte, NC 28269For SaleMLS ID #4400036, Bridget Saiki, NorthGroup Real Estate LLC. Canopy MLS as distributed by MLS GRID
- $400,0003 bd3 ba2.1k sqft7533 Lady Bank Dr, Charlotte, NC 28269For SaleMLS ID #4399616, Kristen Bernard, Keller Williams South Park. Canopy MLS as distributed by MLS GRID
- $445,0004 bd2 ba2.2k sqft10312 Fairbourne Ct, Charlotte, NC 28269For SaleMLS ID #4380671, Daysha Matthews, RE/MAX Leading Edge. Canopy MLS as distributed by MLS GRID
- $450,0003 bd3 ba2.3k sqft5313 Bentgrass Run Dr, Charlotte, NC 28269For SaleMLS ID #4376388, John Bolos, Keller Williams South Park. Canopy MLS as distributed by MLS GRID
- $575,0004 bd4 ba2.9k sqftKellswater Bridge, Kannapolis, NC 28081For SaleMLS ID #4396195, Donna Galinsky, Howard Hanna Allen Tate Davidson. Canopy MLS as distributed by MLS GRID
- $589,9004 bd3 ba2.7k sqft8414 Summerfield Ln, Huntersville, NC 28078For SaleMLS ID #4402455, Ryan Wilson, Southern Homes of the Carolinas, Inc. Canopy MLS as distributed by MLS GRID
- $599,9956 bd4 ba3.8k sqft2258 Isaac St, Concord, NC 28027For SaleMLS ID #4395984, Manjesh Gorajala, KPMS L.L.C.. Canopy MLS as distributed by MLS GRID
- $600,0003 bd3 ba2.6k sqft1188 Fawn Ridge Rd NW, Concord, NC 28027For SaleMLS ID #4369825, Jennifer Hubbard, Howard Hanna Allen Tate Concord. Canopy MLS as distributed by MLS GRID
- $579,0004 bd3 ba2.9k sqft14427 Maclauren Ln, Huntersville, NC 28078For SaleMLS ID #4400774, Stacey Fitch, Realty One Group Revolution. Canopy MLS as distributed by MLS GRID
- $529,9004 bd3 ba2.8k sqft3302 Lock Erne Ave, Kannapolis, NC 28081For SaleMLS ID #4404706, Jason Adams, Southland, Realtors LLC. Canopy MLS as distributed by MLS GRID
- $599,0005 bd3 ba2.8k sqft5304 Harvest Hill Dr, Harrisburg, NC 28075For SaleMLS ID #4387174, Angel Smith, 1 Percent Lists Greater Charlotte. Canopy MLS as distributed by MLS GRID
- $550,0003 bd3 ba2.5k sqft12700 Willow Grove Way, Huntersville, NC 28078For SaleMLS ID #4400090, Amy Baker, Howard Hanna Allen Tate Huntersville. Canopy MLS as distributed by MLS GRID
- $539,0004 bd3 ba3k sqft1086 Arrowhead Dr SE, Concord, NC 28025For SaleMLS ID #4397947, Karie Arem, Worth Clark Realty. Canopy MLS as distributed by MLS GRID
- $560,0004 bd3 ba3k sqft7809 Pinecroft Ct, Harrisburg, NC 28075For SaleMLS ID #4399247, Susan Billiar, Howard Hanna Allen Tate Concord. Canopy MLS as distributed by MLS GRID
