Showings begin July 9! Pride of ownership shines throughout this beautifully maintained 3-bedroom, 2-bath ranch home! Nestled on a spacious lot with a fully fenced backyard featuring a vinyl privacy fence, this home is ready for you to enjoy both inside and out.
The inviting eat-in kitchen offers abundant cabinetry and storage and opens seamlessly to the spacious family room, where a vaulted ceiling, oversized window and cozy wood-burning fireplace create the perfect gathering space filled with natural light.
The private primary suite features a walk-in closet and en-suite bath, providing a comfortable retreat at the end of the day.
Step outside to your own backyard oasis complete with a large garden, playset, and an above-ground pool that's already open and ready for summer fun.
For added peace of mind, many of the home's major systems have been updated within the past five years. Combining comfort, functionality, and exceptional outdoor living, this move-in-ready home is one you won't want to miss!
Interior photos coming soon!
Pending
Listed by: Nettwork Global • Toika L Collida
$225,000
2057 Central Pkwy, Florissant, MO 63031
3beds
1,415sqft
:
Get pre-qualified$1,540/mo
Single Family Residence
Built in 1989
0.27 Acres Lot
$-- Zestimate®
$159/sqft
$11/mo HOA
What's special
Cozy wood-burning fireplaceEn-suite bathBackyard oasisInviting eat-in kitchenPrivate primary suiteSpacious lotLarge garden
- 17 days |
- 357 |
- 29 |
Zillow last checked:
Listing updated:
Listed by:
Toika L Collida 636-448-0782,
Nettwork Global
Source: MARIS,MLS#: 26033513 Originating MLS: St. Louis Association of REALTORS
Originating MLS: St. Louis Association of REALTORSFacts & features
Interior
Bedrooms & bathrooms
- Bedrooms: 3
- Bathrooms: 2
- Full bathrooms: 2
- Main level bathrooms: 2
- Main level bedrooms: 3
Bedroom
- Level: Main
Bedroom 2
- Level: Main
Bedroom 3
- Level: Main
Sunroom
- Level: Main
Heating
- Forced Air, Natural Gas
Cooling
- Central Air
Appliances
- Included: Stainless Steel Appliance(s), Dishwasher, Free-Standing Gas Range
- Laundry: In Basement
Features
- Ceiling Fan(s), Center Hall Floorplan, Eat-in Kitchen, Laminate Counters, Open Floorplan, Pantry
- Basement: Concrete,Sump Pump
- Number of fireplaces: 1
- Fireplace features: Family Room, Masonry, Wood Burning
Interior area
- Total structure area: 1,415
- Total interior livable area: 1,415 sqft
- Finished area above ground: 1,415
Property
Parking
- Total spaces: 2
- Parking features: Garage - Attached
- Attached garage spaces: 2
Features
- Levels: One
- Patio & porch: Front Porch, Glass Enclosed, Patio
- Has private pool: Yes
- Pool features: Above Ground
- Fencing: Back Yard,Fenced,Vinyl
Lot
- Size: 0.27 Acres
- Features: Adjoins Common Ground, Back Yard, Front Yard, Garden
Details
- Parcel number: 06K541215
- Special conditions: Standard
Construction
Type & style
- Home type: SingleFamily
- Architectural style: Traditional
- Property subtype: Single Family Residence
Materials
- Brick Veneer, Vinyl Siding
- Foundation: Concrete Perimeter
- Roof: Architectural Shingle
Condition
- Year built: 1989
Utilities & green energy
- Electric: Single Phase, Ameren
- Sewer: Public Sewer
- Water: Public
- Utilities for property: Electricity Connected, Natural Gas Connected, Sewer Connected, Underground Utilities, Water Connected
Community & HOA
Community
- Subdivision: Kingsford Estates
HOA
- Has HOA: Yes
- Amenities included: Common Ground
- Services included: Common Area Maintenance
- HOA fee: $130 annually
- HOA name: Pleasant Hollow
Location
- Region: Florissant
Financial & listing details
- Price per square foot: $159/sqft
- Tax assessed value: $241,500
- Annual tax amount: $3,912
- Date on market: 7/9/2026
- Cumulative days on market: 17 days
- Listing terms: Cash,Conventional,FHA,VA Loan
- Ownership: Private
- Electric utility on property: Yes
Estimated market value
Not available
Estimated sales range
Not available
Not available
Price history
| Date | Event | Price |
|---|---|---|
| 7/11/2026 | Pending sale | $225,000$159/sqft |
Source:  MARIS #26033513 Report a problem MARIS #26033513 Report a problem | ||
| 7/9/2026 | Listed for sale | $225,000+50.1%$159/sqft |
Source: MARIS #26033513 Report a problem | ||
| 9/26/2019 | Sold | -- |
Source: MARIS #19054352 Report a problem | ||
| 8/27/2019 | Pending sale | $149,900$106/sqft |
Source: Ultimate Realty #19054352 Report a problem | ||
| 8/7/2019 | Listed for sale | $149,900$106/sqft |
Source: Ultimate Realty #19054352 Report a problem | ||
| 8/5/2019 | Pending sale | $149,900$106/sqft |
Source: Ultimate Realty #19054352 Report a problem | ||
| 8/2/2019 | Price change | $149,900-3.2%$106/sqft |
Source: Ultimate Realty #19054352 Report a problem | ||
| 7/26/2019 | Price change | $154,900-3.1%$109/sqft |
Source: Ultimate Realty #19054352 Report a problem | ||
| 7/18/2019 | Listed for sale | $159,900+248.4%$113/sqft |
Source: Ultimate Realty #19054352 Report a problem | ||
| 3/28/2015 | Listing removed | $1,295$1/sqft |
Source: Ultimate Realty #15010819 Report a problem | ||
| 3/10/2015 | Listed for rent | $1,295$1/sqft |
Source: Ultimate Realty #15010819 Report a problem | ||
| 12/7/2010 | Sold | -- |
Source: Public Record Report a problem | ||
| 10/8/2010 | Listed for sale | $45,900$32/sqft |
Source: Hilbert Nation Realty, Inc #10056664 Report a problem | ||
| 9/2/2010 | Sold | -- |
Source: Public Record Report a problem | ||
Public tax history
| Year | Property taxes | Tax assessment |
|---|---|---|
| 2025 | $3,912 +29.8% | $45,890 +32.9% |
| 2024 | $3,015 +0.1% | $34,540 |
| 2023 | $3,011 +3.2% | $34,540 +15.8% |
| 2022 | $2,918 +1.5% | $29,830 |
| 2021 | $2,876 +2.1% | $29,830 +9.7% |
| 2020 | $2,817 +9.1% | $27,200 |
| 2019 | $2,583 | $27,200 +16.8% |
| 2018 | $2,583 | $23,280 |
| 2017 | $2,583 +0.1% | $23,280 +7% |
| 2016 | $2,580 +5.5% | $21,760 |
| 2015 | $2,447 | $21,760 +0% |
| 2014 | $2,447 +5.3% | $21,750 |
| 2013 | $2,323 | $21,750 -18.8% |
| 2012 | -- | $26,770 |
| 2011 | -- | $26,770 -8.6% |
| 2010 | $2,917 +6.1% | $29,300 |
| 2009 | $2,748 +12.9% | $29,300 +2.5% |
| 2008 | $2,434 +23.5% | $28,580 |
| 2007 | $1,972 | $28,580 +30.4% |
| 2006 | $1,972 +2.4% | $21,910 |
| 2005 | $1,926 +17.6% | $21,910 -3% |
| 2003 | $1,637 +4.8% | $22,590 +14.7% |
| 2002 | $1,562 +14.3% | $19,700 |
| 2001 | $1,366 | $19,700 |
Find assessor info on the county website
Monthly payment
Est. payment
Payment breakdown
Explore the cost of this home by adjusting the details. Changes won't be saved.Climate risks
Neighborhood: 63031
Nearby schools
GreatSchools rating
- 2/10Walker Elementary SchoolGrades: PK-5Distance: 0.8 mi
- 3/10Northwest Middle SchoolGrades: 6-8Distance: 0.5 mi
- 3/10Hazelwood West High SchoolGrades: 9-12Distance: 3.4 mi
Schools provided by the listing agent
- Elementary: Walker Elem.
- Middle: Northwest Middle
- High: Hazelwood West High
Source: MARIS. This data may not be complete. We recommend contacting the local school district to confirm school assignments for this home.
- $255,3003 bd3 ba1.5k sqft2065 Central Pkwy, Florissant, MO 63031Off Market

- $213,9003 bd2 ba1.1k sqft2049 Central Pkwy, Florissant, MO 63031Off Market
- $220,9003 bd2 ba1.1k sqft2041 Central Pkwy, Florissant, MO 63031Off Market
- $244,5003 bd2 ba1.4k sqft2073 Central Pkwy, Florissant, MO 63031Off Market
- $229,5003 bd2 ba1.3k sqft1922 Kingsford Dr, Florissant, MO 63031Off Market
- $--3 bd3 ba1.4k sqft1910 Kingsford Dr, Florissant, MO 63031Sold
- $150,4003 bd2 ba1.1k sqft2052 Central Pkwy, Florissant, MO 63031Off Market
- $207,7003 bd2 ba1.1k sqft1934 Kingsford Dr, Florissant, MO 63031Off Market
A local agent can set up tours, give advice and negotiate with sellers.
A local lender can help you make sure your offer is ready when you are.
Similar homes
- $249,9003 bd2 ba1.1k sqft2380 Wharton Ct, Florissant, MO 63031For Sale
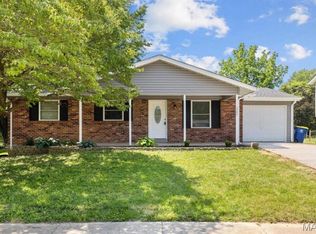
 MLS ID #26040769, Joseph McNeal, Coldwell Banker Realty - Gundaker. MARIS
 - $229,0003 bd2 ba1k sqft1800 Apple Blossom Ct, Florissant, MO 63031For Sale
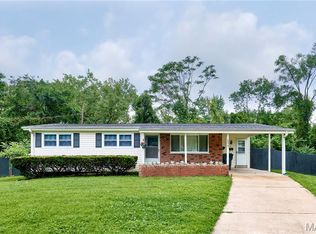 MLS ID #26042628, Steven J Feldewert, American Landmark Realty. MARIS
 - $185,0003 bd3 ba1.6k sqft2470 Palm Dr, Florissant, MO 63031For Sale
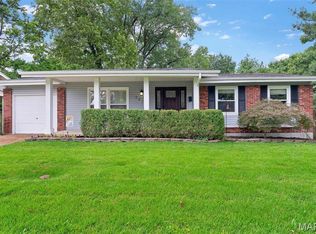 MLS ID #26032641, Lauren E Johnson, Lux Properties. MARIS
 - $178,0003 bd1 ba1k sqft2153 Northern Limits Dr, Florissant, MO 63031For Sale
 MLS ID #26035638, Janelle Stowers, Stowers Realty Group LLC. MARIS
 - $209,0003 bd2 ba1.9k sqft1826 Oliveto Ln, Hazelwood, MO 63042For SaleMLS ID #26047723, Sheila S Harris, Coldwell Banker Realty - Gundaker. MARIS
- $189,9003 bd2 ba1.7k sqft1150 Kostka Ln, Florissant, MO 63031For SaleMLS ID #26032933, Robert Salmons, Entera Realty, LLC. MARIS
- $224,9003 bd3 ba1.3k sqft1565 Aintree Dr, Florissant, MO 63033For SaleMLS ID #25075007, Neshobey Payne, Executive Realty. MARIS
- $155,0003 bd2 ba1.1k sqft160 Humes Ln, Florissant, MO 63031For SaleMLS ID #26040149, Keith Pott, Envision Realty. MARIS
- $239,9004 bd2 ba1.6k sqft1550 Hollywood Ln, Florissant, MO 63033For SaleMLS ID #26038091, Robert Salmons, Entera Realty, LLC. MARIS
- $159,0003 bd1 ba1k sqft2755 Patterson Rd, Florissant, MO 63031For SaleMLS ID #26041430, Kimberly D Coffman, Worth Clark Realty. MARIS
- $285,0003 bd2 ba1.6k sqft569 Saint Joseph St, Florissant, MO 63031For SaleMLS ID #26037319, Margaret Meyerkord, Berkshire Hathaway HomeServices Select Properties. MARIS
- $250,0003 bd2 ba1.4k sqft14000 Davey Dr, Florissant, MO 63034For SaleMLS ID #26023876, Sanora Mitchem, Nettwork Global. MARIS
- $225,0003 bd3 ba1.2k sqft4423 Caracalla Dr, Florissant, MO 63033For SaleMLS ID #26034485, Robert Salmons, Entera Realty, LLC. MARIS
- $165,0003 bd1 ba892 sqft730 Babler Dr, Florissant, MO 63031For SaleMLS ID #26021053, Anthony D McGhee, Hero Realty, LLC. MARIS
- $310,0003 bd4 ba1.8k sqft330 Reighley Pl, Florissant, MO 63031For SaleMLS ID #26043041, Rachael C Waller, Properties by G. Le' Roi LLC. MARIS
- $149,9003 bd1 ba912 sqft1325 Estes Dr, Florissant, MO 63031For SaleMLS ID #26041677, Jeff S Garner, Garner Realty & Development, Inc.. MARIS
- $219,9003 bd2 ba1.1k sqft10007 Delta Dr, Saint Ann, MO 63074For SaleMLS ID #26031147, Sonya M Bartlett, Nettwork Global. MARIS
- $220,0003 bd2 ba1.7k sqft14 Perigen Ln, Granite City, IL 62040For SaleMLS ID #26041985, Erica L Timko, Keller Williams Marquee. MARIS
- $200,0004 bd2 ba1.5k sqft573 Coach Light Ln, Hazelwood, MO 63042For SaleMLS ID #26043104, Anthony Garavaglia, Wood Brothers Realty. MARIS
- $244,9003 bd3 ba1.6k sqft4340 Tanglebrook Dr, Florissant, MO 63033For SaleMLS ID #26021906, Robert Salmons, Entera Realty, LLC. MARIS
