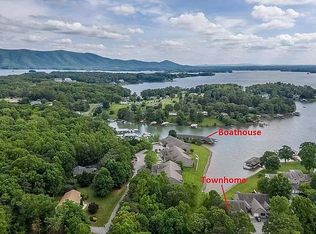
The perfect Smith Mt. Lake lifestyle awaits you in The Waterways with this 3 BR/decorated 4 BR, 3 bath townhome! Boasting gorgeous Waterfront views with your own boat slip! Features include a spacious lake-facing Master Suite on the entry level, complete with balcony access and Hardwood floors. This home has both a main level kitchen as well as a convenient lower level kitchenette. Each kitchen opens into a large living space, complete with a gas log fireplace, and is full of possibility for relaxation, dining, and family fun! Travel easily from the indoor living space to your outdoor oasis through the full view doors to the covered balcony on the main level or the covered patio on the lower level. A second en-suite BR with lake-facing views can be found on the lower level. Owner/Seller is a Real Estate Agent. If noise is a concern, then look no further, the walls between these townhomes are 20 inches thick. One of he Best locations on SML -R11 Come see your dream home.
Pending
$791,000
206 Blarney Stone Ct, Huddleston, VA 24104
3beds
2,900sqft
:
Get pre-qualified$4,911/mo
Townhouse
Built in 2006
4,356 Square Feet Lot
$780,000 Zestimate®
$273/sqft
$323/mo HOA
What's special
Boat slipGas log fireplaceCovered balconyLower level kitchenetteCovered patioSpacious lake-facing master suiteGorgeous waterfront views
- 571 days |
- 34 |
- 1 |
Zillow last checked:
Listing updated:
Listed by:
Denise M Thruston 804-467-8701 thrustongroup@gmail.com,
Keller Williams 434-534-9113
Source: LMLS,MLS#: 356542 Originating MLS: Lynchburg Board of Realtors
Originating MLS: Lynchburg Board of RealtorsFacts & features
Interior
Bedrooms & bathrooms
- Bedrooms: 3
- Bathrooms: 3
- Full bathrooms: 3
Primary bedroom
- Level: First
- Area: 204
- Dimensions: 17 x 12
Bedroom
- Dimensions: 0 x 0
Bedroom 2
- Level: First
- Area: 192
- Dimensions: 16 x 12
Bedroom 3
- Level: Below Grade
- Area: 144
- Dimensions: 12 x 12
Bedroom 4
- Area: 0
- Dimensions: 0 x 0
Bedroom 5
- Area: 0
- Dimensions: 0 x 0
Dining room
- Area: 0
- Dimensions: 0 x 0
Family room
- Level: Below Grade
- Area: 363
- Dimensions: 33 x 11
Great room
- Area: 0
- Dimensions: 0 x 0
Kitchen
- Level: First
- Area: 140
- Dimensions: 14 x 10
Living room
- Level: First
- Area: 252
- Dimensions: 18 x 14
Office
- Area: 0
- Dimensions: 0 x 0
Heating
- Heat Pump
Cooling
- Heat Pump
Appliances
- Included: Dishwasher, Microwave, Electric Range, Refrigerator, Electric Water Heater
- Laundry: Dryer Hookup, Laundry Room, Main Level, Washer Hookup
Features
- Ceiling Fan(s), Great Room, High Speed Internet, Main Level Bedroom, Primary Bed w/Bath, Pantry
- Flooring: Carpet, Ceramic Tile, Wood
- Basement: Finished,Full,Heated,Interior Entry,Walk-Out Access
- Attic: Access,Pull Down Stairs,Walk-up
- Number of fireplaces: 2
- Fireplace features: 2 Fireplaces, Great Room, Living Room, Basement
Interior area
- Total structure area: 2,900
- Total interior livable area: 2,900 sqft
- Finished area above ground: 1,450
- Finished area below ground: 1,450
Property
Parking
- Parking features: Paved Drive
- Has uncovered spaces: Yes
Features
- Levels: Two
- Patio & porch: Patio, Porch, Front Porch
- Exterior features: Balcony, Tennis Courts Nearby
- Pool features: Pool Nearby
- On waterfront: Yes
- Waterfront features: Waterfront Property
Lot
- Size: 4,356 Square Feet
- Features: Landscaped, Undergrnd Utilities, Close to Clubhouse
Details
- Parcel number: 90506733
Construction
Type & style
- Home type: Townhouse
- Property subtype: Townhouse
Materials
- Brick, Cement Board/Plank
- Roof: Shingle
Condition
- Year built: 2006
Utilities & green energy
- Electric: Southside Elec CoOp
- Sewer: Community System
- Water: County
- Utilities for property: Cable Connections
Community & HOA
Community
- Security: Smoke Detector(s)
- Subdivision: The Waterways
HOA
- Has HOA: Yes
- Amenities included: Clubhouse, Parking, Pool, Tennis Court(s)
- Services included: Maintenance Structure, Maintenance Grounds, Lake/Pond, Other, Road Maintenance
- HOA fee: $323 monthly
Location
- Region: Huddleston
Financial & listing details
- Price per square foot: $273/sqft
- Tax assessed value: $562,500
- Annual tax amount: $2,259
- Date on market: 1/7/2025
- Cumulative days on market: 386 days
Estimated market value
$780,000
$655,000 - $928,000
$2,142/mo
Price history
| Date | Event | Price |
|---|---|---|
| 6/2/2025 | Pending sale | $791,000$273/sqft |
Source:  RVAR #913432 Report a problem RVAR #913432 Report a problem | ||
| 5/22/2025 | Price change | $791,000-0.1%$273/sqft |
Source: RVAR #913432 Report a problem | ||
| 5/6/2025 | Price change | $792,000-0.3%$273/sqft |
Source: RVAR #913432 Report a problem | ||
| 4/24/2025 | Price change | $794,000-0.1%$274/sqft |
Source: RVAR #913432 Report a problem | ||
| 3/25/2025 | Price change | $795,000-0.4%$274/sqft |
Source: RVAR #913432 Report a problem | ||
| 2/24/2025 | Price change | $798,000-0.1%$275/sqft |
Source: RVAR #913432 Report a problem | ||
| 2/7/2025 | Price change | $798,500-0.1%$275/sqft |
Source: RVAR #913432 Report a problem | ||
| 1/31/2025 | Price change | $798,900-0.1%$275/sqft |
Source: RVAR #913432 Report a problem | ||
| 1/7/2025 | Listed for sale | $799,900-2.4%$276/sqft |
Source: RVAR #913432 Report a problem | ||
| 11/19/2024 | Listing removed | $819,900$283/sqft |
Source:  LMLS #353106 Report a problem LMLS #353106 Report a problem | ||
| 10/23/2024 | Price change | $819,900-0.5%$283/sqft |
Source: RVAR #908329 Report a problem | ||
| 8/15/2024 | Price change | $823,900-0.1%$284/sqft |
Source: LMLS #353106 Report a problem | ||
| 6/17/2024 | Listed for sale | $824,900+89.6%$284/sqft |
Source: RVAR #908329 Report a problem | ||
| 10/5/2020 | Sold | $435,000-3.3%$150/sqft |
Source: RVAR #867518 Report a problem | ||
| 8/17/2020 | Pending sale | $449,999$155/sqft |
Source: Smith Mountain Lake Real Estate #867518 Report a problem | ||
| 7/31/2020 | Price change | $449,999-1.1%$155/sqft |
Source: Smith Mountain Lake Real Estate #867518 Report a problem | ||
| 7/15/2020 | Listed for sale | $455,000$157/sqft |
Source: Smith Mountain Lake Real Estate #867518 Report a problem | ||
Public tax history
| Year | Property taxes | Tax assessment |
|---|---|---|
| 2025 | -- | $562,500 |
| 2024 | $2,306 | $562,500 |
| 2023 | -- | $562,500 +24.5% |
| 2022 | $2,259 | $451,800 |
| 2021 | $2,259 | $451,800 |
| 2020 | $2,259 -3.8% | $451,800 |
| 2019 | $2,349 -4.3% | $451,800 -4.3% |
| 2018 | $2,454 | $471,900 |
| 2017 | $2,454 | $471,900 |
| 2016 | $2,454 | $471,900 |
| 2015 | $2,454 +18.5% | $471,900 +18.5% |
| 2014 | $2,071 +4% | $398,200 |
| 2013 | $1,991 | $398,200 |
| 2012 | $1,991 | $398,200 |
| 2011 | $1,991 +16.5% | $398,200 +16.5% |
| 2010 | $1,709 | $341,700 |
| 2009 | $1,709 | $341,700 |
| 2008 | $1,709 | $341,700 |
Find assessor info on the county website
Monthly payment
Est. payment
Payment breakdown
Explore the cost of this home by adjusting the details. Changes won't be saved.Climate risks
Neighborhood: 24104
Nearby schools
GreatSchools rating
- 5/10Huddleston Elementary SchoolGrades: PK-5Distance: 9 mi
- 5/10Staunton River Middle SchoolGrades: 6-8Distance: 12 mi
- 2/10Staunton River High SchoolGrades: 9-12Distance: 12 mi
- $768,6003 bd3 ba1.4k sqft208 Blarney Stone Ct, Huddleston, VA 24104Off Market
- $700,4004 bd4 ba2.9k sqft210 Blarney Stone Ct, Huddleston, VA 24104Off Market

- $812,9003 bd3 ba2.9k sqft204 Blarney Stone Ct, Huddleston, VA 24104Off Market
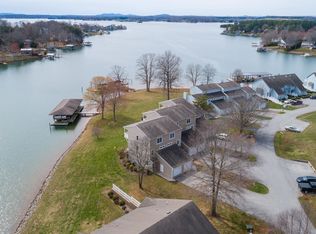
- $553,0003 bd3 ba1.5k sqft212 Blarney Stone Ct, Huddleston, VA 24104Off Market
- $740,1004 bd3 ba2.7k sqft403 Heather Ln, Huddleston, VA 24104Off Market
- $650,0002 bd2 ba1.5k sqft214 Blarney Stone Ct, Huddleston, VA 24104Sold
- $766,1005 bd3 ba2.9k sqft405 Heather Ln, Huddleston, VA 24104Off Market
- $650,0002 bd3 ba1.5k sqft214 Blarney Stone Ct #E2, Huddleston, VA 24104Sold
A local agent can set up tours, give advice and negotiate with sellers.
Similar homes
- $699,0003 bd3 ba1.6k sqft404 Heather Ln, Huddleston, VA 24104For Sale
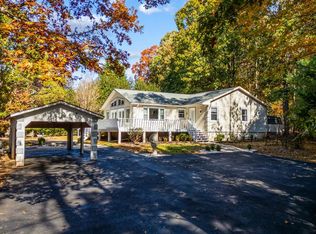 MLS ID #364020, Ted Jordan, Realty ONE Group Leading Edge. LMLS
 - $649,0004 bd3 ba3.2k sqft1229 Our Cove Rd, Huddleston, VA 24104For Sale

 MLS ID #929889, KARIN COLOZZA. RVAR
 - $849,0003 bd4 ba3.5k sqft201 Spyglass Ln, Huddleston, VA 24104For Sale
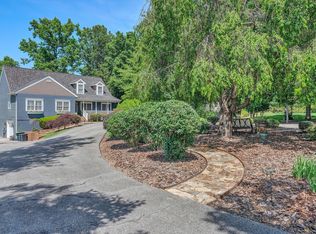 MLS ID #928045, JEANETTE SHELOR HANDY. RVAR
 - $449,9503 bd3 ba2.5k sqft1222 8th Fairway Ln, Huddleston, VA 24104For Sale
 MLS ID #929906, CHRISTY CROUCH. RVAR
 - $419,0003 bd3 ba2.4k sqft2342 Lake Retreat Rd, Huddleston, VA 24104For SaleMLS ID #929813, JEANETTE SHELOR HANDY. RVAR
- $625,0003 bd3 ba2.2k sqft105 Fawn Haven Ln, Huddleston, VA 24104For SaleMLS ID #364508, Teresa Khanna, T.Y. Realty Incorporated. LMLS
- $899,9003 bd3 ba2.6k sqft47 Camellia Pl, Moneta, VA 24121New ConstructionMLS ID #368389, Irina Moldavskaya, Ted Counts Realty & Auction. LMLS
- $637,0002 bd3 ba2.4k sqft111 Fawn Haven Ln, Huddleston, VA 24104For SaleMLS ID #928007, WIL CHILDRESS. RVAR
- $499,5003 bd3 ba2.9k sqft1089 Marie Dr, Huddleston, VA 24104For SaleMLS ID #925590, WIL CHILDRESS. RVAR
- $599,0003 bd3 ba2k sqft104 Pointe O Woods Dr, Huddleston, VA 24104For SaleMLS ID #927151, WIL CHILDRESS. RVAR
- $499,9004 bd3 ba2.9k sqft1034 Joffrey Dr, Huddleston, VA 24104For SaleMLS ID #925338, MARY LOU MCDONALD. RVAR
- $1,185,0003 bd3 ba2.6k sqft897 Ashmeade Rd, Moneta, VA 24121For SaleMLS ID #929273, DEBORAH F BERAN. RVAR
- $846,5004 bd3 ba3.1k sqft50 Sapphire Ln, Moneta, VA 24121For SaleMLS ID #927299, GLENDA D MCDANIEL. RVAR
- $719,9003 bd3 ba2.5k sqft145 Golfers Crossing Dr, Penhook, VA 24137For SaleMLS ID #923894, PETER JOHN ROBERTS. RVAR
- $799,9003 bd4 ba2.7k sqft67 Overlook Rd, Hardy, VA 24101For SaleMLS ID #928904, TERESA A CRINER. RVAR
- $919,0003 bd4 ba2.5k sqft300 Crawford Dr, Moneta, VA 24121For SaleMLS ID #925563, NOREEN HARTKERN. RVAR
- $690,0003 bd3 ba2k sqft70 Crescent Ln, Wirtz, VA 24184For SaleMLS ID #929853, ASHLEY BEASON. RVAR
- $949,0004 bd4 ba2.8k sqft214 Summerwind Dr, Union Hall, VA 24176For SaleMLS ID #927122, KIMBERLY ANN WILLARD. RVAR
- $725,0003 bd2 ba1.9k sqft106 Club House Dr, Moneta, VA 24121For SaleMLS ID #929012, ANDREA HODGES WEISS. RVAR
- $827,9005 bd3 ba2.4k sqft1650 Crafts Church Rd, Glade Hill, VA 24092For SaleMLS ID #928976, TED CIPORIN. RVAR
