Welcome home to 206 Dogwood Court, this charming 3-bedroom, 2-bath property situated on over half an acre in Piedmont! Conveniently located just minutes from I-85, this home offers easy access to Greenville, Anderson, and surrounding areas while still providing a peaceful setting. Inside, you’ll find a spacious layout with comfortable living areas and an inviting atmosphere perfect for everyday living.Step outside and enjoy one of the home’s standout features, the large fenced backyard! Whether you need space for pets, play,entertaining, or gardening, this backyard offers endless possibilities. Relax on the deck, host gatherings, or simply enjoy the privacy and extra outdoor space. Best of all, there’s NO HOA, giving you the freedom to truly make this property your own. Don’t miss this opportunity to own a conveniently located home with plenty of outdoor space and no neighborhood restrictions!
Pending
Price cut: $5K (6/9)
$294,900
206 Dogwood Ct, Piedmont, SC 29673
3beds
1,543sqft
:
Get pre-qualified$2,015/mo
Single Family Residence
Built in 1977
0.58 Acres Lot
$292,200 Zestimate®
$191/sqft
$-- HOA
What's special
Large fenced backyard
- 63 days |
- 67 |
- 4 |
Zillow last checked:
Listing updated:
Listed by:
Stacey Matsuda 864-205-7653,
Bluefield Realty Group
Source: WUMLS,MLS#: 20302125 Originating MLS: Western Upstate Association of Realtors
Originating MLS: Western Upstate Association of RealtorsFacts & features
Interior
Bedrooms & bathrooms
- Bedrooms: 3
- Bathrooms: 2
- Full bathrooms: 2
- Main level bathrooms: 2
- Main level bedrooms: 3
Rooms
- Room types: Office
Primary bedroom
- Dimensions: 18x12
Bedroom 2
- Dimensions: 12x10
Bedroom 3
- Dimensions: 12x10
Dining room
- Dimensions: 14x10
Laundry
- Dimensions: 10x8
Living room
- Dimensions: 16x14
Office
- Dimensions: 12x10
Heating
- Central, Electric
Cooling
- Central Air, Electric, Heat Pump
Appliances
- Included: Dishwasher, Electric Oven, Electric Range, Microwave, Refrigerator
- Laundry: Washer Hookup, Electric Dryer Hookup
Features
- Ceiling Fan(s), Fireplace, Laminate Countertop, Bath in Primary Bedroom, Main Level Primary, Pull Down Attic Stairs, Shower Only, Solid Surface Counters, Cable TV, Walk-In Shower, Window Treatments
- Doors: Storm Door(s)
- Windows: Blinds
- Basement: None,Crawl Space
- Has fireplace: Yes
- Fireplace features: Wood Burning
Interior area
- Total structure area: 1,543
- Total interior livable area: 1,543 sqft
Video & virtual tour
Property
Parking
- Parking features: None, Driveway
Accessibility
- Accessibility features: Low Threshold Shower
Features
- Levels: One
- Stories: 1
- Patio & porch: Deck, Front Porch
- Exterior features: Deck, Fence, Paved Driveway, Porch, Storm Windows/Doors
- Fencing: Yard Fenced
Lot
- Size: 0.58 Acres
- Features: Outside City Limits, Subdivision, Trees
Details
- Parcel number: 2400306006000
Construction
Type & style
- Home type: SingleFamily
- Architectural style: Ranch
- Property subtype: Single Family Residence
Materials
- Vinyl Siding
- Foundation: Crawlspace
Condition
- Year built: 1977
Utilities & green energy
- Sewer: Public Sewer
- Water: Public
- Utilities for property: Cable Available
Community & HOA
Community
- Features: Short Term Rental Allowed
- Subdivision: Blossom Branch
HOA
- Has HOA: No
Location
- Region: Piedmont
Financial & listing details
- Price per square foot: $191/sqft
- Tax assessed value: $177,670
- Annual tax amount: $2,965
- Date on market: 6/1/2026
- Cumulative days on market: 64 days
- Listing agreement: Exclusive Right To Sell
- Listing terms: USDA Loan
Estimated market value
$292,200
$278,000 - $307,000
$1,751/mo
Price history
| Date | Event | Price |
|---|---|---|
| 6/24/2026 | Pending sale | $294,900$191/sqft |
Source:  Greater Greenville AOR #1593426 Report a problem Greater Greenville AOR #1593426 Report a problem | ||
| 6/9/2026 | Price change | $294,900-1.7%$191/sqft |
Source: Greater Greenville AOR #1593426 Report a problem | ||
| 6/1/2026 | Listed for sale | $299,900+17.6%$194/sqft |
Source:  WUMLS #20302125 Report a problem WUMLS #20302125 Report a problem | ||
| 6/4/2025 | Listing removed | -- |
Source: Owner Report a problem | ||
| 1/17/2024 | Sold | $255,000+2%$165/sqft |
Source: Greater Greenville AOR #1514709 Report a problem | ||
| 12/21/2023 | Contingent | $250,000$162/sqft |
Source: Greater Greenville AOR #1514709 Report a problem | ||
| 12/13/2023 | Listed for sale | $250,000-10.7%$162/sqft |
Source: WUMLS #20269235 Report a problem | ||
| 12/12/2023 | Listing removed | -- |
Source: Greater Greenville AOR #1505793 Report a problem | ||
| 8/15/2023 | Listed for sale | $280,000+60%$181/sqft |
Source: WUMLS #20264860 Report a problem | ||
| 10/7/2020 | Sold | $175,000$113/sqft |
Source: WUMLS #20231615 Report a problem | ||
| 8/6/2020 | Listed for sale | $175,000+31.6%$113/sqft |
Source: Owner Report a problem | ||
| 7/16/2014 | Listing removed | $133,000$86/sqft |
Source: Owner Report a problem | ||
| 6/29/2014 | Listed for sale | $133,000+8.1%$86/sqft |
Source: Owner Report a problem | ||
| 9/13/2012 | Listing removed | $123,000$80/sqft |
Source: JOY Real Estate Company, Inc. #1237889 Report a problem | ||
| 5/8/2012 | Price change | $123,000-0.8%$80/sqft |
Source: JOY Real Estate Company, Inc. #1237889 Report a problem | ||
| 4/12/2012 | Price change | $124,000-3.8%$80/sqft |
Source: JOY Real Estate Company, Inc. #1237889 Report a problem | ||
| 3/19/2012 | Listed for sale | $128,900+56.2%$84/sqft |
Source: JOY REAL ESTATE #1237889 Report a problem | ||
| 12/7/2004 | Sold | $82,500$53/sqft |
Source: Public Record Report a problem | ||
Public tax history
| Year | Property taxes | Tax assessment |
|---|---|---|
| 2024 | $2,965 +3.7% | $7,100 |
| 2023 | $2,860 +3.4% | $7,100 |
| 2022 | $2,765 -3.2% | $7,100 +1.6% |
| 2021 | $2,856 +469.3% | $6,990 +55.7% |
| 2020 | $502 | $4,490 |
| 2019 | $502 | $4,490 |
| 2018 | $502 -4.8% | $4,490 |
| 2017 | $527 | $4,490 +4.9% |
| 2016 | -- | $4,280 |
| 2015 | -- | $4,280 |
| 2014 | -- | $4,280 |
| 2013 | -- | $4,280 -2.3% |
| 2012 | -- | $4,380 |
| 2011 | -- | $4,380 |
| 2010 | -- | $4,380 |
| 2009 | -- | $4,380 |
| 2008 | -- | $4,380 |
| 2007 | -- | $4,380 +55.3% |
| 2006 | -- | $2,820 +0.7% |
| 2005 | -- | $2,800 |
| 2004 | -- | $2,800 |
| 2003 | -- | $2,800 +18.6% |
| 2002 | -- | $2,360 +6.8% |
| 2001 | -- | $2,210 |
| 2000 | -- | $2,210 |
Find assessor info on the county website
Monthly payment
Est. payment
Payment breakdown
Explore the cost of this home by adjusting the details. Changes won't be saved.Climate risks
Neighborhood: 29673
Nearby schools
GreatSchools rating
- 7/10Wren Elementary SchoolGrades: PK-5Distance: 4.2 mi
- 6/10Wren Middle SchoolGrades: 6-8Distance: 4.2 mi
- 9/10Wren High SchoolGrades: 9-12Distance: 4.2 mi
Schools provided by the listing agent
- Elementary: Wren Elem
- Middle: Wren Middle
- High: Wren High
Source: WUMLS. This data may not be complete. We recommend contacting the local school district to confirm school assignments for this home.
- $372,200-- bd-- ba2k sqft202 Dogwood Ct, Piedmont, SC 29673Off Market
- $271,4003 bd2 ba1.4k sqft208 Dogwood Ct, Piedmont, SC 29673Off Market

- $244,4004 bd2 ba-- sqft205 Dogwood Ct, Piedmont, SC 29673Off Market
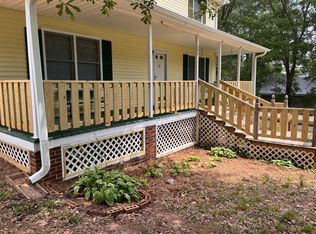
- $290,9003 bd2 ba1.6k sqft203 Dogwood Ct, Piedmont, SC 29673Off Market
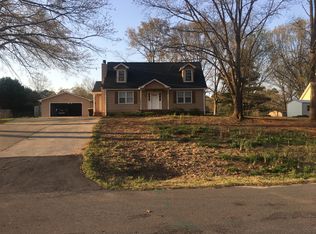
- $230,5003 bd2 ba1.5k sqft207 Dogwood Ct, Piedmont, SC 29673Off Market
- $299,900-- bd-- ba1.5k sqft210 Dogwood Ct, Piedmont, SC 29673Off Market
- $366,6005 bd2 ba2.1k sqft311 Willow Dr, Piedmont, SC 29673Off Market
- $244,200-- bd-- ba1.2k sqft200 Dogwood Ct, Piedmont, SC 29673Off Market
A local agent can set up tours, give advice and negotiate with sellers.
A local lender can help you make sure your offer is ready when you are.
Similar homes
- $300,0003 bd2 ba1.5k sqft317 Bentwood Rd, Piedmont, SC 29673For Sale
 MLS ID #20304432, Jamie Allen, Coldwell Banker Caine - Anderson. WUMLS
 - $309,9004 bd2 ba1.7k sqft204 Sweetgrass Ln, Piedmont, SC 29673For Sale
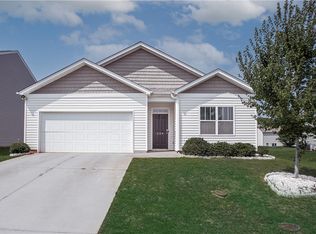 MLS ID #20304435, Ty Carey, Our Fathers Houses. WUMLS
 - $235,0003 bd2 ba1.3k sqft250 Pine Dr, Piedmont, SC 29673For Sale
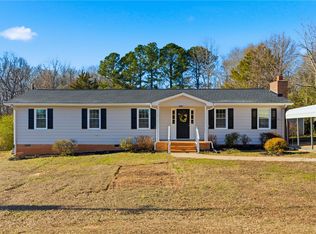 MLS ID #20304388, Maria Godfrey, First Step Realty, LLC. WUMLS
 - $339,9003 bd2 ba1.7k sqft205 Southgate Cir, Piedmont, SC 29673For Sale
 MLS ID #20303434, Rick Angell, Real Broker, LLC. WUMLS
 - $300,0003 bd2 ba1.6k sqft234 Country Gln, Pelzer, SC 29669For SaleMLS ID #20303165, Sarah Gregg, Casey Group Real Estate, LLC. WUMLS
- $305,0003 bd2 ba2k sqft7 River Oaks Dr, Greenville, SC 29611For SaleMLS ID #20304583, Tracey Yarborough, Western Upstate Keller William. WUMLS
- $315,0003 bd3 ba1.9k sqft134 Raven Hill Way, Piedmont, SC 29673For SaleMLS ID #20304380, Melody Bell & Associates, Western Upstate Keller William. WUMLS
- $365,0004 bd3 ba2k sqft200 Bentwood Rd, Piedmont, SC 29673For SaleMLS ID #20301223, Julia Marquez Lezcano, Keller Williams Greenville Upstate. WUMLS
- $275,0004 bd2 ba2.2k sqft1103 Greenacres, Anderson, SC 29621For SaleMLS ID #20304139, Chappelear and Associates, Western Upstate Keller William. WUMLS
- $300,0003 bd2 ba1.9k sqft103 Timber Trace Way, Easley, SC 29642For SaleMLS ID #20299780, Tanner Bradford, Abercrombie and Associates. WUMLS
- $349,9503 bd2 ba1.7k sqft300 N Green St, Williamston, SC 29697For SaleMLS ID #20299268, Tyler Hudzik, The Gallo Company. WUMLS
- $275,0004 bd2 ba1.9k sqft303 Garren Rd, Belton, SC 29627For SaleMLS ID #20299503, Gail Trotter, Coldwell Banker Caine - Anderson. WUMLS
- $265,0003 bd3 ba1.5k sqft315 Westminster Dr, Pendleton, SC 29670For SaleMLS ID #20304267, Leon Scott, Bob Hill Realty. WUMLS
- $300,0003 bd2 ba2k sqft23 Weehawken Cir, Taylors, SC 29687For SaleMLS ID #20304166, Una Salihbasic, Realty One Group Freedom. WUMLS
- $295,0003 bd2 ba1.8k sqft2609 E North Ave, Anderson, SC 29625For SaleMLS ID #20303251, Marvin Ward, Town & Country Properties, Inc. WUMLS
- $273,0003 bd3 ba1.5k sqft52 Uneeda Dr, Greenville, SC 29605For SaleMLS ID #20301724, Andrew Lamkin, EXP Realty LLC. WUMLS
- $299,0004 bd2 ba1.5k sqft429 Nelson Dr, Anderson, SC 29621For SaleMLS ID #20302122, Barbara Bryant, ENRG Global Realty LLC. WUMLS
- $259,0003 bd2 ba1.2k sqft8 Bent Twig Dr, Greenville, SC 29605For SaleMLS ID #20304310, Heather Klepfer, My Upstate Home LLC. WUMLS
- $359,9993 bd2 ba1.8k sqft941 Scotland Rd, Easley, SC 29640For SaleMLS ID #20304469, Vernon Anthony, RE/MAX Reach. WUMLS
- $279,9003 bd2 ba1.5k sqft120 Crescent Creek Ct, Greenville, SC 29605For SaleMLS ID #20302790, Savannah Hawkins, The Property Lounge. WUMLS
