Check out this charming 3-bedroom, 3-bath home on a spacious corner lot! Located in the highly sought-after Pleasant Valley School District, this home is just a few blocks from Riverdale Heights Elementary and within walking distance to Hollow View Park and the bike path, making it easy to enjoy outdoor recreation. Check out the stunning backsplash in kitchen, stainless steel refrigerator, double oven and spacious breakfast bar which opens to the dining area. Be sure to check out the spacious master bedroom with features its own private en suite bathroom. Outside you will love the large fenced in backyard with mature trees, a cozy firepit area, and a deck that's perfect for sitting back and relaxing. Major updates that have already been taking care of include windows (2017), furnace/ac (2017), roof (2019) and water heater (2022). Don't miss out!! Schedule Your Showing Today!!
Pending
Price cut: $15.1K (6/17)
$299,900
2065 Hollow View Dr, Bettendorf, IA 52722
3beds
1,556sqft
:
Get pre-qualified$2,141/mo
Single Family Residence
Built in 1975
8,712 Square Feet Lot
$297,800 Zestimate®
$193/sqft
$-- HOA
What's special
Spacious corner lotDouble ovenStainless steel refrigeratorStunning backsplash in kitchenCozy firepit area
- 45 days |
- 533 |
- 29 |
Likely to sell faster than
Zillow last checked:
Listing updated:
Listed by:
Courtney Murzyn (309)798-6291,
Navigate LPT Realty
Source: MRED as distributed by MLS GRID,MLS#: 12670915
Facts & features
Interior
Bedrooms & bathrooms
- Bedrooms: 3
- Bathrooms: 3
- Full bathrooms: 2
- 1/2 bathrooms: 1
Rooms
- Room types: No additional rooms
Primary bedroom
- Features: Flooring (Carpet), Bathroom (Full)
- Level: Main
- Area: 160 Square Feet
- Dimensions: 10X16
Bedroom 2
- Features: Flooring (Carpet)
- Level: Main
- Area: 110 Square Feet
- Dimensions: 10X11
Bedroom 3
- Features: Flooring (Carpet)
- Level: Main
- Area: 99 Square Feet
- Dimensions: 11X9
Dining room
- Features: Flooring (Carpet)
- Level: Main
- Area: 110 Square Feet
- Dimensions: 11X10
Kitchen
- Features: Flooring (Ceramic Tile)
- Level: Main
- Area: 99 Square Feet
- Dimensions: 9X11
Laundry
- Level: Basement
- Area: 322 Square Feet
- Dimensions: 14X23
Living room
- Features: Flooring (Carpet)
- Level: Main
- Area: 182 Square Feet
- Dimensions: 14X13
Heating
- Natural Gas
Cooling
- Central Air
Appliances
- Included: Double Oven, Microwave, Dishwasher, Refrigerator, Washer, Dryer
- Laundry: Electric Dryer Hookup, Sink
Features
- Basement: Partially Finished,Partial
Interior area
- Total structure area: 1,556
- Total interior livable area: 1,556 sqft
- Finished area below ground: 450
Property
Parking
- Total spaces: 2
- Parking features: Attached, Garage
- Attached garage spaces: 2
Accessibility
- Accessibility features: No Disability Access
Features
- Patio & porch: Deck
- Fencing: Fenced
Lot
- Size: 8,712 Square Feet
- Features: Corner Lot
Details
- Parcel number: 842235156
- Special conditions: None
Construction
Type & style
- Home type: SingleFamily
- Property subtype: Single Family Residence
Materials
- Brick, Wood Siding
- Foundation: Concrete Perimeter
- Roof: Asphalt
Condition
- New construction: No
- Year built: 1975
Utilities & green energy
- Sewer: Public Sewer
- Water: Public
Community & HOA
HOA
- Services included: None
Location
- Region: Bettendorf
Financial & listing details
- Price per square foot: $193/sqft
- Tax assessed value: $266,500
- Annual tax amount: $3,292
- Date on market: 6/8/2026
Estimated market value
$297,800
$283,000 - $313,000
$2,069/mo
Price history
| Date | Event | Price |
|---|---|---|
| 6/30/2026 | Pending sale | $299,900$193/sqft |
Source:  MRED as distributed by MLS GRID #12670915 Report a problem MRED as distributed by MLS GRID #12670915 Report a problem | ||
| 6/17/2026 | Price change | $299,900-4.8%$193/sqft |
Source: MRED as distributed by MLS GRID #12670915 Report a problem | ||
| 6/8/2026 | Listed for sale | $315,000+19.5%$202/sqft |
Source: MRED as distributed by MLS GRID #12670915 Report a problem | ||
| 5/26/2023 | Sold | $263,500+5.4%$169/sqft |
Source: MRED as distributed by MLS GRID #QC4241808 Report a problem | ||
| 4/14/2023 | Pending sale | $250,000$161/sqft |
Source:  RMLS Alliance as distributed by MLS GRID #QC4241808 Report a problem RMLS Alliance as distributed by MLS GRID #QC4241808 Report a problem | ||
| 4/11/2023 | Listed for sale | $250,000+38.9%$161/sqft |
Source: RMLS Alliance as distributed by MLS GRID #QC4241808 Report a problem | ||
| 3/24/2017 | Sold | $180,000$116/sqft |
Source: Public Record Report a problem | ||
Public tax history
| Year | Property taxes | Tax assessment |
|---|---|---|
| 2025 | $3,292 +12.1% | $266,500 +18.9% |
| 2024 | $2,936 -2.7% | $224,100 +13.1% |
| 2023 | $3,018 +1.1% | $198,200 +13.4% |
| 2022 | $2,986 -0.1% | $174,810 |
| 2021 | $2,988 -3.2% | $174,810 +5.6% |
| 2020 | $3,086 +2% | $165,470 |
| 2019 | $3,026 -0.4% | $165,470 +3.2% |
| 2018 | $3,037 +8.2% | $160,350 |
| 2017 | $2,806 -6.1% | $160,350 +1% |
| 2016 | $2,988 | $158,710 +4.2% |
| 2015 | $2,988 +2.9% | $152,310 |
| 2014 | $2,904 | $152,310 |
| 2013 | $2,904 +1.8% | -- |
| 2012 | $2,854 +24% | $153,700 +2.3% |
| 2009 | $2,302 +4.1% | $150,290 |
| 2008 | $2,212 +11.6% | $150,290 |
| 2007 | $1,982 +9.5% | -- |
| 2006 | $1,810 -3% | -- |
| 2005 | $1,866 +30.1% | -- |
| 2003 | $1,434 +1% | -- |
| 2002 | $1,420 +2.9% | -- |
| 2001 | $1,380 | -- |
Find assessor info on the county website
Monthly payment
Est. payment
Payment breakdown
Explore the cost of this home by adjusting the details. Changes won't be saved.Climate risks
Neighborhood: 52722
Nearby schools
GreatSchools rating
- 10/10Riverdale Heights Elementary SchoolGrades: K-6Distance: 0.3 mi
- 7/10Pleasant Valley Junior High SchoolGrades: 7-8Distance: 6.3 mi
- 8/10Pleasant Valley High SchoolGrades: 9-12Distance: 1.1 mi
Schools provided by the listing agent
- Elementary: Riverdale Heights Elementary
- District: 5250
Source: MRED as distributed by MLS GRID. This data may not be complete. We recommend contacting the local school district to confirm school assignments for this home.
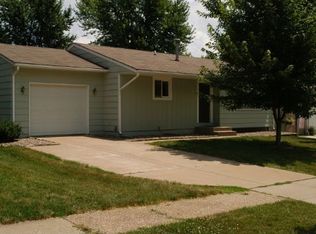
- $236,0003 bd1 ba960 sqft2055 Hollow View Dr, Bettendorf, IA 52722Off Market
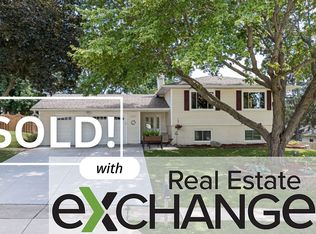
- $325,0005 bd2 ba2.2k sqft3201 Pleasant Dr, Bettendorf, IA 52722Pending
- $277,0004 bd2 ba1k sqft2045 Hollow View Dr, Bettendorf, IA 52722Off Market
- $314,7004 bd2 ba1.4k sqft2060 Hollow View Dr, Bettendorf, IA 52722Off Market
- $274,8004 bd2 ba983 sqft2124 Hollow View Dr, Bettendorf, IA 52722Off Market
- $245,0003 bd2 ba1.7k sqft3219 Pleasant Dr, Bettendorf, IA 52722Sold
- $229,2003 bd1 ba1.1k sqft3184 Pleasant Dr, Bettendorf, IA 52722Off Market
- $285,0003 bd3 ba1.3k sqft3202 Greenfield Rd, Bettendorf, IA 52722Sold
A local agent can set up tours, give advice and negotiate with sellers.
Similar homes
- $349,9003 bd2 ba1.9k sqft6400 Valley Dr, Bettendorf, IA 52722New
 MLS ID #12709947, Brent Scogland, Ruhl&Ruhl REALTORS Bettendorf. MRED as distributed by MLS GRID
 - $269,9003 bd2 ba1.4k sqft1511 Parklane Dr, Bettendorf, IA 52722Active
 MLS ID #12630906, Amber Klundt, Ruhl&Ruhl REALTORS Moline. MRED as distributed by MLS GRID
 - $299,9003 bd3 ba2k sqft2903 Woodland Ct, Davenport, IA 52803Active
 MLS ID #12699335, Stephanie Lank, Rainmaker Collective - Real Broker, LLC. MRED as distributed by MLS GRID
 - $329,9003 bd3 ba1.4k sqft3964 Partridge Cir, Bettendorf, IA 52722Active
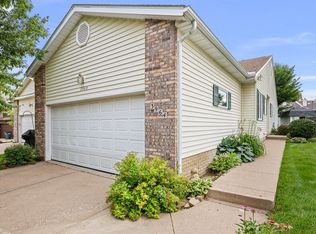 MLS ID #12690887, Jeff Dellitt, Ruhl&Ruhl REALTORS Bettendorf. MRED as distributed by MLS GRID
 - $305,0003 bd3 ba1.6k sqft4713 5th St #A, East Moline, IL 61244ActiveMLS ID #12672787, Ana True, eXp Realty. MRED as distributed by MLS GRID
- $289,0004 bd3 ba1.5k sqft3709 9th Ave, Moline, IL 61265ActiveMLS ID #12566210, Dan DePorter, Ruhl&Ruhl REALTORS Moline. MRED as distributed by MLS GRID
- $389,0004 bd3 ba1.9k sqft6319 Dodds Dr, Bettendorf, IA 52722ActiveMLS ID #12644484, Ana True, eXp Realty. MRED as distributed by MLS GRID
- $305,0004 bd2 ba2k sqft25 Woodcrest Dr, Geneseo, IL 61254NewMLS ID #12710229, Kara Swanson, Rainmaker Collective - Real Broker, LLC. MRED as distributed by MLS GRID
- $359,9002 bd3 ba2.3k sqft3968 Prairie Ln #0, Bettendorf, IA 52722ActiveMLS ID #12685905, Michael Ingleby, Cornerstone Partners QC - Real Broker, LLC. MRED as distributed by MLS GRID
- $310,0004 bd2 ba1.3k sqft3003 148th Ave W, Milan, IL 61264NewMLS ID #12706203, Christine Taylor, KW 1Advantage. MRED as distributed by MLS GRID
- $299,0004 bd4 ba1.3k sqft8145 54th Street Ct, Coal Valley, IL 61240ActiveMLS ID #12661802, Julie Gellerstedt, Mel Foster Co. Davenport. MRED as distributed by MLS GRID
- $299,9004 bd3 ba2k sqft2903 W 35th St, Davenport, IA 52806ActiveMLS ID #12701675, Richard Bassford, CRS, RE/MAX Concepts Bettendorf. MRED as distributed by MLS GRID
- $298,0005 bd2 ba1.9k sqft919 Colony Dr, Davenport, IA 52806Price ChangeMLS ID #12692884, Drake Hunter, RE/MAX Concepts Bettendorf. MRED as distributed by MLS GRID
- $315,0003 bd3 ba2.1k sqft3617 25th Ave, Rock Island, IL 61201Price ChangeMLS ID #12672944, Leslie Roland, Ruhl&Ruhl REALTORS Moline. MRED as distributed by MLS GRID
- $320,0003 bd3 ba1.9k sqft4326 El Rancho Dr, Davenport, IA 52806ActiveMLS ID #12663663, Chris McDanel, eXp Realty. MRED as distributed by MLS GRID
- $285,0003 bd3 ba1.7k sqft3503 32nd St, Moline, IL 61265ActiveMLS ID #12627352, Susmita Dahal, RE/MAX Concepts Bettendorf. MRED as distributed by MLS GRID
- $325,0003 bd2 ba1.8k sqft607 E 5th St, Coal Valley, IL 61240ActiveMLS ID #12680372, Billie Pence, RE/MAX Concepts Moline. MRED as distributed by MLS GRID
- $273,5003 bd2 ba2k sqft414 W 19th Ave, Coal Valley, IL 61240ActiveMLS ID #12698109, Jinnie Riley, KW 1Advantage. MRED as distributed by MLS GRID
- $254,9003 bd2 ba1.6k sqft1841 36th St, Moline, IL 61265ActiveMLS ID #12685926, Kyle Robinson, Epique Realty. MRED as distributed by MLS GRID
- $379,9003 bd2 ba1.8k sqft1142 Woodland Ln, Le Claire, IA 52753ActiveMLS ID #12710782, Beth Robertson Jackson, Ruhl&Ruhl REALTORS Bettendorf. MRED as distributed by MLS GRID
