From First Homes to the Finest Homes, an extraordinary level of care, craftsmanship & investment has gone into transforming this truly one-of-a-kind home. From the moment you arrive, you'll appreciate the meticulous attention to detail. The exterior was professionally washed and painted in 2022, complemented by a full tear-off roof (2013) w/ gutter guards for added peace of mind. Your private backyard retreat is designed for unforgettable entertaining, featuring an in-ground pool w/ a new heater and pump (2020), new liner July'26, a custom fire pit gathering area, beautifully landscaped grounds, & a maintenance-free Trex deck. Inside, the completely remodeled first floor showcases rich hardwood flooring throughout and exceptional finishes at every turn. The stunning chef's kitchen is the heart of the home, boasting premium Thermador appliances, custom cabinetry, quartz countertops, open shelving, and a dramatic quartzite center island w/ plenty of storage; perfect for gathering with family & friends. The luxurious first-floor primary suite offers a true spa-like experience with a custom walk-in closet featuring oak cabinetry and shelving, radiant heated floors, an oversized walk-in shower, a double vanity with Dekton countertops, and thoughtfully curated designer finishes. Elegant three-step crown molding enhances the formal dining rm, which flows seamlessly into the main living spaces. Relax beside the inviting gas fireplace in the living rm, or retreat to the versatile front room, ideal as a private home office or additional family rm. Upstairs, you'll find an open loft, two spacious bdrms, & a flexible bonus rm that can easily serve as a fourth bdrm, playroom, or hobby space. The finished basement expands your living and entertaining options, providing the perfect space for movie nights, game days, or hosting guests. This exceptional home seamlessly blends luxury, comfort, and thoughtful updates throughout. A rare opportunity to own a beautifully remodeled home where every detail has already been taken care of—simply move in & enjoy. Showings begin Monday, July 6th at 9am. Offers will be reviewed as they come in. Seller has the right to set an offer deadline.
Pending
$729,900
207 Brenridge Dr, East Amherst, NY 14051
4beds
2,432sqft
Single Family Residence
Built in 1999
9,583 Square Feet Lot
$-- Zestimate®
$300/sqft
$-- HOA
What's special
Private backyard retreatPremium thermador appliancesBeautifully landscaped groundsRich hardwood flooring throughoutLuxurious first-floor primary suiteOversized walk-in showerRadiant heated floors
- 44 days |
- 92 |
- 1 |
Zillow last checked:
Listing updated:
Listed by:
Howard Hanna WNY Inc. 716-634-4200,
Joseph L Rosenhahn 716-940-7636
Source: NYSAMLSs,MLS#: B1694416 Originating MLS: Buffalo
Originating MLS: BuffaloFacts & features
Interior
Bedrooms & bathrooms
- Bedrooms: 4
- Bathrooms: 3
- Full bathrooms: 2
- 1/2 bathrooms: 1
- Main level bathrooms: 2
- Main level bedrooms: 1
Bedroom 1
- Level: First
- Dimensions: 16.00 x 14.00
Bedroom 2
- Level: Second
- Dimensions: 16.00 x 13.00
Bedroom 3
- Level: Second
- Dimensions: 13.00 x 11.00
Bedroom 4
- Level: Second
- Dimensions: 12.00 x 9.00
Den
- Level: First
- Dimensions: 12.00 x 9.00
Dining room
- Level: First
- Dimensions: 15.00 x 10.00
Great room
- Level: First
- Dimensions: 18.00 x 17.00
Kitchen
- Level: First
- Dimensions: 19.00 x 16.00
Laundry
- Level: First
- Dimensions: 11.00 x 10.00
Heating
- Gas
Cooling
- Central Air
Appliances
- Included: Built-In Range, Built-In Oven, Built-In Refrigerator, Dishwasher, Exhaust Fan, Gas Cooktop, Gas Water Heater, Range Hood, Washer
- Laundry: Accessible Utilities or Laundry, Main Level
Features
- Ceiling Fan(s), Cathedral Ceiling(s), Den, Separate/Formal Dining Room, Eat-in Kitchen, Great Room, Kitchen Island, Kitchen/Family Room Combo, Quartz Counters, Bedroom on Main Level, Loft, Bath in Primary Bedroom, Main Level Primary, Primary Suite
- Flooring: Carpet, Hardwood, Tile, Varies
- Windows: Thermal Windows
- Basement: Full,Partially Finished,Sump Pump
- Number of fireplaces: 1
Interior area
- Total structure area: 2,432
- Total interior livable area: 2,432 sqft
Property
Parking
- Total spaces: 2.5
- Parking features: Attached, Electric Vehicle Charging Station(s), Garage, Water Available, Driveway, Garage Door Opener
- Attached garage spaces: 2.5
Features
- Levels: Two
- Stories: 2
- Patio & porch: Deck
- Exterior features: Concrete Driveway, Deck, Fully Fenced, Pool, Private Yard, See Remarks
- Pool features: In Ground
- Fencing: Full
Lot
- Size: 9,583 Square Feet
- Dimensions: 131 x 150
- Features: Pie Shaped Lot
Details
- Parcel number: 1422890281800006015120
- Special conditions: Standard
Construction
Type & style
- Home type: SingleFamily
- Architectural style: Two Story
- Property subtype: Single Family Residence
Materials
- Brick, Stucco, Vinyl Siding, Copper Plumbing
- Foundation: Poured
- Roof: Architectural,Shingle
Condition
- Resale
- Year built: 1999
Details
- Builder model: Alliance
Utilities & green energy
- Electric: Circuit Breakers
- Sewer: Connected
- Water: Connected, Public
- Utilities for property: Cable Available, Electricity Connected, High Speed Internet Available, Sewer Connected, Water Connected
Green energy
- Energy efficient items: Appliances
Community & HOA
Location
- Region: East Amherst
Financial & listing details
- Price per square foot: $300/sqft
- Tax assessed value: $555,000
- Annual tax amount: $11,443
- Date on market: 7/1/2026
- Cumulative days on market: 44 days
- Listing terms: Cash,Conventional,FHA,VA Loan
Estimated market value
Not available
Estimated sales range
Not available
Not available
Price history
| Date | Event | Price |
|---|---|---|
| 7/8/2026 | Pending sale | $729,900$300/sqft |
Source:  NYSAMLSs #B1694416 Report a problem NYSAMLSs #B1694416 Report a problem | ||
| 7/1/2026 | Listed for sale | $729,900+7.4%$300/sqft |
Source: NYSAMLSs #B1694416 Report a problem | ||
| 9/6/2023 | Listing removed | -- |
Source: NYSAMLSs #B1486411 Report a problem | ||
| 7/24/2023 | Price change | $679,900-9.3%$280/sqft |
Source: NYSAMLSs #B1486411 Report a problem | ||
| 4/17/2023 | Listed for sale | $749,900+2399.7%$308/sqft |
Source: NYSAMLSs #B1465222 Report a problem | ||
| 1/7/1998 | Sold | $30,000$12/sqft |
Source: Public Record Report a problem | ||
Public tax history
| Year | Property taxes | Tax assessment |
|---|---|---|
| 2025 | -- | $555,000 |
| 2024 | -- | $555,000 +98.2% |
| 2023 | -- | $280,000 |
| 2022 | -- | $280,000 |
| 2021 | -- | $280,000 |
| 2020 | -- | $280,000 |
| 2019 | -- | $280,000 |
| 2018 | -- | $280,000 |
| 2017 | $7,222 +128% | $280,000 +16.7% |
| 2016 | $3,168 | $240,000 |
| 2015 | -- | $240,000 |
| 2014 | -- | $240,000 |
| 2013 | -- | $240,000 |
| 2012 | -- | $240,000 |
| 2011 | -- | $240,000 |
| 2010 | -- | $240,000 -12.3% |
| 2009 | -- | $273,800 +23.9% |
| 2008 | -- | $221,000 |
| 2007 | -- | $221,000 |
| 2006 | -- | $221,000 +4.2% |
| 2005 | -- | $212,000 |
| 2004 | -- | $212,000 +8.1% |
| 2003 | -- | $196,100 |
| 2002 | -- | $196,100 |
| 2001 | -- | $196,100 +0.9% |
| 2000 | -- | $194,400 |
Find assessor info on the county website
Monthly payment
Climate risks
Neighborhood: 14051
Nearby schools
GreatSchools rating
- 6/10Dodge Elementary SchoolGrades: K-4Distance: 0.3 mi
- 6/10Casey Middle SchoolGrades: 5-8Distance: 0.4 mi
- 9/10Williamsville North High SchoolGrades: 9-12Distance: 0.5 mi
Schools provided by the listing agent
- District: Williamsville
Source: NYSAMLSs. This data may not be complete. We recommend contacting the local school district to confirm school assignments for this home.
- $558,7005 bd3 ba2.5k sqft215 Brenridge Dr, East Amherst, NY 14051Off Market

- $573,5004 bd2 ba2.5k sqft11 Lillyridge Dr, East Amherst, NY 14051Off Market
- $516,2004 bd2 ba2.3k sqft3 Lillyridge Dr, East Amherst, NY 14051Off Market
- $550,9004 bd3 ba2.4k sqft19 Lillyridge Dr, East Amherst, NY 14051Off Market

- $587,4003 bd2 ba2.1k sqft223 Brenridge Dr, East Amherst, NY 14051Off Market
- $280,0003 bd2 ba2.1k sqft223 Brenridge Dr, East Amherst, NY 14051Off Market
- $280,0003 bd2 ba2.1k sqft223 Brenridge Dr, East Amherst, NY 14051Off Market
- $280,0003 bd2 ba2.1k sqft223 Brenridge Dr, East Amherst, NY 14051Off Market
A local agent can set up tours, give advice and negotiate with sellers.
Similar homes
- $640,0004 bd3 ba2.3k sqft6090 Meadow Lakes Dr, East Amherst, NY 14051For Sale
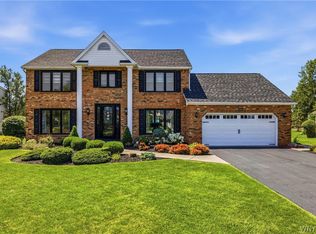
 MLS ID #B1705078, Geraldine A Andolina, Listing by: Century 21 North East. NYSAMLSs
 - $589,9003 bd3 ba2.1k sqft500 Casey Rd, East Amherst, NY 14051For Sale
 MLS ID #B1703767, Cecile M Meyer, Listing by: HUNT Real Estate ERA. NYSAMLSs
 - $799,9004 bd4 ba3.2k sqft50 Autumn Creek Ct, East Amherst, NY 14051For Sale
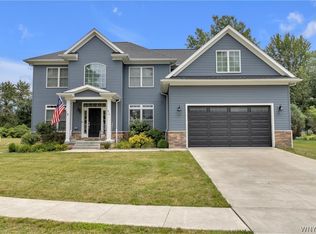 MLS ID #B1703956, Ryan Daley, Listing by: Keller Williams Realty Lancaster. NYSAMLSs
 - $674,9004 bd3 ba3.3k sqft3 Silver Maple Ct, Getzville, NY 14068For Sale
 MLS ID #B1702442, Carissa Grisanti, Listing by: Serota Real Estate LLC. NYSAMLSs
 - $500,0004 bd3 ba2.2k sqft12 Skylark Ct, East Amherst, NY 14051For SaleMLS ID #B1705454, Jason P Sokody, Listing by: Howard Hanna WNY Inc.. NYSAMLSs
- $589,0004 bd3 ba3.2k sqft2 Chicory Ln, East Amherst, NY 14051For SaleMLS ID #B1680853, Ann J Caruana, Listing by: Chubb-Aubrey Leonard Real Estate. NYSAMLSs
- $650,0005 bd4 ba2.9k sqft154 Chasewood Ln, East Amherst, NY 14051For SaleMLS ID #B1702361, Jean A Manders, Listing by: Realty ONE Group Empower. NYSAMLSs
- $639,9003 bd3 ba2.8k sqft265 Paradise Rd, East Amherst, NY 14051For SaleMLS ID #B1696741, Maxine A Destefano, Listing by: MJ Peterson Real Estate Inc.. NYSAMLSs
- $564,9004 bd3 ba2.3k sqft17 Sherrelwood Ct, Williamsville, NY 14221For SaleMLS ID #B1706087, Deacon Tasker, Listing by: HUNT Real Estate ERA. NYSAMLSs
- $874,9004 bd3 ba3.3k sqft11 Stratford Ct, East Amherst, NY 14051For SaleMLS ID #B1691282, Beth H Klipfel, Listing by: HUNT Real Estate ERA. NYSAMLSs
- $494,9004 bd3 ba2.3k sqft38 Fiddlers Grn, East Amherst, NY 14051For SaleMLS ID #B1678224, Lakea Perry, Listing by: Redfin Real Estate. NYSAMLSs
- $799,9004 bd3 ba2.8k sqft8184 Driftwood Ct, Williamsville, NY 14221For SaleMLS ID #B1706122, Beth H Klipfel, Listing by: HUNT Real Estate ERA. NYSAMLSs
- $699,9004 bd3 ba2.8k sqft9668 Carmelo Ct, Clarence Center, NY 14032For SaleMLS ID #B1704431, John Santora III, Listing by: Keller Williams Realty WNY. NYSAMLSs
- $420,0003 bd2 ba2.1k sqft341 Rambling Rd, East Amherst, NY 14051For SaleMLS ID #B1692643, Lori A Adams, Listing by: eXp Realty. NYSAMLSs
- $675,0004 bd3 ba2.8k sqft127 Covent Garden Ln, Williamsville, NY 14221For SaleMLS ID #B1704898, Kelly A Poulos, Listing by: HUNT Real Estate ERA. NYSAMLSs
- $695,0004 bd3 ba3.1k sqft8304 Silver Fox Ct, Williamsville, NY 14221For SaleMLS ID #B1704293, Lisa Barnack, Listing by: Keller Williams Realty Lancaster. NYSAMLSs
- $369,9004 bd2 ba1.5k sqft56 Greengage Cir, East Amherst, NY 14051For SaleMLS ID #B1703517, Deodata M Cammilleri, Listing by: Howard Hanna WNY Inc.. NYSAMLSs
- $539,4005 bd5 ba2.9k sqft8165 Miles Rd, East Amherst, NY 14051For SaleMLS ID #B1686265, James M Vecchiarelli Jr, Listing by: HUNT Real Estate ERA. NYSAMLSs
- $824,9004 bd5 ba3.4k sqft154 Viscount Dr, Williamsville, NY 14221For SaleMLS ID #B1701227, Michelle Petrie, Listing by: WNY Metro Roberts Realty. NYSAMLSs
- $749,9004 bd3 ba2.9k sqft924 Klein Rd, Amherst, NY 14221For SaleMLS ID #B1696509, David Vari, Listing by: HUNT Real Estate ERA. NYSAMLSs
