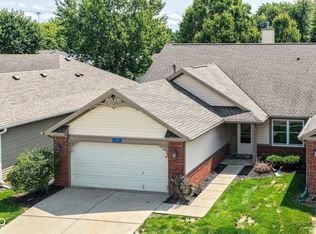
Welcome home to this charming 3-bedroom, 2-full-bath ranch located in Danville! Offering comfortable one-level living and an inviting open-concept layout, this home is a wonderful blend of functionality and charm. Step inside to the living room with vaulted ceilings that create a bright, open feel. The living room flows into the eat-in kitchen, featuring stainless steel appliances that convey with the home. The washer and dryer also stay, making the move-in process that much easier! The primary bedroom features a private ensuite bath, while two additional bedrooms share the second full bathroom. The fenced-in backyard provides a great outdoor space for pets, play, gardening, or entertaining. Conveniently located near US 36 and just a short drive from the center of town, you'll enjoy easy access to the area's amenities while still having the comfort of a quieter setting. Danville offers a charming small-town atmosphere, local shops, dining, and community feel-making this a great place to call home. With its open layout, vaulted ceilings, fenced backyard, covered porch, and appliances included, this ranch is ready for its next owner!
Active
$242,000
207 Creekview Dr, Danville, IN 46122
3beds
1,304sqft
Residential, Single Family Residence
Built in 2005
7,840 Square Feet Lot
$-- Zestimate®
$186/sqft
$23/mo HOA
What's special
- 5 days
- 427
- 22
Likely to sell faster than
Zillow last checked:
Listing updated:
Listed by:
Lindsey Smalling 317-435-5914,
Highgarden Real Estate,
Jared Smith 317-292-4091,
Highgarden Real Estate
Source: MIBOR as distributed by MLS GRID,MLS#: 22123454
Facts & features
Interior
Bedrooms & bathrooms
- Bedrooms: 3
- Bathrooms: 2
- Full bathrooms: 2
- Main level bathrooms: 2
- Main level bedrooms: 3
Bedroom 2
- Level: Main
- Area: 132 Square Feet
- Dimensions: 12x11
Bedroom 3
- Level: Main
- Area: 120 Square Feet
- Dimensions: 12x10
Other
- Level: Main
- Area: 180 Square Feet
- Dimensions: 15x12
Kitchen
- Level: Main
- Area: 180 Square Feet
- Dimensions: 15x12
Laundry
- Level: Main
- Area: 63 Square Feet
- Dimensions: 09x07
Living room
- Level: Main
- Area: 320 Square Feet
- Dimensions: 20x16
Heating
- Forced Air, Natural Gas
Cooling
- Central Air
Appliances
- Included: Dishwasher, Dryer, Disposal, Gas Water Heater, MicroHood, Electric Oven, Refrigerator, Washer, Water Softener Owned
- Laundry: Main Level
Features
- Attic Access, Vaulted Ceiling(s), Entrance Foyer, Ceiling Fan(s), Eat-in Kitchen, Walk-In Closet(s)
- Windows: Wood Work Painted
- Has basement: No
- Attic: Access Only
Interior area
- Total structure area: 1,304
- Total interior livable area: 1,304 sqft
Video & virtual tour
Property
Parking
- Total spaces: 1
- Parking features: Attached, Concrete, Garage Door Opener
- Attached garage spaces: 1
Features
- Levels: One
- Stories: 1
- Has view: Yes
- View description: Neighborhood
Lot
- Size: 7,840 Square Feet
Details
- Parcel number: 321108242016000003
- Horse amenities: None
Construction
Type & style
- Home type: SingleFamily
- Architectural style: Ranch,Traditional
- Property subtype: Residential, Single Family Residence
Materials
- Brick, Vinyl Siding
- Foundation: Slab
Condition
- New construction: No
- Year built: 2005
Utilities & green energy
- Electric: 200+ Amp Service
- Water: Public
Community & HOA
Community
- Security: Smoke Detector(s)
- Subdivision: Clear Creek
HOA
- Has HOA: Yes
- Services included: Entrance Common, Maintenance, ParkPlayground
- HOA fee: $275 annually
- HOA phone: 317-541-0000
Location
- Region: Danville
Financial & listing details
- Price per square foot: $186/sqft
- Tax assessed value: $206,500
- Annual tax amount: $1,858
- Date on market: 9/1/2026
- Cumulative days on market: 7 days
Estimated market value
Not available
Estimated sales range
Not available
Not available
Price history
| Date | Event | Price |
|---|---|---|
| 9/1/2026 | Listed for sale | $242,000+79.3%$186/sqft |
Source:  MIBOR as distributed by MLS GRID #22123454 Report a problem MIBOR as distributed by MLS GRID #22123454 Report a problem | ||
| 12/22/2017 | Sold | $135,000$104/sqft |
Source: MIBOR as distributed by MLS GRID #21525121 Report a problem | ||
| 11/28/2017 | Pending sale | $135,000$104/sqft |
Source: MIBOR REALTOR Association #21525121 Report a problem | ||
| 11/25/2017 | Listed for sale | $135,000+20.2%$104/sqft |
Source: MIBOR REALTOR Association #21525121 Report a problem | ||
| 5/17/2005 | Sold | $112,302$86/sqft |
Source: MIBOR as distributed by MLS GRID #2464888 Report a problem | ||
Public tax history
| Year | Property taxes | Tax assessment |
|---|---|---|
| 2025 | $1,794 +14.8% | $206,500 +7.4% |
| 2024 | $1,563 -4.7% | $192,300 +10.4% |
| 2023 | $1,640 +15.4% | $174,200 +4.3% |
| 2022 | $1,421 +8.7% | $167,000 +12.7% |
| 2021 | $1,308 +9.1% | $148,200 +6.5% |
| 2020 | $1,198 +3.9% | $139,100 +6.1% |
| 2019 | $1,154 +1% | $131,100 +3.4% |
| 2018 | $1,143 +12.7% | $126,800 +5.7% |
| 2017 | $1,014 +8.3% | $120,000 +2.6% |
| 2016 | $936 -5.9% | $117,000 +6.8% |
| 2014 | $995 +12% | $109,600 +3.2% |
| 2013 | $888 +6.4% | $106,200 +1.2% |
| 2011 | $835 -2.1% | $104,900 |
| 2010 | $853 +3.7% | $104,900 |
| 2009 | $823 +3.7% | $104,900 +0.6% |
| 2007 | $794 -10.3% | $104,300 +6% |
| 2006 | $884 | $98,400 +32700% |
| 2005 | -- | $300 |
Find assessor info on the county website
Monthly payment
Est. payment
Payment breakdown
Explore the cost of this home by adjusting the details. Changes won't be saved.Climate risks
Neighborhood: 46122
Nearby schools
Schools provided by the listing agent
- Elementary: South Elementary School
- Middle: Danville Middle School
- High: Danville Community High School
Source: MIBOR as distributed by MLS GRID. This data may not be complete. We recommend contacting the local school district to confirm school assignments for this home.

Similar homes
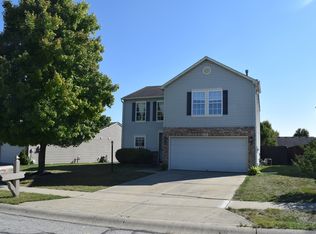
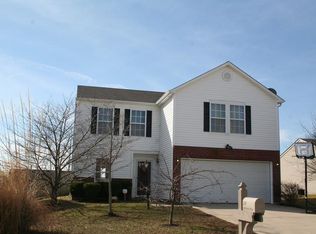
- $250,0003 bd3 ba1.8k sqft216 Creekside Dr, Danville, IN 46122Active
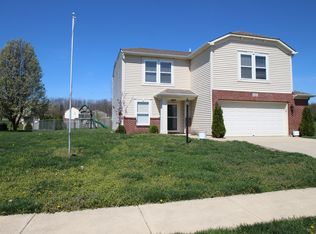 MLS ID #22089165, Ian Bell, eXpert, REALTORS®. MIBOR as distributed by MLS GRID
 - $240,0004 bd2 ba1.3k sqft442 Blake St, Danville, IN 46122Active
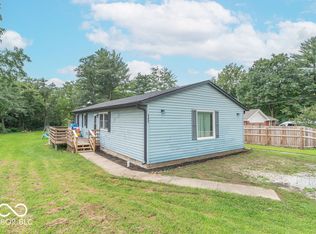 MLS ID #22117006, Monique McLean, F.C. Tucker Company. MIBOR as distributed by MLS GRID
 - $270,0003 bd2 ba1.4k sqft869 Tyne Cir, Danville, IN 46122Active
 MLS ID #22123905, Debbie Konter, F.C. Tucker Company. MIBOR as distributed by MLS GRID
 - $239,9002 bd2 ba1.4k sqft1351 McCormicks Cir, Danville, IN 46122Active
 MLS ID #22121081, Theresa Volk, Grange Real Estate. MIBOR as distributed by MLS GRID
