Discover the inviting charm of 304 Old Farm, a single-family residence built in 1986, offering 1436 square feet of comfortable living space in DANVILLE, IN. This ready-to-move-in home presents a fantastic opportunity for a relaxed lifestyle. This charming ranch-style residence features three comfortable bedrooms, providing ample personal space. The home also includes two full bathrooms, thoughtfully designed for daily convenience. Step outside to a private yard, offering a tranquil retreat for outdoor enjoyment. The attached garage provides practical storage and parking solutions, while a covered deck invites you to unwind outdoors in any weather. To truly appreciate the thoughtful design and comfortable living offered at 304 Old Farm, schedule your showing today.
Active
$269,900
304 Old Farm Rd, Danville, IN 46122
3beds
1,436sqft
Residential, Single Family Residence
Built in 1986
0.29 Acres Lot
$-- Zestimate®
$188/sqft
$-- HOA
What's special
Attached garageCovered deckThree comfortable bedroomsPrivate yard
- 41 days
- 789
- 60
Likely to sell faster than
Zillow last checked:
Listing updated:
Listed by:
Tamatha Minor Tamathaminor@gmail.com,
The Vearus Group
Source: MIBOR as distributed by MLS GRID,MLS#: 22115097
Facts & features
Interior
Bedrooms & bathrooms
- Bedrooms: 3
- Bathrooms: 2
- Full bathrooms: 2
- Main level bathrooms: 2
- Main level bedrooms: 3
Primary bedroom
- Level: Main
- Area: 168 Square Feet
- Dimensions: 14X12
Bedroom 2
- Level: Main
- Area: 110 Square Feet
- Dimensions: 11x10
Bedroom 3
- Level: Main
- Area: 99 Square Feet
- Dimensions: 11X9
Family room
- Features: Luxury Vinyl Plank
- Level: Main
- Area: 260 Square Feet
- Dimensions: 20X13
Kitchen
- Features: Luxury Vinyl Plank
- Level: Main
- Area: 156 Square Feet
- Dimensions: 12X13
Living room
- Level: Main
- Area: 176 Square Feet
- Dimensions: 16X11
Heating
- Forced Air
Cooling
- Central Air
Appliances
- Included: Electric Cooktop, Dishwasher, Dryer, Disposal, Microwave, Electric Oven, Refrigerator, Water Heater, Water Softener Owned
Features
- Eat-in Kitchen, Walk-In Closet(s)
- Has basement: No
Interior area
- Total structure area: 1,436
- Total interior livable area: 1,436 sqft
Property
Parking
- Total spaces: 2
- Parking features: Attached
- Attached garage spaces: 2
Features
- Levels: One
- Stories: 1
- Patio & porch: Covered
Lot
- Size: 0.29 Acres
Details
- Parcel number: 321102336018000003
- Horse amenities: None
Construction
Type & style
- Home type: SingleFamily
- Architectural style: Ranch
- Property subtype: Residential, Single Family Residence
Materials
- Brick
- Foundation: Crawl Space
Condition
- New construction: No
- Year built: 1986
Utilities & green energy
- Water: Public
Community & HOA
Community
- Subdivision: Old Farm
HOA
- Has HOA: No
Location
- Region: Danville
Financial & listing details
- Price per square foot: $188/sqft
- Tax assessed value: $237,500
- Annual tax amount: $4,750
- Date on market: 9/1/2026
- Cumulative days on market: 32 days
Estimated market value
Not available
Estimated sales range
Not available
Not available
Price history
| Date | Event | Price |
|---|---|---|
| 9/1/2026 | Listed for sale | $269,900+107.6%$188/sqft |
Source:  MIBOR as distributed by MLS GRID #22115097 Report a problem MIBOR as distributed by MLS GRID #22115097 Report a problem | ||
| 7/7/2017 | Sold | $130,000$91/sqft |
Source: MIBOR as distributed by MLS GRID #21493292 Report a problem | ||
| 6/20/2017 | Listed for sale | $130,000$91/sqft |
Source: RE/MAX Centerstone #21493292 Report a problem | ||
Public tax history
| Year | Property taxes | Tax assessment |
|---|---|---|
| 2025 | $2,251 +27.1% | $237,500 +3.7% |
| 2024 | $1,770 -3.3% | $229,000 +19.9% |
| 2023 | $1,830 +13.5% | $191,000 +5.1% |
| 2022 | $1,612 +5.3% | $181,700 +13.5% |
| 2021 | $1,531 +4.9% | $160,100 +5.3% |
| 2020 | $1,460 +3.7% | $152,000 +4.8% |
| 2019 | $1,408 +2% | $145,100 +3.7% |
| 2018 | $1,380 +6% | $139,900 +2.1% |
| 2017 | $1,302 +3.2% | $137,000 +0.2% |
| 2016 | $1,262 -2.4% | $136,700 +6.5% |
| 2014 | $1,294 +0.5% | $128,300 -2.2% |
| 2013 | $1,287 +0.4% | $131,200 -2.2% |
| 2011 | $1,282 -2.1% | $134,100 |
| 2010 | $1,310 +3.6% | $134,100 |
| 2009 | $1,264 +4.9% | $134,100 +3.5% |
| 2007 | $1,205 -22.2% | $129,580 -4.2% |
| 2006 | $1,549 | $135,300 +11% |
| 2005 | -- | $121,900 |
Find assessor info on the county website
Monthly payment
Est. payment
Payment breakdown
Explore the cost of this home by adjusting the details. Changes won't be saved.Climate risks
Neighborhood: 46122
Nearby schools
Schools provided by the listing agent
- Middle: Danville Middle School
- High: Danville Community High School
Source: MIBOR as distributed by MLS GRID. This data may not be complete. We recommend contacting the local school district to confirm school assignments for this home.
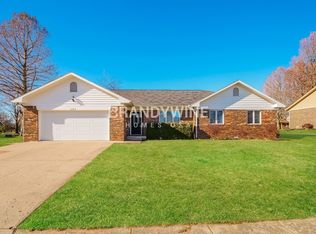
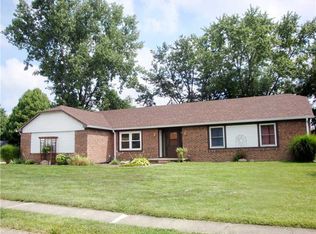
Similar homes
- $269,9003 bd2 ba1.7k sqft1919 Abbey Ln, Danville, IN 46122Active
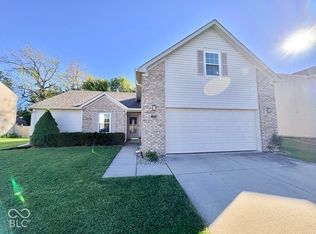 MLS ID #22130144, Matthew Edens, Instate Realty, LLC. MIBOR as distributed by MLS GRID
 - $267,9003 bd2 ba1.3k sqft520 W Lincoln St, Danville, IN 46122Active
 MLS ID #22099509, Shelbi Swails, Batts Real Estate Group. MIBOR as distributed by MLS GRID
 - $245,0003 bd2 ba1.6k sqft194 N Indiana St, Danville, IN 46122Active
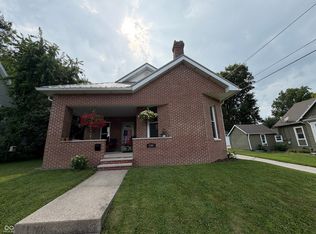 MLS ID #22112147, Brette Land, Greene Realty, LLC. MIBOR as distributed by MLS GRID
 - $249,9003 bd2 ba1.2k sqft4369 E Main St, Avon, IN 46123For Sale
 MLS ID #202627072, Tara White, Century 21 Scheetz - Bloomington. IRMLS
 - $238,0002 bd2 ba1.4k sqft8140 Burnett Blvd, Avon, IN 46123For Sale
 MLS ID #110567, RODNEY B SNEATH, A & B HOMES. THAAR
