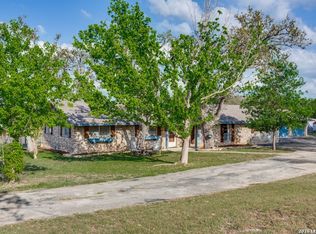
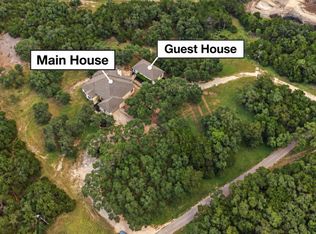
HILL COUNTRY LIVING WITH ROOM TO ROAM! Welcome to your own slice of Texas Hill Country paradise. Offering an impressive 3,439 sq. ft. home on 5.466 acres, this property combines country charm, breathtaking views, and space for living, entertaining, and enjoying the great outdoors. Inside, you'll find 5 bedrooms, 3 full baths and a half bath, 2 spacious living areas, and a large country kitchen ready for family gatherings and home-cooked meals. Need extra flexibility? A generous multipurpose room off the kitchen and garage is perfect for a home office, mudroom, nursery, hobby room, or whatever fits your lifestyle. Step outside and take in the amazing Hill Country views from the wraparound covered porch or one of the expansive entertainment patios. Whether you're hosting a backyard barbecue, entertaining the kids on the designated playground, relaxing with your morning coffee, tending the animals or gathering with friends as the sun sets, there's a place for every event. Love the country lifestyle? Bring your horses! The property features a barn with two stalls, hay storage, a connected turnout pen, and a horse-wire-fenced pasture. Add a playground with equipment, a workshop with a private cantina or gathering space, and plenty of room to spread out-and the possibilities are endless! A two-car garage, two additional covered parking spaces, and extra storage provide the convenience you need for vehicles, equipment, and all your country-living essentials. More than a home-it's a lifestyle! Space to entertain, room for your animals, incredible views, and the freedom to make this property your own.
Coming soon
$997,000
207 HWY 46 W, Boerne, TX 78006
5beds
3,439sqft
Single Family Residence
Built in 1996
5.47 Acres Lot
$1,004,800 Zestimate®
$290/sqft
$-- HOA
What's special
- 24 days
- 1,204
- 84
Zillow last checked:
Listing updated:
Listed by:
Kim Young TREC #255041 (210) 240-1883,
RE/MAX Elite - SA
Source: LERA MLS,MLS#: 2022929
Facts & features
Interior
Bedrooms & bathrooms
- Bedrooms: 5
- Bathrooms: 4
- Full bathrooms: 3
- 1/2 bathrooms: 1
Primary bedroom
- Dimensions: 0 x 0
Bedroom 2
- Dimensions: 0 x 0
Bedroom 3
- Dimensions: 0 x 0
Bedroom 4
- Dimensions: 0 x 0
Bedroom 5
- Dimensions: 0 x 0
Primary bathroom
- Features: Shower Only, Double Vanity
- Dimensions: 0 x 0
Kitchen
- Dimensions: 0 x 0
Heating
- Central, Electric
Cooling
- Two Central
Appliances
- Included: Cooktop, Built-In Oven, Range, Disposal, Dishwasher, Trash Compactor, Electric Water Heater
- Laundry: Main Level, Washer Hookup, Dryer Connection
Features
- Two Living Area, Liv/Din Combo, Eat-in Kitchen, Kitchen Island, Breakfast Bar, Study/Library, Game Room, Shop, Utility Room Inside, Open Floorplan, Master Downstairs, Ceiling Fan(s)
- Flooring: Carpet, Ceramic Tile, Wood
- Windows: Window Coverings
- Has basement: No
- Number of fireplaces: 1
- Fireplace features: One, Living Room, Wood Burning
Interior area
- Total interior livable area: 3,439 sqft
Property
Parking
- Total spaces: 4
- Parking features: Two Car Garage, Garage Door Opener, Two Car Carport
- Garage spaces: 2
- Carport spaces: 2
- Covered spaces: 4
Features
- Levels: Two
- Stories: 2
- Patio & porch: Patio, Covered, Deck
- Pool features: None
- Fencing: Wire,Cross Fenced,Ranch Fence
- Has view: Yes
- View description: County VIew
Lot
- Size: 5.47 Acres
- Features: 5 - 14 Acres, Rolling Slope
- Residential vegetation: Mature Trees
Details
- Additional structures: Shed(s), Workshop
- Horses can be raised: Yes
- Horse amenities: Barn
Construction
Type & style
- Home type: SingleFamily
- Architectural style: Ranch
- Property subtype: Single Family Residence
Materials
- 4 Sides Masonry, Stone, Stucco
- Foundation: Slab
- Roof: Composition
Condition
- Pre-Owned
- New construction: No
- Year built: 1996
Utilities & green energy
- Electric: Bandera Elec
- Sewer: Septic
- Water: Private Well
Community & HOA
Community
- Features: None
- Subdivision: Palmer Place
Location
- Region: Boerne
Financial & listing details
- Price per square foot: $290/sqft
- Annual tax amount: $6,804
- Price range: $997K - $997K
- Date on market: 10/11/2026
- Listing terms: Conventional,FHA,VA Loan,Cash
- Road surface type: Paved
Estimated market value
$1,004,800
$864,000 - $1.19M
$3,519/mo
Price history
Price history is unavailable.
Public tax history
Tax history is unavailable.
Monthly payment
Est. payment
Payment breakdown
Explore the cost of this home by adjusting the details. Changes won't be saved.Climate risks
Neighborhood: 78006
Nearby schools
Schools provided by the listing agent
- Elementary: Fabra
- Middle: Boerne Middle N
- High: Boerne
- District: Boerne
Source: LERA MLS. This data may not be complete. We recommend contacting the local school district to confirm school assignments for this home.
- $4,294,800-- bd-- ba16k sqft104 Woods Of Boerne Blvd, Boerne, TX 78006Off Market
- $1,139,200-- bd-- ba2.9k sqft1550 State Highway 46 E, Boerne, TX 78006Off Market
- $1,756,500-- bd-- ba8.7k sqft1560 River Rd, Boerne, TX 78006Off Market
- $1,595,900-- bd-- ba4.4k sqft1540 State Highway 46 E, Boerne, TX 78006Off Market
Similar homes
- $879,0004 bd3 ba2.5k sqft212 KENDALL OAKS DR, Boerne, TX 78006For Sale
 MLS ID #1960298, James Brodrick TREC #765379, United Real Estate DFW Properties. LERA MLS
- $925,0004 bd3 ba4.2k sqft26807 Interstate 10 W #3, Boerne, TX 78006For Sale
 MLS ID #2007645, Alexis Weigand TREC #528450, Real Broker, LLC. LERA MLS
- $--5 bd4 ba3.1k sqft13027 Remuda Ter, San Antonio, TX 78254Auction
 Xome
- $899,9003 bd4 ba3.2k sqft111 & 113 White Tail Dr, Boerne, TX 78006Active

 MLS ID #622723, Kristen Schramme, Keller Williams Legacy. Central Texas MLS
- $849,0003 bd2 ba2.8k sqft301 Mountain Spring, Boerne, TX 78006For SaleMLS ID #1999248, Lesli Matt TREC #760068, Hill Country Flat Fee Realty. LERA MLS
- $744,9004 bd3 ba2.6k sqft318 RIVER RIDGE, Boerne, TX 78006For SaleMLS ID #1939775, Denise McLarty TREC #369065, Keller Williams Realty-SW. LERA MLS
- $849,0004 bd4 ba3.7k sqft32015 Scarteen, Fair Oaks Ranch, TX 78015For SaleMLS ID #2016403, Mark Phillips TREC #636392, Hill Country Flat Fee Realty. LERA MLS
- $545,0003 bd2 ba2.7k sqft405 FM 1376, Boerne, TX 78006For SaleMLS ID #2019260, Martha Salinas TREC #683686, Keller Williams City-View. LERA MLS
- $1,075,0004 bd4 ba2.9k sqft875 Shepherds, Bulverde, TX 78163For SaleMLS ID #2018808, Melissa Cassel TREC #550031, Realty Nation. LERA MLS
- $999,9995 bd5 ba4k sqft25827 Echo Terrace St, San Antonio, TX 78260For SaleMLS ID #2015665, Gabriela Castillo TREC #756301, Exquisite Properties, LLC. LERA MLS
- $989,0003 bd4 ba3k sqft3320 Privilege Creek Rd, Pipe Creek, TX 78063ActiveMLS ID #628141, Shila Egalite, Engel & Volkers San Antonio. Central Texas MLS
- $999,0006 bd5 ba4.3k sqft757 Copper Rim, Spring Branch, TX 78070For SaleMLS ID #2004207, Michael Garza TREC #753377, Marshall Reddick Real Estate. LERA MLS
- $1,100,0004 bd5 ba3.9k sqft27938 Arrowsmith, Boerne, TX 78006New ConstructionLERA MLS
- $1,449,0004 bd5 ba4k sqft426 CORDILLERA TRCE, Boerne, TX 78006For SaleMLS ID #1991156, Jamie Amerman TREC #710217, Phyllis Browning Company. LERA MLS
- $995,0003 bd3 ba2.2k sqft988 Kendall Jackson, Comfort, TX 78013ActiveMLS ID #624680, Khristina Wrase, Central Texas Realty Specialis. Central Texas MLS
- $649,0006 bd5 ba3.7k sqft26302 QUAIL GROVE LN, Boerne, TX 78006For SaleMLS ID #1966665, Jacob Gonzales TREC #565455, Resplendent Real Estate. LERA MLS
- $919,9995 bd4 ba3.7k sqft499 RIVER WAY, Spring Branch, TX 78070For SaleMLS ID #2024536, Alex Fernandez TREC #841495, Orchard Brokerage. LERA MLS
- $1,050,0004 bd4 ba3.3k sqft12 Encinoso, San Antonio, TX 78261For SaleMLS ID #1949863, Brett Bishop TREC #645296, Texas Signature Realty. LERA MLS
- $729,0004 bd4 ba2.3k sqft7810 Covey Roost, Boerne, TX 78015For SaleMLS ID #1996693, Kimberly Howell TREC #446317, Keller Williams Legacy. LERA MLS
